Skip main navigation
Off market
  • $269,600

    1214 Hershel Dr, Elgin, OK 73538

    4beds
    1,700sqft
    SingleFamily
    Built in 2008
    10,800 Square Feet Lot
    $269,600 Zestimate®
    $159/sqft
    $1,790 Estimated rent

    Home value

    $269,600

    $256,000 - $283,000

    $1,790/mo

    Zestimate® history
    Loading
    Loading...

    Owner options

    List your home for rent

    $1,790/mo

    Rent Zestimate®

    Find your next renter with Zillow Rental Manager. Plus, with online applications, you can quickly screen prospective tenants – for free.

    Learn more

    $1,790/mo

    Rent Zestimate®

    Refinance and save

    $1,344/mo

    Est. payment

    Refinancing to a lower rate could help reduce your monthly payments and save thousands over the life of the loan.

    See today's rates

    $1,344/mo

    Est. payment

    Explore your selling options

    Work with a Zillow partner agent

    Leverage their expertise and Zillow's premium Showcase listings to get your home seen by more buyers.

    Get started

    List with your own agent

    Get your home in front of millions of buyers by listing it on Zillow.

    Learn how to do it

    Sell it yourself

    Take full control of how buyers see your home on Zillow by listing For Sale by Owner (FSBO).

    List your home

    What's special

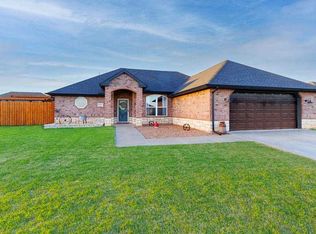
    House is occupied. Appointment only. Boasts open Mother-in-law floor plan with 10’ ceilings in living room and kitchen. Private master suite features tray ceiling with crown molding and spa bath with jetted tub, separate shower, dual vanities, and large walk-in closet with built-ins. Living room includes electric fireplace with built-ins. Kitchen boasts ceramic tile floors, breakfast bar, pantry and full stainless steel appliances including side x side refrigerator. Pretty décor with full stained woodwork/cabinetry and oil rubbed bronze fixtures and hardware. Electrical system is pre-wired for generator to provide partial backup power. Desire fast internet? Each room is broadband ready with color coordinated panel above fireplace. New shingles June 2019. New water heater feb. 2020. Guttering, covered patio and wood fence. Popular Elgin Schools and community. Located 20 minutes from Lawton in one of Elgin’s new subdivisions.Tony Capuccio with Capuccio Dream Homes Realty is the property specialist regarding this home. For an appt. to view please contact Tony at 580-585-2337 or tony@tonysdreamhomes.com. Why not visit our website? www.tonysdreamhomes.com.

    This property is off market, which means it's not currently listed for sale or rent on Zillow. This may be different from what's available on other websites or public sources.

    Facts & features

    Interior

    Bedrooms & bathrooms
    • Bedrooms: 4
    • Bathrooms: 2
    • Full bathrooms: 2
    Heating
    • Heat pump, Electric, Other
    Cooling
    • Central
    Appliances
    • Included: Dishwasher, Microwave, Refrigerator
    Features
    • Flooring: Tile, Carpet
    • Has fireplace: Yes
    Interior area
    • Total interior livable area: 1,700 sqft

    Property

    Parking
    • Total spaces: 2
    • Parking features: Garage - Attached
    Features
    • Exterior features: Brick
    • Fencing: Wood
    Lot
    • Size: 10,800 Square Feet
    Details
    • Parcel number: 04N10W314500600030002

    Construction

    Type & style
    • Home type: SingleFamily
    Materials
    • masonry
    • Roof: Composition
    Condition
    • Year built: 2008

    Utilities & green energy

    • Sewer: City

    Community & HOA

    Location
    • Region: Elgin

    Financial & listing details

    • Price per square foot: $159/sqft
    • Tax assessed value: $270,183
    • Annual tax amount: $2,751

    Price history

    DateEventPrice
    8/11/2021Sold$209,000-1.4%$123/sqft
    Source: Lawton BOR #158600 Report a problem
    6/17/2021Price change$212,000+3.4%$125/sqft
    Source: Lawton BOR #158600 Report a problem
    6/15/2021Listed for sale$205,000+25.4%$121/sqft
    Source: Lawton BOR #158600 Report a problem
    3/7/2018Listing removed$1,295$1/sqft
    Source: Capuccio Dream Homes Report a problem
    2/1/2018Price change$1,295+3.6%$1/sqft
    Source: Capuccio Dream Homes Report a problem
    12/14/2017Listed for rent$1,250$1/sqft
    Source: Capuccio Dream Homes Report a problem
    3/31/2016Listing removed$1,250$1/sqft
    Source: Capuccio Dream Homes Report a problem
    2/5/2016Price change$1,250+8.7%$1/sqft
    Source: Capuccio Dream Homes Report a problem
    1/13/2016Price change$1,150-8%$1/sqft
    Source: Capuccio Dream Homes Report a problem
    10/30/2015Listed for rent$1,250$1/sqft
    Source: Capuccio Dream Homes Report a problem
    6/30/2008Sold$163,500$96/sqft
    Source: Public Record Report a problem

    Public tax history

    YearProperty taxesTax assessment
    2025$2,751 +1.1%$27,194 +5%
    2024$2,721 +5.6%$25,899 +5%
    2023$2,576 +4.5%$24,666 +5%
    2022$2,464 +16%$23,492 +18.1%
    2021$2,124 +6%$19,887 -0.1%
    2020$2,003 -8.6%$19,905 -0.9%
    2019$2,191 +2%$20,089 -2.7%
    2017$2,148 $20,640 +1.5%
    2016$2,148 +2.3%$20,341 +0.8%
    2015$2,099 +3.2%$20,180
    2014$2,033 -2.1%$20,180
    2013$2,076 +22.1%$20,180
    2012$1,700 $20,180
    2011-- $20,180 -4.6%
    2010-- $21,142 +704633.3%
    2008$0 $3
    2007$0 $3
    Find assessor info on the county website

    Neighborhood: 73538

    Nearby schools

    GreatSchools rating
    Schools provided by the listing agent
    • Elementary: Elgin
    • Middle: Elgin
    • High: Elgin

    Source: The MLS. This data may not be complete. We recommend contacting the local school district to confirm school assignments for this home.

    Get pre-qualified for a loan
    At Zillow Home Loans, we can pre-qualify you in as little as 5 minutes with no impact to your credit score.

    An equal housing lender. NMLS #10287.

    Sell for more on Zillow
    Get a Zillow Showcase℠ listing at no additional cost and you could sell for .
    $269,600
    2% more
    +$5,392
    With Zillow Showcase(estimated)
    $274,992