Hey Hey, Home Hunters..... Ready to Fall in Love? Located in one of East Utica’s most sought-after (and one of our personal favorite) neighborhoods, this classic Cape Cod is ready to welcome you home!
With a spacious living room & large formal dining room, both flooded with natural light, this home is perfect for gatherings or enjoying cozy nights in. Rochester hardwood floors add timeless character throughout the home while replacement windows provide comfort and energy efficiency all year round. The large backyard is ideal for entertaining, gardening, or simply relaxing in your private outdoor oasis. Additional highlights include fresh paint throughout, giving the home a clean, modern feel, and a renovated bathroom with stylish and functional updates you’ll appreciate. All this in an unbeatable location near neighborhood schools, parks, shopping, and more! Don’t wait—schedule your private showing today before this gem is gone!
Closed
$185,000
1214 Hillview Dr, Utica, NY 13501
3beds
1,248sqft
Single Family Residence
Built in 1951
0.29 Acres Lot
$192,100 Zestimate®
$148/sqft
$1,829 Estimated rent
Home value
$192,100
$163,000 - $227,000
$1,829/mo
Zestimate® history
Owner options
List your home for rent
$1,829/mo
Rent Zestimate®
Find your next renter with Zillow Rental Manager. Plus, with online applications, you can quickly screen prospective tenants – for free.
$1,829/mo
Rent Zestimate®
Refinance and save
$1,089/mo
Est. payment
Refinancing to a lower rate could help reduce your monthly payments and save thousands over the life of the loan.
$1,089/mo
Est. payment
Explore your selling options
Work with a Zillow partner agent
Leverage their expertise and Zillow's premium Showcase listings to get your home seen by more buyers.
Get startedList with your own agent
Get your home in front of millions of buyers by listing it on Zillow.
Learn how to do itSell it yourself
Take full control of how buyers see your home on Zillow by listing For Sale by Owner (FSBO).
List your homeWhat's special
Stylish and functional updatesFlooded with natural lightRenovated bathroomRochester hardwood floorsLarge formal dining roomReplacement windowsLarge backyard
Zillow last checked:
Listing updated:
Listed by:
Ciro Raspante 315-796-4741,
Hunt Real Estate ERA
Bought with:
Khai Vuong, 10401387938
Assist2Sell Buyers & Sellers 1st Choice
Source: NYSAMLSs,MLS#: S1583108 Originating MLS: Mohawk Valley
Originating MLS: Mohawk ValleyFacts & features
Interior
Bedrooms & bathrooms
- Bedrooms: 3
- Bathrooms: 1
- Full bathrooms: 1
- Main level bathrooms: 1
- Main level bedrooms: 1
Heating
- Electric, Gas, Baseboard, Forced Air
Appliances
- Included: Dryer, Electric Oven, Electric Range, Gas Water Heater, Refrigerator, Washer
Features
- Attic, Separate/Formal Dining Room, Eat-in Kitchen, Bedroom on Main Level
- Flooring: Carpet, Hardwood, Laminate, Tile, Varies
- Basement: Full
- Has fireplace: No
Interior area
- Total structure area: 1,248
- Total interior livable area: 1,248 sqft
Property
Parking
- Total spaces: 1
- Parking features: Attached, Garage
- Attached garage spaces: 1
Features
- Patio & porch: Open, Porch
- Exterior features: Blacktop Driveway
Lot
- Size: 0.29 Acres
- Dimensions: 70 x 180
- Features: Near Public Transit, Rectangular, Rectangular Lot, Residential Lot
Details
- Parcel number: 30160033102900020450000000
- Special conditions: Standard
Construction
Type & style
- Home type: SingleFamily
- Architectural style: Cape Cod
- Property subtype: Single Family Residence
Materials
- Vinyl Siding
- Foundation: Block
- Roof: Asphalt
Condition
- Resale
- Year built: 1951
Utilities & green energy
- Sewer: Connected
- Water: Connected, Public
- Utilities for property: Sewer Connected, Water Connected
Community & HOA
Community
- Subdivision: East Utica
Location
- Region: Utica
Financial & listing details
- Price per square foot: $148/sqft
- Tax assessed value: $58,200
- Annual tax amount: $4,170
- Date on market: 1/8/2025
- Cumulative days on market: 13 days
- Listing terms: Cash,Conventional,FHA,VA Loan
Price history
| Date | Event | Price |
|---|---|---|
| 4/7/2025 | Sold | $185,000-2.6%$148/sqft |
Source:  NYSAMLSs #S1583108 Report a problem NYSAMLSs #S1583108 Report a problem | ||
| 2/18/2025 | Pending sale | $189,900$152/sqft |
Source: NYSAMLSs #S1583108 Report a problem | ||
| 1/28/2025 | Contingent | $189,900$152/sqft |
Source: NYSAMLSs #S1583108 Report a problem | ||
| 1/8/2025 | Listed for sale | $189,900+94.7%$152/sqft |
Source: NYSAMLSs #S1583108 Report a problem | ||
| 10/25/2011 | Sold | $97,520-2.4%$78/sqft |
Source: Public Record Report a problem | ||
| 6/3/2011 | Price change | $99,900-4.4%$80/sqft |
Source: Faith Properties #1101020 Report a problem | ||
| 4/16/2011 | Listed for sale | $104,500+12.7%$84/sqft |
Source: Faith Properties #1101020 Report a problem | ||
| 7/3/2007 | Sold | $92,750$74/sqft |
Source: Public Record Report a problem | ||
Public tax history
| Year | Property taxes | Tax assessment |
|---|---|---|
| 2025 | -- | $58,200 |
| 2024 | -- | $58,200 |
| 2023 | -- | $58,200 |
| 2022 | -- | $58,200 |
| 2021 | -- | $58,200 |
| 2020 | -- | $58,200 |
| 2019 | -- | $58,200 |
| 2018 | -- | $58,200 |
| 2017 | $2,609 | $58,200 |
| 2016 | -- | $58,200 |
| 2015 | -- | $58,200 |
| 2014 | -- | $58,200 |
| 2013 | -- | $58,200 |
| 2012 | -- | $58,200 |
| 2011 | -- | $58,200 |
| 2010 | -- | $58,200 |
| 2009 | -- | $58,200 |
| 2008 | -- | $58,200 |
| 2007 | -- | $58,200 |
| 2006 | -- | $58,200 |
| 2005 | -- | $58,200 |
| 2004 | -- | $58,200 |
| 2003 | -- | $58,200 |
| 2002 | -- | $58,200 |
| 2001 | -- | $58,200 |
| 2000 | -- | $58,200 |
Find assessor info on the county website
Neighborhood: 13501
Nearby homes
- $200,0003 bd1 ba1.2k sqft1216 Hillview Dr, Utica, NY 13501Sold
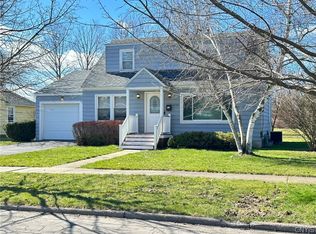
- $217,1003 bd1 ba1.4k sqft1212 Hillview Dr, Utica, NY 13501Off Market
- $373,8004 bd3 ba2.5k sqft1210 Hillview Dr, Utica, NY 13501Off Market
- $217,5004 bd1 ba1.6k sqft1218 Hillview Dr, Utica, NY 13501Off Market
- $236,5003 bd2 ba1.8k sqft1211 Greenview Dr, Utica, NY 13501Off Market
- $456,7004 bd2 ba2.5k sqft1208 Hillview Dr, Utica, NY 13501Off Market
- $191,3002 bd1 ba1.2k sqft1209 Greenview Dr, Utica, NY 13501Off Market
- $206,0003 bd1 ba1.1k sqft1213 Greenview Dr, Utica, NY 13501Off Market
Nearby schools
GreatSchools rating
- 5/10Christopher Columbus Elementary SchoolGrades: K-6Distance: 0.4 mi
- 6/10John F Kennedy Middle SchoolGrades: 7-8Distance: 2.6 mi
- 3/10Thomas R Proctor High SchoolGrades: 9-12Distance: 0.2 mi
Schools provided by the listing agent
- High: Thomas R Proctor High
- District: Utica
Source: NYSAMLSs. This data may not be complete. We recommend contacting the local school district to confirm school assignments for this home.
- New York
- Oneida County
- Utica
- 13501
- 1214 Hillview Dr
Nearby cities
Nearby zip codes
Other Utica Topics
