Step outside to enjoy the covered back deck overlooking a large, tree-lined backyard that provides both privacy and room to relax or entertain. The main level features a great room with a cozy fireplace, a formal dining room, a private home office, and a spacious bonus room that can easily accommodate a media room, playroom, or hobby space.
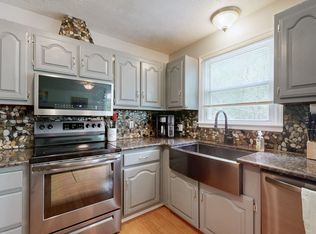
The kitchen is equipped with granite countertops, stainless steel appliances, a farmhouse sink, and a sunny eat-in breakfast area overlooking the backyard. New flooring throughout the main level adds a fresh, updated feel to the home's primary living spaces.
The private primary suite offers a relaxing retreat with a tray ceiling, jetted soaking tub, separate shower, and walk-in closet.
Additional features include a two-car basement garage, generous storage, and a convenient location just minutes from schools, shopping, restaurants, and I-65 for an easy commute to Nashville or Bowling Green.
This home offers the space, flexibility, and location today's buyers are looking for. Schedule your private showing today!
Active
Price cut: $10K (8/7)
$514,900
1214 Hollis Ter, Cottontown, TN 37048
3beds
2,555sqft
Single Family Residence, Residential
Built in 1993
1.32 Acres Lot
$-- Zestimate®
$202/sqft
$-- HOA
What's special
Private home officeWalk-in closetTwo-car basement garageLarge tree-lined backyardStainless steel appliancesFarmhouse sinkSpacious bonus room
- 49 days
- 572
- 35
Zillow last checked:
Listing updated:
Listed by:
Terry Alexander 615-584-8154,
Mossy Oak Properties, Tennessee Land & Farm, LLC 615-879-8282
Source: RealTracs MLS as distributed by MLS GRID,MLS#: 3288571
Facts & features
Interior
Bedrooms & bathrooms
- Bedrooms: 3
- Bathrooms: 3
- Full bathrooms: 2
- 1/2 bathrooms: 1
Bedroom 1
- Features: Full Bath
- Level: Full Bath
- Area: 204 Square Feet
- Dimensions: 17x12
Bedroom 2
- Area: 121 Square Feet
- Dimensions: 11x11
Bedroom 3
- Area: 121 Square Feet
- Dimensions: 11x11
Primary bathroom
- Features: Double Vanity
- Level: Double Vanity
Den
- Features: Separate
- Level: Separate
- Area: 208 Square Feet
- Dimensions: 16x13
Dining room
- Features: Formal
- Level: Formal
- Area: 182 Square Feet
- Dimensions: 14x13
Other
- Area: 132 Square Feet
- Dimensions: 12x11
Kitchen
- Features: Eat-in Kitchen
- Level: Eat-in Kitchen
- Area: 187 Square Feet
- Dimensions: 17x11
Living room
- Area: 208 Square Feet
- Dimensions: 16x13
Other
- Features: Utility Room
- Level: Utility Room
- Area: 49 Square Feet
- Dimensions: 7x7
Other
- Features: Office
- Level: Office
- Area: 49 Square Feet
- Dimensions: 7x7
Recreation room
- Features: Main Level
- Level: Main Level
- Area: 418 Square Feet
- Dimensions: 22x19
Heating
- Central, Electric
Cooling
- Central Air, Electric
Appliances
- Included: Dishwasher, Disposal, Refrigerator
- Laundry: Electric Dryer Hookup, Washer Hookup
Features
- Extra Closets, Redecorated
- Flooring: Carpet, Laminate, Tile
- Basement: Crawl Space,Unfinished
- Number of fireplaces: 1
- Fireplace features: Family Room
Interior area
- Total structure area: 2,555
- Total interior livable area: 2,555 sqft
- Finished area above ground: 2,555
Property
Parking
- Total spaces: 6
- Parking features: Garage Door Opener, Basement, Gravel
- Attached garage spaces: 2
- Uncovered spaces: 4
Features
- Levels: Two
- Stories: 2
- Patio & porch: Deck, Covered, Porch
- Fencing: Other
- Has view: Yes
Lot
- Size: 1.32 Acres
- Features: Cul-De-Sac, Level, Private
- Topography: Cul-De-Sac,Level,Private
Details
- Parcel number: 096G A 02000 000
- Special conditions: Standard
Construction
Type & style
- Home type: SingleFamily
- Architectural style: Colonial
- Property subtype: Single Family Residence, Residential
Materials
- Brick
- Roof: Asphalt
Condition
- New construction: No
- Year built: 1993
Utilities & green energy
- Sewer: Septic Tank
- Water: Private
- Utilities for property: Electricity Available, Water Available
Community & HOA
Community
- Subdivision: Overview Sec 3
HOA
- Has HOA: No
Location
- Region: Cottontown
Financial & listing details
- Price per square foot: $202/sqft
- Tax assessed value: $459,600
- Annual tax amount: $2,068
- Date on market: 7/21/2026
- Electric utility on property: Yes
Estimated market value
Not available
Estimated sales range
Not available
Not available
Price history
| Date | Event | Price |
|---|---|---|
| 8/7/2026 | Price change | $514,900-1.9%$202/sqft |
Source:  RealTracs MLS as distributed by MLS GRID #3288571 Report a problem RealTracs MLS as distributed by MLS GRID #3288571 Report a problem | ||
| 7/21/2026 | Listed for sale | $524,900+10.5%$205/sqft |
Source: RealTracs MLS as distributed by MLS GRID #3288571 Report a problem | ||
| 1/2/2026 | Sold | $474,900$186/sqft |
Source: RealTracs MLS as distributed by MLS GRID #2998345 Report a problem | ||
| 12/10/2025 | Contingent | $474,900$186/sqft |
Source: RealTracs MLS as distributed by MLS GRID #2998345 Report a problem | ||
| 11/30/2025 | Listed for sale | $474,900$186/sqft |
Source: RealTracs MLS as distributed by MLS GRID #2998345 Report a problem | ||
| 11/16/2025 | Contingent | $474,900$186/sqft |
Source: RealTracs MLS as distributed by MLS GRID #2998345 Report a problem | ||
| 10/21/2025 | Price change | $474,900-5%$186/sqft |
Source: RealTracs MLS as distributed by MLS GRID #2998345 Report a problem | ||
| 9/19/2025 | Listed for sale | $499,900+17.6%$196/sqft |
Source: RealTracs MLS as distributed by MLS GRID #2998345 Report a problem | ||
| 11/18/2022 | Sold | $425,000$166/sqft |
Source: RealTracs MLS as distributed by MLS GRID #2425882 Report a problem | ||
| 10/18/2022 | Contingent | $425,000$166/sqft |
Source: RealTracs MLS as distributed by MLS GRID #2425882 Report a problem | ||
| 10/14/2022 | Price change | $425,000-6.6%$166/sqft |
Source: RealTracs MLS as distributed by MLS GRID #2425882 Report a problem | ||
| 9/25/2022 | Price change | $455,000-2.2%$178/sqft |
Source: RealTracs MLS as distributed by MLS GRID #2425882 Report a problem | ||
| 9/18/2022 | Price change | $465,000-2.1%$182/sqft |
Source: RealTracs MLS as distributed by MLS GRID #2425882 Report a problem | ||
| 9/2/2022 | Listed for sale | $475,000$186/sqft |
Source: RealTracs MLS as distributed by MLS GRID #2425882 Report a problem | ||
| 8/27/2022 | Contingent | $475,000$186/sqft |
Source: RealTracs MLS as distributed by MLS GRID #2425882 Report a problem | ||
| 8/24/2022 | Listed for sale | $475,000+72.7%$186/sqft |
Source: RealTracs MLS as distributed by MLS GRID #2425882 Report a problem | ||
| 4/28/2017 | Sold | $275,000+0%$108/sqft |
Source: Public Record Report a problem | ||
| 3/18/2017 | Listed for sale | $274,900+37.5%$108/sqft |
Source: Coldwell Banker Lakeside, Realtors #1810002 Report a problem | ||
| 8/10/2011 | Sold | $200,000-9%$78/sqft |
Source: Public Record Report a problem | ||
| 6/3/2011 | Price change | $219,6800%$86/sqft |
Source: The Realty Association #1260216 Report a problem | ||
| 4/19/2011 | Price change | $219,681-1%$86/sqft |
Source: The Realty Association #1260216 Report a problem | ||
| 3/23/2011 | Price change | $221,900-1.3%$87/sqft |
Source: The Realty Association #1260216 Report a problem | ||
| 10/30/2010 | Listed for sale | $224,900+7.1%$88/sqft |
Source: The Realty Association #1227726 Report a problem | ||
| 6/23/2006 | Sold | $210,000+12.3%$82/sqft |
Source: Public Record Report a problem | ||
| 5/16/2000 | Sold | $187,000+24.7%$73/sqft |
Source: Public Record Report a problem | ||
| 11/1/1995 | Sold | $150,000$59/sqft |
Source: Public Record Report a problem | ||
Public tax history
| Year | Property taxes | Tax assessment |
|---|---|---|
| 2025 | $2,068 | $114,900 |
| 2024 | $2,068 | $114,900 |
| 2023 | $2,068 +7.8% | $114,900 +54.3% |
| 2022 | $1,918 | $74,475 |
| 2021 | $1,918 | $74,475 |
| 2020 | $1,918 | $74,475 |
| 2019 | $1,918 | $74,475 |
| 2018 | $1,918 +0% | $74,475 +59.9% |
| 2017 | $1,918 +33.5% | $46,575 |
| 2016 | $1,437 +4.2% | $46,575 |
| 2015 | $1,379 | $46,575 |
| 2014 | $1,379 | $46,575 |
| 2013 | -- | $46,575 |
| 2012 | $1,369 | $46,575 -1.7% |
| 2011 | $1,369 +10.7% | $47,375 |
| 2010 | $1,236 | $47,375 |
| 2009 | $1,236 | $47,375 |
| 2008 | $1,236 +13.5% | $47,375 |
| 2007 | $1,090 -13.5% | $47,375 |
| 2006 | $1,260 +3.7% | $47,375 +3.7% |
| 2005 | $1,215 | $45,691 |
| 2004 | $1,215 | $45,691 |
| 2002 | $1,215 | $45,691 |
| 2001 | -- | $45,691 -71.9% |
| 2000 | -- | $162,854 |
Find assessor info on the county website
Monthly payment
Est. payment
Payment breakdown
Explore the cost of this home by adjusting the details. Changes won't be saved.Climate risks
Neighborhood: 37048
Nearby schools
Schools provided by the listing agent
- Elementary: Robert F. Woodall Elementary
- Middle: White House Heritage Elementary School
- High: White House Heritage High School
Source: RealTracs MLS as distributed by MLS GRID. This data may not be complete. We recommend contacting the local school district to confirm school assignments for this home.
Similar homes
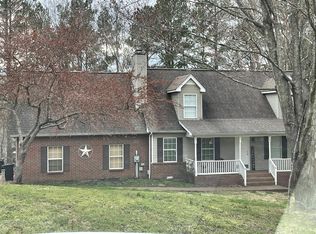
- $615,0004 bd3 ba3.2k sqft116 Cassandra Dr, Cottontown, TN 37048For Sale

 MLS ID #3499656, Ryan Thomas. RealTracs MLS as distributed by MLS GRID
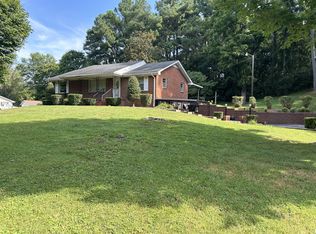
 - $479,9003 bd3 ba2.4k sqft311 Orchard Park Dr, White House, TN 37188For Sale
 MLS ID #3229122, David Huffaker. RealTracs MLS as distributed by MLS GRID
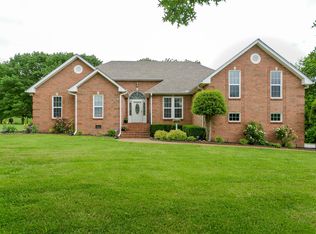
 - $399,9003 bd3 ba2.3k sqft4648-31 State Hwy W, Cottontown, TN 37048For Sale
 MLS ID #3217389, Jacque Loftus. RealTracs MLS as distributed by MLS GRID
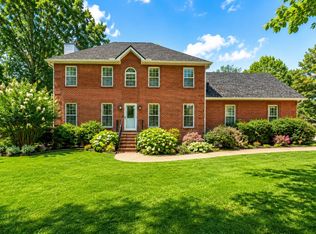
 - $469,9003 bd2 ba1.9k sqft8474 Guthrie Rd, Cross Plains, TN 37049For Sale
 MLS ID #3526828, Debbie Lamberth. RealTracs MLS as distributed by MLS GRID
 - $519,0004 bd3 ba2.9k sqft503 Cedar Brook Dr, White House, TN 37188For SaleMLS ID #3159299, Jacob Edgar. RealTracs MLS as distributed by MLS GRID
- $549,9004 bd3 ba2.5k sqft206 Allers Dr, White House, TN 37188For SaleMLS ID #3245423, Steven Russell. RealTracs MLS as distributed by MLS GRID
- $499,9004 bd2 ba2.9k sqft145 S Palmers Chapel Rd, White House, TN 37188For SaleMLS ID #3285904, Kathy M. Decker. RealTracs MLS as distributed by MLS GRID
- $499,9004 bd4 ba2.8k sqft216 Jocelyn Dr, Cottontown, TN 37048For Sale
 MLS ID #RA20262023, Ashley Searcy, Crye-Leike Executive Realty. RASK
 - $545,0003 bd2 ba3k sqft3467 New Hope Rd, Hendersonville, TN 37075For SaleMLS ID #3318957, Tony Robinson,E-PRO. RealTracs MLS as distributed by MLS GRID
- $565,0005 bd3 ba2.8k sqft736 N Palmers Chapel Rd, White House, TN 37188For SaleMLS ID #3335862, Lindsay Smith. RealTracs MLS as distributed by MLS GRID
- $515,9003 bd3 ba2.5k sqft7464 Hoods Branch Rd, Springfield, TN 37172For SaleMLS ID #3329909, S. L. Searcy. RealTracs MLS as distributed by MLS GRID
- $485,9003 bd3 ba2.4k sqft2327 Highway 76, Portland, TN 37148For SaleMLS ID #3260203, Tree Maddux w/Music City Life Team. RealTracs MLS as distributed by MLS GRID
- $475,0003 bd2 ba1.9k sqft829 Highway 52 E, Portland, TN 37148For SaleMLS ID #3541417, Nathan R. Smith. RealTracs MLS as distributed by MLS GRID
- $619,9003 bd3 ba2.4k sqft7339 Chowning Rd, Springfield, TN 37172For SaleMLS ID #3309434, Eli Woodie. RealTracs MLS as distributed by MLS GRID
- $598,0003 bd2 ba2.3k sqft5039 Somerville Rd, Cross Plains, TN 37049For SaleMLS ID #3245915, Christi Darby. RealTracs MLS as distributed by MLS GRID
- $464,9004 bd2 ba2.5k sqft1006 Cynthia Trl, Goodlettsville, TN 37072For SaleMLS ID #3347200, Lori Rowton-Walker. RealTracs MLS as distributed by MLS GRID
- $475,0003 bd2 ba2.1k sqft5861 Dividing Ridge Rd, Goodlettsville, TN 37072For SaleMLS ID #3224615, Talia Aldrich. RealTracs MLS as distributed by MLS GRID
- $639,9003 bd3 ba3.5k sqft318 Walnut Ct, White House, TN 37188For SaleMLS ID #3247553, Lindsay Smith. RealTracs MLS as distributed by MLS GRID
- $415,0004 bd3 ba1.7k sqft214 Oakdale Dr, White House, TN 37188For SaleMLS ID #3526451, William (Bill) C. Britt. RealTracs MLS as distributed by MLS GRID
- $599,9903 bd2 ba2.1k sqft532 Halltown Rd, Portland, TN 37148For SaleMLS ID #3311457, Candace Perkins. RealTracs MLS as distributed by MLS GRID
