Some homes feel familiar from the moment you walk through the door. Checkerboard stone floors, warm natural light, and rooms that invite you to settle in give this property the unmistakable feeling of coming home. The residence was taken to the studs and thoughtfully reimagined. Every major system was replaced, every room considered, and every finish selected to grow more beautiful with time. Working shutters, classic window boxes, and mature landscaping give the exterior the character of a home that has been lovingly curated for years. The kitchen features hand-painted Delft tile, handcrafted cabinetry, unlacquered brass, and a hidden walk-through pantry that functions just as effortlessly on an ordinary Wednesday as it does when the house is full. The breakfast banquette may become the most coveted seat in the house: morning coffee, Saturday pancakes, or a quiet place to begin the day before everyone else wakes. Throughout the home, detailed trim work brings warmth and texture. Tongue-and-groove paneling, custom millwork, and built-in bookshelves give each room its own character while making the entire home feel thoughtfully connected. Downstairs, the fully finished basement offers multiple flex spaces ready to evolve with everyday life. Whether needing a media room, playroom, home gym, music studio, office, or a comfortable retreat for guests, this space gives you the flexibility you need. Outside, more than an acre offers room to throw a football, chase fireflies at dusk, wander toward the nearby creek, or one-day add a pool. The expansive grounds invite an afternoon outdoors, while evenings naturally draw everyone back home to the wood-burning fireplace. This is a home designed around the rhythms of a full and meaningful life. The craftsmanship is undeniable. But what stays with you is something simpler: the feeling that life here would be warm, easy, and wonderfully familiar.
Active
Price cut: $100.1K (8/21)
$2,149,900
1214 Hunters Trail Dr, Franklin, TN 37069
4beds
4,500sqft
Single Family Residence, Residential
Built in 1979
1.05 Acres Lot
$-- Zestimate®
$478/sqft
$-- HOA
What's special
Wood-burning fireplaceFully finished basementBreakfast banquetteHidden walk-through pantryDetailed trim workUnlacquered brassMore than an acre
- 35 days
- 3,195
- 299
Zillow last checked:
Listing updated:
Listed by:
Devin Roper 901-219-0479,
Compass RE 615-475-5616
Source: RealTracs MLS as distributed by MLS GRID,MLS#: 3318602
Facts & features
Interior
Bedrooms & bathrooms
- Bedrooms: 4
- Bathrooms: 4
- Full bathrooms: 2
- 1/2 bathrooms: 2
- Main level bedrooms: 4
Bedroom 1
- Features: Suite
- Level: Suite
- Area: 216 Square Feet
- Dimensions: 18x12
Bedroom 2
- Features: Walk-In Closet(s)
- Level: Walk-In Closet(s)
- Area: 192 Square Feet
- Dimensions: 16x12
Bedroom 3
- Features: Bath
- Level: Bath
- Area: 208 Square Feet
- Dimensions: 16x13
Bedroom 4
- Features: Extra Large Closet
- Level: Extra Large Closet
- Area: 204 Square Feet
- Dimensions: 17x12
Primary bathroom
- Features: Double Vanity
- Level: Double Vanity
Den
- Features: Bookcases
- Level: Bookcases
- Area: 308 Square Feet
- Dimensions: 22x14
Dining room
- Features: Formal
- Level: Formal
- Area: 154 Square Feet
- Dimensions: 14x11
Other
- Features: Other
- Level: Other
- Area: 224 Square Feet
- Dimensions: 16x14
Kitchen
- Area: 273 Square Feet
- Dimensions: 21x13
Living room
- Features: Great Room
- Level: Great Room
- Area: 352 Square Feet
- Dimensions: 22x16
Other
- Features: Office
- Level: Office
- Area: 182 Square Feet
- Dimensions: 14x13
Other
- Features: Exercise Room
- Level: Exercise Room
- Area: 204 Square Feet
- Dimensions: 17x12
Recreation room
- Features: Basement Level
- Level: Basement Level
- Area: 624 Square Feet
- Dimensions: 39x16
Heating
- Central
Cooling
- Central Air
Appliances
- Included: Built-In Gas Oven, Built-In Gas Range, Dishwasher, Disposal, Refrigerator, Stainless Steel Appliance(s)
- Laundry: Electric Dryer Hookup, Washer Hookup
Features
- Bookcases, Built-in Features, Entrance Foyer, Extra Closets, High Ceilings, Open Floorplan, Pantry, Walk-In Closet(s), Wet Bar, Kitchen Island
- Flooring: Wood, Tile
- Basement: Finished
- Number of fireplaces: 1
- Fireplace features: Gas, Great Room, Wood Burning
Interior area
- Total structure area: 4,500
- Total interior livable area: 4,500 sqft
- Finished area above ground: 2,674
- Finished area below ground: 1,826
Property
Parking
- Total spaces: 6
- Parking features: Garage Door Opener, Garage Faces Side, Driveway
- Garage spaces: 2
- Uncovered spaces: 4
Features
- Levels: Two
- Stories: 2
- Patio & porch: Patio, Covered, Porch
- Fencing: Partial
Lot
- Size: 1.05 Acres
- Dimensions: 191 x 226
- Features: Level
- Topography: Level
Details
- Parcel number: 094006O B 00300 00006006O
- Special conditions: Standard
- Other equipment: Irrigation System
Construction
Type & style
- Home type: SingleFamily
- Architectural style: Ranch
- Property subtype: Single Family Residence, Residential
Materials
- Brick, Other, Stucco
- Roof: Asphalt
Condition
- New construction: No
- Year built: 1979
Utilities & green energy
- Sewer: Septic Tank
- Water: Public
- Utilities for property: Water Available
Community & HOA
Community
- Subdivision: Hunters Ridge Sec 2
HOA
- Has HOA: No
Location
- Region: Franklin
Financial & listing details
- Price per square foot: $478/sqft
- Tax assessed value: $1,033,300
- Annual tax amount: $3,358
- Date on market: 8/5/2026
- Date available: 07/15/2026
Estimated market value
Not available
Estimated sales range
Not available
Not available
Price history
| Date | Event | Price |
|---|---|---|
| 8/21/2026 | Price change | $2,149,900-4.4%$478/sqft |
Source:  RealTracs MLS as distributed by MLS GRID #3318602 Report a problem RealTracs MLS as distributed by MLS GRID #3318602 Report a problem | ||
| 8/5/2026 | Listed for sale | $2,250,000+157.1%$500/sqft |
Source: RealTracs MLS as distributed by MLS GRID #3318602 Report a problem | ||
| 10/14/2025 | Sold | $875,000$194/sqft |
Source: RealTracs MLS as distributed by MLS GRID #2963896 Report a problem | ||
| 8/29/2025 | Contingent | $875,000$194/sqft |
Source: RealTracs MLS as distributed by MLS GRID #2963896 Report a problem | ||
| 8/22/2025 | Price change | $875,000-7.9%$194/sqft |
Source: RealTracs MLS as distributed by MLS GRID #2963896 Report a problem | ||
| 8/19/2025 | Listed for sale | $950,000$211/sqft |
Source: RealTracs MLS as distributed by MLS GRID #2963896 Report a problem | ||
| 8/9/2025 | Contingent | $950,000$211/sqft |
Source: RealTracs MLS as distributed by MLS GRID #2963896 Report a problem | ||
| 7/30/2025 | Listed for sale | $950,000$211/sqft |
Source: RealTracs MLS as distributed by MLS GRID #2963896 Report a problem | ||
Public tax history
| Year | Property taxes | Tax assessment |
|---|---|---|
| 2025 | $2,096 -20.8% | $258,325 +53% |
| 2024 | $2,648 | $168,875 |
| 2023 | $2,648 | $168,875 |
| 2022 | $2,648 | $168,875 |
| 2021 | $2,648 | $168,875 +37.1% |
| 2020 | $2,648 | $123,150 |
| 2019 | $2,648 | $123,150 |
| 2018 | $2,648 | $123,150 |
| 2017 | $2,648 | $123,150 |
| 2016 | -- | $123,150 +26.3% |
| 2015 | -- | $97,475 |
| 2014 | -- | $97,475 |
| 2013 | -- | $97,475 |
| 2012 | -- | $97,475 -3.1% |
| 2011 | -- | $100,625 +21.9% |
| 2007 | $1,906 | $82,518 |
| 2006 | $1,906 +1.7% | $82,518 +25% |
| 2005 | $1,875 | $66,008 |
| 2004 | $1,875 | $66,008 |
| 2002 | $1,875 | $66,008 |
| 2001 | -- | $66,008 -75% |
| 2000 | -- | $264,033 |
Find assessor info on the county website
Monthly payment
Est. payment
Payment breakdown
Explore the cost of this home by adjusting the details. Changes won't be saved.Climate risks
Neighborhood: 37069
Nearby schools
Schools provided by the listing agent
- Elementary: Grassland Elementary
- Middle: Grassland Middle School
- High: Franklin High School
Source: RealTracs MLS as distributed by MLS GRID. This data may not be complete. We recommend contacting the local school district to confirm school assignments for this home.
- $1,011,4004 bd3 ba2.8k sqft1210 Hunters Trail Dr, Franklin, TN 37069Off Market
- $6,469,9005 bd6 ba4.2k sqft2875 Sawyer Bend Rd, Franklin, TN 37069Off Market
- $76,000-- bd-- ba-- sqft1209 Hunters Trail Dr, Franklin, TN 37069Off Market
- $1,224,500-- bd-- ba-- sqft1209 Hunters Trail Dr, Franklin, TN 37069Off Market
Similar homes
- $2,150,0004 bd5 ba5.8k sqft1119 Harpeth Ridge Rd, Franklin, TN 37069For Sale
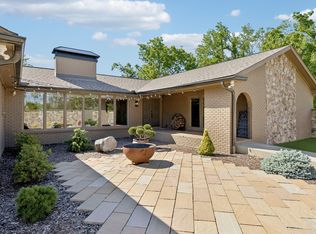
 MLS ID #3186392, Joey Ryles. RealTracs MLS as distributed by MLS GRID
 - $1,999,0005 bd4 ba5.8k sqft116 Century Oak Dr, Franklin, TN 37069For Sale
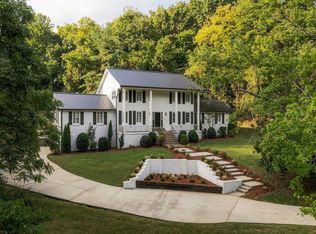 MLS ID #3541206, Ryan G Cook. RealTracs MLS as distributed by MLS GRID
 - $1,850,0005 bd4 ba5.2k sqft105 Harpeth Hills Dr, Franklin, TN 37069For Sale
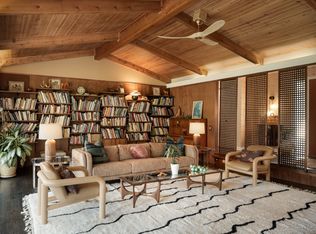 MLS ID #3186161, Griffin Jamerson. RealTracs MLS as distributed by MLS GRID
 - $1,500,0006 bd6 ba4.8k sqft909 Gold Hill Ct, Franklin, TN 37069For Sale
 MLS ID #3544341, Hagan Stone. RealTracs MLS as distributed by MLS GRID
 - $2,100,0005 bd5 ba4.7k sqft119 Century Oak Dr, Franklin, TN 37069For SaleMLS ID #3297957, Michael Oliveira. RealTracs MLS as distributed by MLS GRID
- $2,049,0005 bd6 ba5.5k sqft2708 Eglington Ter, Franklin, TN 37069For SaleMLS ID #3228470, Paula Hinegardner. RealTracs MLS as distributed by MLS GRID
- $3,195,0005 bd6 ba5.3k sqft1013 Buena Vista Dr, Franklin, TN 37069For SaleMLS ID #3527492, Erin Krueger. RealTracs MLS as distributed by MLS GRID
- $1,849,0004 bd4 ba4.5k sqft6306 Milbrook Rd, Brentwood, TN 37027For SaleMLS ID #3224007, Amber Bouldin. RealTracs MLS as distributed by MLS GRID
- $1,875,0005 bd4 ba4.4k sqft6104 Wendover Gln, Brentwood, TN 37027For SaleMLS ID #3514109, Lynda Frey. RealTracs MLS as distributed by MLS GRID
- $1,650,0005 bd4 ba3.9k sqft6620 Brookmont Ter, Nashville, TN 37205For SaleMLS ID #3528518, Tricia Egan. RealTracs MLS as distributed by MLS GRID
- $1,850,0004 bd3 ba3.4k sqft1811 Blair Blvd, Nashville, TN 37212For SaleMLS ID #3530200, Grace Oneal Clayton. RealTracs MLS as distributed by MLS GRID
- $1,650,0005 bd5 ba5.9k sqft728 Legends Crest Dr, Franklin, TN 37069For SaleMLS ID #3283814, Jessica Cassalia. RealTracs MLS as distributed by MLS GRID
- $2,499,0005 bd5 ba5.2k sqft2127 Chickering Ln, Nashville, TN 37215For SaleMLS ID #3247224, Jack Miller, Luxury & Relocation Specialist. RealTracs MLS as distributed by MLS GRID
- $1,899,0004 bd5 ba4.5k sqft103 Cheltenham Ave, Franklin, TN 37064For SaleMLS ID #3513496, Suzy Mills. RealTracs MLS as distributed by MLS GRID
- $2,390,0004 bd4 ba3.1k sqft304 Stewart St, Franklin, TN 37064For SaleMLS ID #3181080, Joey McCloskey. RealTracs MLS as distributed by MLS GRID
- $2,099,9004 bd6 ba4.9k sqft1304 McQuiddy Rd Lot 1105, Nashville, TN 37221New ConstructionMLS ID #3520687, Christy Bashlor. RealTracs MLS as distributed by MLS GRID
- $2,190,0005 bd4 ba3k sqft6234 Les Waggoner Rd, Franklin, TN 37067For SaleMLS ID #3312430, Christian Rasmussen. RealTracs MLS as distributed by MLS GRID
- $1,989,9994 bd5 ba4.7k sqft1809 Castleman Dr, Nashville, TN 37215For SaleMLS ID #3528497, Shannon Splaine. RealTracs MLS as distributed by MLS GRID
- $1,880,0003 bd3 ba2.7k sqft3121 Clouseton Ct, Franklin, TN 37064For SaleMLS ID #3269857, Kimberly Biddle. RealTracs MLS as distributed by MLS GRID
- $1,520,0004 bd4 ba4.3k sqft5622 Hillview Dr, Brentwood, TN 37027For SaleMLS ID #3312645, Fred Moore. RealTracs MLS as distributed by MLS GRID
