LAKE LIVING AT ITS BEST! What a great LOCATION! Welcome to this charming brick ranch in the highly-desirable Washington Park neighborhood, where location and lifestyle come together. Enjoy beautiful lake views and direct access to a scenic walking trail just steps from your front door. Relax along the lakefront benches, take in the peaceful surroundings, or spend your days kayaking, fishing, and boating. Bring your own kayak or rent one nearby for endless waterfront enjoyment. Just around the corner, you'll find Stone Lake boat docks, making it easy to get out on the water. The picturesque trail is perfect for morning walks, evening strolls, or walking your dog while enjoying the natural beauty of the area. Inside, this 2-bedroom home offers warmth and character with three fireplaces, creating inviting spaces to gather and relax throughout the seasons. A full basement provides additional storage, workspace, or an area for recreation. This property offers the perfect opportunity to embrace a relaxed, outdoor lifestyle in one of the areas sought-after neighborhoods. Don't miss your chance at Lake Living at Its Best just in time for summer! Schedule your showing Today!
Closed
$232,000
1214 Illinois Ave, La Porte, IN 46350
2beds
931sqft
Single Family Residence
Built in 1961
4,948 Square Feet Lot
$232,500 Zestimate®
$249/sqft
$1,492 Estimated rent
Home value
$232,500
$172,000 - $316,000
$1,492/mo
Zestimate® history
Owner options
List your home for rent
$1,492/mo
Rent Zestimate®
Find your next renter with Zillow Rental Manager. Plus, with online applications, you can quickly screen prospective tenants – for free.
$1,492/mo
Rent Zestimate®
Refinance and save
$1,504/mo
Est. payment
Refinancing to a lower rate could help reduce your monthly payments and save thousands over the life of the loan.
$1,504/mo
Est. payment
Explore your selling options
Work with a Zillow partner agent
Leverage their expertise and Zillow's premium Showcase listings to get your home seen by more buyers.
Get startedList with your own agent
Get your home in front of millions of buyers by listing it on Zillow.
Learn how to do itSell it yourself
Take full control of how buyers see your home on Zillow by listing For Sale by Owner (FSBO).
List your homeWhat's special
Lakefront benchesCharming brick ranchBeautiful lake views
Zillow last checked:
Listing updated:
Listed by:
Claudia Underwood,
MTM Realty Group 219-324-4640
Bought with:
Laura Konieczny, RB14046434
REMAX County Wide 1st
Source: NIRA as distributed by MLS GRID,MLS#: 837798
Facts & features
Interior
Bedrooms & bathrooms
- Bedrooms: 2
- Bathrooms: 1
- Full bathrooms: 1
Rooms
- Room types: Bedroom 2, Primary Bedroom, Living Room, Kitchen, Dining Room, Den
Primary bedroom
- Level: Main
- Area: 170.62
- Dimensions: 16.25 x 10.5
Bedroom 2
- Level: Main
- Area: 163.87
- Dimensions: 14.25 x 11.5
Den
- Level: Main
- Area: 167.5
- Dimensions: 16.75 x 10.0
Dining room
- Description: open to kitchen and living room - irreg
- Level: Main
- Area: 81
- Dimensions: 9.0 x 9.0
Kitchen
- Level: Main
- Area: 88
- Dimensions: 11.0 x 8.0
Living room
- Level: Main
- Area: 165
- Dimensions: 16.5 x 10.0
Heating
- Forced Air, Natural Gas
Appliances
- Included: Dryer, Water Softener Owned, Washer, Refrigerator, Microwave, Gas Water Heater, Disposal
- Laundry: Main Level, Other
Features
- Ceiling Fan(s), Recessed Lighting, Pantry, Open Floorplan
- Windows: Storm Window(s)
- Basement: Bath/Stubbed,Unfinished,Storage Space,Sump Pump,Other,Full,Daylight
- Number of fireplaces: 3
- Fireplace features: Basement, Other, Living Room, Gas Log, Gas, Family Room
Interior area
- Total structure area: 931
- Total interior livable area: 931 sqft
- Finished area above ground: 931
Property
Parking
- Total spaces: 1
- Parking features: Attached, On Street, Kitchen Level, Garage Faces Front, Driveway, Concrete, Alley Access, Additional Parking, Garage Door Opener
- Attached garage spaces: 1
- Has uncovered spaces: Yes
Accessibility
- Accessibility features: Accessible Approach with Ramp
Features
- Levels: One
- Patio & porch: Front Porch, Rear Porch
- Exterior features: Private Yard, Storage, Rain Gutters
- Pool features: None
- Fencing: Back Yard,Partial,Chain Link
- Has view: Yes
- View description: Lake
- Has water view: Yes
- Water view: Lake
Lot
- Size: 4,948 Square Feet
- Features: Back Yard, Private, Landscaped, Front Yard
Details
- Parcel number: 460634430007000043
- Zoning description: residential
- Special conditions: Agent Owned
Construction
Type & style
- Home type: SingleFamily
- Property subtype: Single Family Residence
Condition
- New construction: No
- Year built: 1961
Utilities & green energy
- Electric: 100 Amp Service
- Sewer: Public Sewer
- Water: Public
- Utilities for property: Electricity Available, Water Connected, Sewer Connected, Natural Gas Connected, Natural Gas Available
Community & HOA
Community
- Security: Carbon Monoxide Detector(s), Smoke Detector(s)
- Subdivision: Washington Park Add
HOA
- Has HOA: No
Location
- Region: La Porte
Financial & listing details
- Price per square foot: $249/sqft
- Tax assessed value: $139,700
- Annual tax amount: $1,217
- Date on market: 4/26/2026
- Listing agreement: Exclusive Right To Sell
- Listing terms: Cash,Conventional
Price history
| Date | Event | Price |
|---|---|---|
| 5/22/2026 | Sold | $232,000+5.5%$249/sqft |
Source:  NIRA as distributed by MLS GRID #837798 Report a problem NIRA as distributed by MLS GRID #837798 Report a problem | ||
| 4/28/2026 | Pending sale | $219,900$236/sqft |
Source: NIRA as distributed by MLS GRID #837798 Report a problem | ||
| 4/26/2026 | Listed for sale | $219,900$236/sqft |
Source: NIRA as distributed by MLS GRID #837798 Report a problem | ||
Public tax history
| Year | Property taxes | Tax assessment |
|---|---|---|
| 2025 | $1,217 +2% | $143,300 +2.6% |
| 2024 | $1,193 +1.1% | $139,700 +10.4% |
| 2023 | $1,180 +14.8% | $126,500 +7.2% |
| 2022 | $1,028 +26.4% | $118,000 +7.4% |
| 2021 | $813 -8% | $109,900 +7.1% |
| 2020 | $884 +18.2% | $102,600 |
| 2019 | $748 +20.3% | $102,600 +9.3% |
| 2018 | $621 -5.7% | $93,900 +4.7% |
| 2017 | $659 +18% | $89,700 -2% |
| 2016 | $558 +15.1% | $91,500 +6.9% |
| 2014 | $485 -0.6% | $85,600 +1.4% |
| 2013 | $488 | $84,400 -9.3% |
| 2010 | -- | $93,100 -16.2% |
| 2006 | $1,173 | $111,100 +5% |
| 2005 | -- | $105,800 |
Find assessor info on the county website
Neighborhood: 46350
Nearby homes
- $211,2004 bd2 ba1.5k sqft1216 Illinois Ave, La Porte, IN 46350Off Market
- $287,7005 bd3 ba2k sqft1212 Illinois Ave, La Porte, IN 46350Off Market
- $175,1002 bd-- ba1.1k sqft1220 Illinois Ave, La Porte, IN 46350Off Market
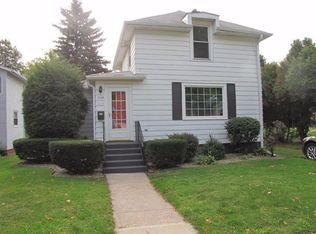
- $279,7004 bd2 ba1.5k sqft604 Greenleaf St, La Porte, IN 46350Off Market
- $238,5004 bd2 ba1.7k sqft1213 Pennsylvania Ave, La Porte, IN 46350Off Market
- $254,4003 bd3 ba1.4k sqft714 Kentucky Ave, La Porte, IN 46350Off Market
- $255,0004 bd2 ba1.7k sqft1211 Pennsylvania Ave, La Porte, IN 46350Sold
- $240,3002 bd1 ba1.7k sqft1227 Pennsylvania Ave, La Porte, IN 46350Off Market
Nearby schools
GreatSchools rating
- 5/10Riley Elementary SchoolGrades: PK-4Distance: 0.4 mi
- 4/10Laporte High SchoolGrades: PK-12Distance: 1 mi
- 6/10Laporte Middle SchoolGrades: 7-8Distance: 2 mi
Schools provided by the listing agent
- Elementary: Riley Elementary School
Source: NIRA as distributed by MLS GRID. This data may not be complete. We recommend contacting the local school district to confirm school assignments for this home.
Get a cash offer in 3 minutes
Find out how much your home could sell for in as little as 3 minutes with a no-obligation cash offer.
Estimated market value
$232,500
Get a cash offer in 3 minutes
Find out how much your home could sell for in as little as 3 minutes with a no-obligation cash offer.
Estimated market value
$232,500
- Indiana
- La Porte County
- La Porte
- 46350
- 1214 Illinois Ave
Nearby cities
Nearby neighborhoods
Nearby zip codes
Other La Porte Topics
