Charming & Spacious Bloomfield Beauty in Prime Mansfield Location! Check out the magnificent custom made IRON front and back doors.
Step into this beautifully maintained single-story home that blends comfort, style, and functionality. From the moment you walk in, you’re greeted by a versatile flex room with elegant French doors—perfect as a home office, second living space, or formal dining room.
The heart of the home is the chef-inspired kitchen, featuring gleaming granite countertops, stainless steel appliances, a large island with a breakfast bar, and a custom serving station—ideal for gatherings and everyday living. Between the kitchen and flex room, you'll find a built-in butler’s pantry or wine bar that adds a touch of luxury and convenience.
Enjoy durable tile flooring throughout the main living areas, while the cozy bedrooms offer warmth and privacy. The oversized primary suite is a true retreat, complete with a charming window seat, dual vanities, a garden tub, and a separate walk-in shower.
Thoughtfully designed with split secondary bedrooms for added privacy, this layout suits families, guests, or anyone who values space and flexibility.
All of this in a fantastic location—just minutes from top-rated schools, shopping, dining, and entertainment!
Don’t miss your chance to call this beautiful home your own.
Sold
Price Unknown
1214 Inglewood Dr, Mansfield, TX 76063
4beds
2,060sqft
Single Family Residence
Built in 2010
6,316 Square Feet Lot
$374,200 Zestimate®
$--/sqft
$2,657 Estimated rent
Home value
$374,200
$337,000 - $415,000
$2,657/mo
Zestimate® history
Owner options
List your home for rent
$2,657/mo
Rent Zestimate®
Find your next renter with Zillow Rental Manager. Plus, with online applications, you can quickly screen prospective tenants – for free.
$2,657/mo
Rent Zestimate®
Refinance and save
$239/mo
Est. payment
Refinancing to a lower rate could help reduce your monthly payments and save thousands over the life of the loan.
$239/mo
Est. payment
Explore your selling options
Work with a Zillow partner agent
Leverage their expertise and Zillow's premium Showcase listings to get your home seen by more buyers.
Get startedList with your own agent
Get your home in front of millions of buyers by listing it on Zillow.
Learn how to do itSell it yourself
Take full control of how buyers see your home on Zillow by listing For Sale by Owner (FSBO).
List your homeWhat's special
Zillow last checked:
Listing updated:
Listed by:
Russell Ambers 0360857 972-839-0569,
Keller Williams Realty DPR 972-732-6000,
Bob Green 0685502 214-395-6806,
Keller Williams Realty DPR
Bought with:
Hong Le
Kimberly Adams Realty
Source: NTREIS,MLS#: 20995800
Facts & features
Interior
Bedrooms & bathrooms
- Bedrooms: 4
- Bathrooms: 2
- Full bathrooms: 2
Primary bedroom
- Features: Ceiling Fan(s), Dual Sinks, Sitting Area in Primary, Separate Shower, Walk-In Closet(s)
- Level: First
- Dimensions: 18 x 18
Bedroom
- Level: First
- Dimensions: 11 x 11
Bedroom
- Level: First
- Dimensions: 12 x 11
Bedroom
- Level: First
- Dimensions: 11 x 11
Primary bathroom
- Level: First
- Dimensions: 10 x 7
Bonus room
- Level: First
- Dimensions: 5 x 5
Breakfast room nook
- Level: First
- Dimensions: 15 x 10
Kitchen
- Level: First
- Dimensions: 15 x 10
Living room
- Level: First
- Dimensions: 17 x 15
Office
- Level: First
- Dimensions: 13 x 12
Heating
- Central
Cooling
- Central Air
Appliances
- Included: Dishwasher, Disposal
Features
- Dry Bar, Decorative/Designer Lighting Fixtures, Eat-in Kitchen, Granite Counters, Kitchen Island, Open Floorplan
- Flooring: Carpet, Luxury Vinyl Plank
- Has basement: No
- Has fireplace: No
Interior area
- Total interior livable area: 2,060 sqft
Property
Parking
- Total spaces: 2
- Parking features: Garage Faces Front, Garage, Garage Door Opener
- Attached garage spaces: 2
Features
- Levels: One
- Stories: 1
- Patio & porch: Covered
- Exterior features: Private Yard, Rain Gutters
- Pool features: None
- Fencing: Wood
Lot
- Size: 6,316 Square Feet
- Features: Interior Lot
Details
- Parcel number: 126401902030
Construction
Type & style
- Home type: SingleFamily
- Architectural style: Traditional,Detached
- Property subtype: Single Family Residence
Materials
- Brick
Condition
- Year built: 2010
Utilities & green energy
- Sewer: Public Sewer
- Water: Public
- Utilities for property: Sewer Available, Water Available
Community & HOA
Community
- Subdivision: Fox Glen Village
HOA
- Has HOA: Yes
- Services included: Association Management
- HOA fee: $239 annually
- HOA name: TBD
- HOA phone: 111-111-1111
Location
- Region: Mansfield
Financial & listing details
- Tax assessed value: $353,943
- Annual tax amount: $7,852
- Date on market: 7/15/2025
- Cumulative days on market: 119 days
- Listing terms: Cash,Conventional,Contract,FHA,Texas Vet,VA Loan
Price history
| Date | Event | Price |
|---|---|---|
| 2/6/2026 | Listing removed | $2,800$1/sqft |
Source: Zillow Rentals Report a problem | ||
| 1/19/2026 | Price change | $2,800-3.4%$1/sqft |
Source: Zillow Rentals Report a problem | ||
| 1/12/2026 | Price change | $2,8990%$1/sqft |
Source: Zillow Rentals Report a problem | ||
| 12/13/2025 | Listed for rent | $2,900$1/sqft |
Source: Zillow Rentals Report a problem | ||
| 12/4/2025 | Sold | -- |
Source: NTREIS #20995800 Report a problem | ||
| 11/12/2025 | Pending sale | $398,500$193/sqft |
Source: NTREIS #20995800 Report a problem | ||
| 8/27/2025 | Price change | $398,500-4%$193/sqft |
Source: NTREIS #20995800 Report a problem | ||
| 7/15/2025 | Listed for sale | $414,900+66.7%$201/sqft |
Source: NTREIS #20995800 Report a problem | ||
| 1/17/2018 | Sold | -- |
Source: Agent Provided Report a problem | ||
| 12/24/2017 | Pending sale | $248,900$121/sqft |
Source: RE/MAX Heritage #13742372 Report a problem | ||
| 12/11/2017 | Listed for sale | $248,900$121/sqft |
Source: RE/MAX Heritage #13742372 Report a problem | ||
Public tax history
| Year | Property taxes | Tax assessment |
|---|---|---|
| 2025 | $1,307 +0.5% | $353,943 -2.1% |
| 2024 | $1,302 +6.1% | $361,647 +10% |
| 2023 | $1,226 +0.7% | $328,770 +10% |
| 2022 | $1,218 | $298,882 +10% |
| 2021 | -- | $271,711 +8.6% |
| 2020 | $5,928 -2.9% | $250,201 |
| 2019 | $6,105 +509.8% | $250,201 +18% |
| 2018 | $1,001 -82.7% | $212,098 |
| 2017 | $5,773 +8.1% | $212,098 +6.5% |
| 2016 | $5,338 +27.9% | $199,212 +28% |
| 2015 | $4,173 | $155,581 |
| 2014 | $4,173 | $155,581 |
| 2012 | -- | -- |
| 2011 | -- | -- |
| 2010 | -- | -- |
Find assessor info on the county website
Neighborhood: 76063
Nearby homes
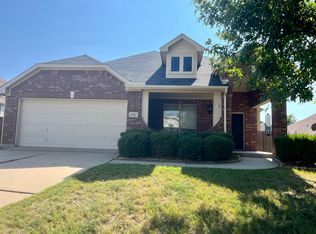
- $363,3003 bd2 ba1.8k sqft1212 Inglewood Dr, Mansfield, TX 76063Off Market
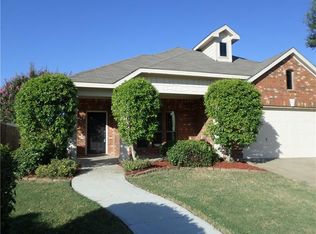
- $383,1004 bd3 ba2.3k sqft1216 Inglewood Dr, Mansfield, TX 76063Off Market
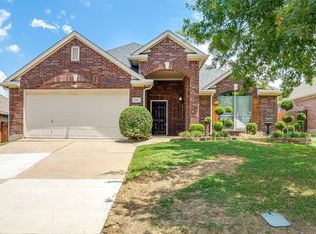
- $--3 bd2 ba1.5k sqft1217 Rosa Ln, Mansfield, TX 76063Sold
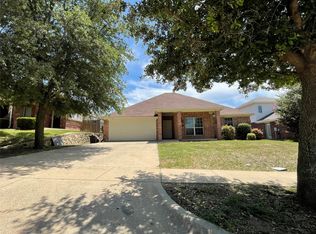
- $369,5003 bd2 ba2k sqft1210 Inglewood Dr, Mansfield, TX 76063Off Market
- $299,6003 bd2 ba1.5k sqft1215 Rosa Ln, Mansfield, TX 76063Off Market
- $354,7004 bd2 ba2k sqft1219 Rosa Ln, Mansfield, TX 76063Off Market
- $320,7003 bd2 ba1.5k sqft1218 Inglewood Dr, Mansfield, TX 76063Off Market
- $380,2004 bd2 ba2k sqft1217 Inglewood Dr, Mansfield, TX 76063Off Market
Nearby schools
GreatSchools rating
- 9/10Annette Perry Elementary SchoolGrades: PK-4Distance: 0.3 mi
- 7/10Rogene Worley Middle SchoolGrades: 7-8Distance: 2.2 mi
- 7/10Mansfield High SchoolGrades: 9-12Distance: 2.9 mi
Schools provided by the listing agent
- Elementary: Annette Perry
- Middle: Worley
- High: Mansfield Lake Ridge
- District: Mansfield ISD
Source: NTREIS. This data may not be complete. We recommend contacting the local school district to confirm school assignments for this home.
Get a cash offer in 3 minutes
Find out how much your home could sell for in as little as 3 minutes with a no-obligation cash offer.
Estimated market value
$374,200
Get a cash offer in 3 minutes
Find out how much your home could sell for in as little as 3 minutes with a no-obligation cash offer.
Estimated market value
$374,200
- Texas
- Johnson County
- Mansfield
- 76063
- 1214 Inglewood Dr
Nearby cities
Nearby neighborhoods
Nearby zip codes
Other Mansfield Topics
