Beautifully updated home offering an inviting open floor plan and stylish finishes throughout. The kitchen features a center island with leathered granite countertops and GE Cafe brand appliance package that flows into the adjacent breakfast area. The spacious family room showcases a wood-burning fireplace and two patio doors leading to the fenced backyard. Main-floor primary suite features an electric fireplace, walk-in closet and pass-through bath with walk-in shower and leathered granite countertop. Upstairs offers two huge bedrooms and a full bath. First- floor laundry, office area, convenient back entry and attached two-car garage complete this wonderful home.
Active-offer no bump
$389,900
1214 Irwin Ave, De Pere, WI 54115
3beds
1,809sqft
Single Family Residence
Built in 1977
7,405 Square Feet Lot
$400,300 Zestimate®
$216/sqft
$-- HOA
What's special
Electric fireplaceBeautifully updated homeInviting open floor planStylish finishes throughoutAttached two-car garageFirst-floor laundrySpacious family room
- 19 days
- 2,076
- 257
Likely to sell faster than
Zillow last checked:
Listing updated:
Listed by:
Tiffany L Holtz 920-415-0472,
Coldwell Banker Real Estate Group,
Lisa M VanDynHoven 920-585-4003,
Coldwell Banker Real Estate Group
Source: RANW as distributed by MLS GRID,MLS#: 50332765
Facts & features
Interior
Bedrooms & bathrooms
- Bedrooms: 3
- Bathrooms: 2
- Full bathrooms: 2
Bedroom 1
- Level: Main
- Dimensions: 16x11
Bedroom 2
- Level: Upper
- Dimensions: 15x11
Bedroom 3
- Level: Upper
- Dimensions: 12x11
Dining room
- Level: Main
- Dimensions: 12x11
Kitchen
- Level: Main
- Dimensions: 11x11
Living room
- Level: Main
- Dimensions: 17x15
Other
- Description: Den/Office
- Level: Main
- Dimensions: 10x07
Other
- Description: Laundry
- Level: Main
- Dimensions: 08x07
Heating
- Forced Air
Cooling
- Forced Air, Central Air
Appliances
- Included: Dishwasher, Dryer, Freezer, Microwave, Range, Refrigerator, Washer
Features
- At Least 1 Bathtub, Kitchen Island, Walk-In Closet(s), Walk-in Shower
- Flooring: Wood/Simulated Wood Fl
- Basement: Full,Sump Pump
- Number of fireplaces: 2
- Fireplace features: Two, Elect Built In-Not Frplc, Wood Burning
Interior area
- Total interior livable area: 1,809 sqft
- Finished area above ground: 1,809
- Finished area below ground: 0
Video & virtual tour
Property
Parking
- Total spaces: 2
- Parking features: Attached
- Attached garage spaces: 2
Accessibility
- Accessibility features: 1st Floor Bedroom, 1st Floor Full Bath, Laundry 1st Floor
Features
- Fencing: Fenced
Lot
- Size: 7,405 Square Feet
Details
- Additional structures: Gazebo
- Parcel number: ED143525
- Zoning: Residential
Construction
Type & style
- Home type: SingleFamily
- Architectural style: Cape Cod
- Property subtype: Single Family Residence
Materials
- Vinyl Siding
- Foundation: Poured Concrete
Condition
- New construction: No
- Year built: 1977
Utilities & green energy
- Sewer: Public Sewer
- Water: Public
Community & HOA
Location
- Region: De Pere
Financial & listing details
- Price per square foot: $216/sqft
- Tax assessed value: $25,700
- Annual tax amount: $4,599
- Date on market: 9/16/2026
Estimated market value
$400,300
$380,000 - $420,000
$2,182/mo
Price history
| Date | Event | Price |
|---|---|---|
| 9/21/2026 | Contingent | $389,900$216/sqft |
Source:  WIREX MLS #50332765 Report a problem WIREX MLS #50332765 Report a problem | ||
| 9/16/2026 | Listed for sale | $389,900+166.1%$216/sqft |
Source: RANW as distributed by MLS GRID #50332765 Report a problem | ||
| 3/24/2021 | Listing removed | -- |
Source: Owner Report a problem | ||
| 8/22/2014 | Listing removed | $146,500-1%$81/sqft |
Source: Owner #50064563 Report a problem | ||
| 2/9/2013 | Sold | $148,000+1%$82/sqft |
Source: RANW as distributed by MLS GRID #50064563 Report a problem | ||
| 10/17/2012 | Listed for sale | $146,500$81/sqft |
Source: Owner #50064563 Report a problem | ||
Public tax history
| Year | Property taxes | Tax assessment |
|---|---|---|
| 2025 | $5,091 +3.7% | $329,200 +5.6% |
| 2024 | $4,908 +9.7% | $311,600 +5.9% |
| 2023 | $4,472 +20.5% | $294,300 +25% |
| 2022 | $3,713 +5.6% | $235,500 +12.7% |
| 2021 | $3,517 -1.7% | $208,900 +7.1% |
| 2020 | $3,578 -0.7% | $195,100 +9.7% |
| 2019 | $3,605 +4% | $177,900 +5.7% |
| 2018 | $3,465 +10.8% | $168,300 +13% |
| 2017 | $3,126 -1.8% | $149,000 |
| 2016 | $3,182 +1.8% | $149,000 +3% |
| 2015 | $3,127 +2.1% | $144,700 |
| 2014 | $3,061 | $144,700 |
Find assessor info on the county website
Monthly payment
Est. payment
Payment breakdown
Explore the cost of this home by adjusting the details. Changes won't be saved.Climate risks
Neighborhood: 54115


Similar homes
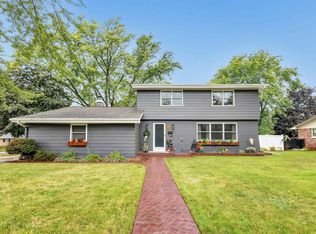
- $374,9003 bd3 ba2.2k sqft505 Waubaunuqua Trl, De Pere, WI 54115For Sale
 MLS ID #50332347, Alexis J Streckenbach. RANW as distributed by MLS GRID
 - $449,9004 bd3 ba2.2k sqft134 Brule Rd, De Pere, WI 54115For Sale
 MLS ID #50332551, Tiffany L Holtz. RANW as distributed by MLS GRID
 - $350,0004 bd2 ba1.9k sqft169 Kenney St, Green Bay, WI 54301For Sale
 MLS ID #50332420, Henry J Crooks. RANW as distributed by MLS GRID
 - $439,9003 bd3 ba2.5k sqft576 Saint Marys St, De Pere, WI 54115For Sale
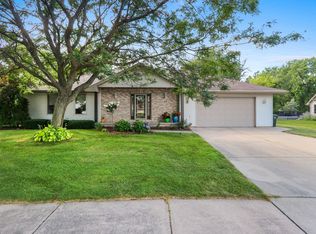 MLS ID #50329839, Ann M Senn. RANW as distributed by MLS GRID
