Welcome to this beautifully designed home where space, comfort, and functionality come together in perfect harmony. Offering 4 spacious bedrooms, 3 full bathrooms, and 1 halfbath, this thoughtfully designed floor plan is ideal for both everyday living and effortless entertaining. Upon entry, a grand staircase creates a striking first impression and opens to a bright, inviting living room with soaring ceilings, rich hardwood floors, and a cozy fireplace. The open-concept layout flows seamlessly into the spacious kitchen, creating an ideal gathering place for family and friends. The well-appointed kitchen features Corian and granite countertops, a large center island with a pull-out mixer stand, abundant cabinetry, generous prep space, a spacious pantry, and a convenient dining area. A formal dining room offers additional space for hosting special occasions. The luxurious main-level primary suite has a spacious private retreat with an adjoining bath. Upstairs, three generously sized bedrooms, 2 full bathrooms, and a versatile bonus area provide flexible space for a media room, playroom, or game room. The backyard is designed for relaxation and entertaining, featuring a custom gunite pool, an 8-person spa bordered by three mature palm trees, a spacious covered patio, a pergola, and privacy fencing. The pool house includes a half bath and flexible use as a poolside retreat, storage area, or small garage with an overhead door. Located in a desirable, walkable neighborhood with a scenic lake and playground, this home offers an exceptional lifestyle for families and outdoor enthusiasts alike. Additional features include a neutral color palette throughout and the added peace of mind of a whole-home generator. Combining timeless style, generous living spaces, and everyday practicality, this exceptional home is ready to welcome its next owners. More pics coming soon
Sold
Price Unknown
1214 Jasmine Ln, Longview, TX 75604
4beds
2,983sqft
Single Family Residence
Built in 1995
0.28 Acres Lot
$562,800 Zestimate®
$--/sqft
$3,799 Estimated rent
Home value
$562,800
$529,000 - $597,000
$3,799/mo
Zestimate® history
Owner options
List your home for rent
$3,799/mo
Rent Zestimate®
Find your next renter with Zillow Rental Manager. Plus, with online applications, you can quickly screen prospective tenants – for free.
$3,799/mo
Rent Zestimate®
Refinance and save
Refinancing to a lower rate could help reduce your monthly payments and save thousands over the life of the loan.
Explore your selling options
Work with a Zillow partner agent
Leverage their expertise and Zillow's premium Showcase listings to get your home seen by more buyers.
Get startedList with your own agent
Get your home in front of millions of buyers by listing it on Zillow.
Learn how to do itSell it yourself
Take full control of how buyers see your home on Zillow by listing For Sale by Owner (FSBO).
List your homeWhat's special
Cozy fireplacePrivacy fencingCustom gunite poolRich hardwood floorsSpacious private retreatFormal dining roomCorian and granite countertops
Zillow last checked:
Listing updated:
Listed by:
Debbie Rogers 903-918-1235,
BOLD Real Estate Group
Bought with:
Dottie H Miles
Berkshire Hathaway HomeService
Source: LGVBOARD,MLS#: 20265074
Facts & features
Interior
Bedrooms & bathrooms
- Bedrooms: 4
- Bathrooms: 5
- Full bathrooms: 3
- 1/2 bathrooms: 2
Rooms
- Room types: Den, Office, Family Room, Bonus Room, 1 Living Area
Bedroom
- Features: Master Bedroom Split, Walk-In Closet(s)
Bathroom
- Features: Shower and Tub, Shower/Tub, Dressing Area, Walk-In Closet(s), Tile Counters
Dining room
- Features: Breakfast Room, Separate Formal Dining
Heating
- Central Electric
Cooling
- Central Electric
Appliances
- Included: Elec Range/Oven, Self Cleaning Oven, Double Oven, Electric Cooktop, Microwave, Dishwasher, Refrigerator, Plumbed For Ice Maker, Electric Water Heater
- Laundry: Laundry Room
Features
- High Ceilings, Ceiling Fan(s), Pantry, Ceiling Fans, High Speed Internet, Breakfast Bar
- Has fireplace: Yes
- Fireplace features: Wood Burning, Living Room
Interior area
- Total structure area: 2,983
- Total interior livable area: 2,983 sqft
Property
Parking
- Total spaces: 2
- Parking features: Garage, Garage Faces Side, Attached, Concrete
- Attached garage spaces: 2
- Has uncovered spaces: Yes
Features
- Levels: Two
- Stories: 2
- Exterior features: Auto Sprinkler
- Has private pool: Yes
- Pool features: Heated, Gunite
- Has spa: Yes
- Spa features: Outdoor Hot Tub/Spa
- Fencing: Wood
Lot
- Size: 0.28 Acres
- Features: Landscaped
Details
- Additional structures: See Remarks
- Parcel number: 87059
Construction
Type & style
- Home type: SingleFamily
- Architectural style: Traditional
- Property subtype: Single Family Residence
Materials
- Brick
- Foundation: Slab
- Roof: Composition
Condition
- Year built: 1995
Utilities & green energy
- Gas: Gas
- Sewer: Public Sewer
- Water: City
- Utilities for property: Electricity Available
Green energy
- Energy generation: Wind
Community & HOA
Community
- Subdivision: WILDWOOD
HOA
- Has HOA: Yes
Location
- Region: Longview
Financial & listing details
- Tax assessed value: $489,870
- Annual tax amount: $9,764
- Date on market: 7/15/2026
- Listing terms: Cash,FHA,Conventional,VA Loan,Must Qualify
- Exclusions: NONE
Price history
| Date | Event | Price |
|---|---|---|
| 8/19/2026 | Sold | -- |
Source:  LGVBOARD #20265074 Report a problem LGVBOARD #20265074 Report a problem | ||
| 7/23/2026 | Contingent | $575,000$193/sqft |
Source: NTREIS #21333672 Report a problem | ||
| 7/15/2026 | Listed for sale | $575,000$193/sqft |
Source: LGVBOARD #20265074 Report a problem | ||
Public tax history
| Year | Property taxes | Tax assessment |
|---|---|---|
| 2025 | $3,297 +0% | $489,870 +3.4% |
| 2024 | $3,297 -42.5% | $473,540 +0.5% |
| 2023 | $5,734 +73.8% | $471,240 +2.7% |
| 2022 | $3,299 0% | $458,710 +6.6% |
| 2021 | $3,299 +0.4% | $430,380 +0.7% |
| 2020 | $3,287 +0.1% | $427,490 +0.1% |
| 2019 | $3,284 +7.5% | $427,180 +0.6% |
| 2018 | $3,056 -3% | $424,500 -3% |
| 2017 | $3,150 -1% | $437,630 -1% |
| 2016 | $3,181 +1.3% | $441,900 +1.3% |
| 2015 | $3,141 | $436,340 -0.6% |
| 2014 | -- | $438,850 +1.5% |
| 2013 | -- | $432,350 -0.4% |
| 2012 | -- | $434,250 -0.6% |
| 2011 | -- | $436,740 +10.8% |
| 2010 | -- | $394,100 +0.9% |
| 2009 | -- | $390,740 +0.9% |
| 2008 | -- | $387,130 +6.6% |
| 2007 | -- | $363,330 +2.1% |
| 2006 | -- | $356,000 +2.7% |
| 2005 | -- | $346,720 +1.9% |
| 2004 | -- | $340,120 +5.2% |
| 2003 | -- | $323,380 +11.8% |
| 2002 | -- | $289,180 -1.7% |
| 2001 | -- | $294,310 -4.3% |
| 2000 | -- | $307,510 |
Find assessor info on the county website
Neighborhood: 75604
Nearby homes
- $--4 bd4 ba3.3k sqft1212 Jasmine Ln, Longview, TX 75604Sold
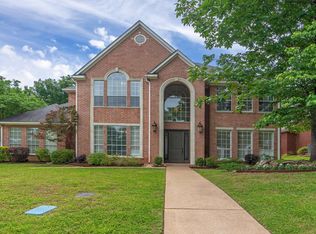
- $582,100-- bd3 ba3.8k sqft1216 Jasmine Ln, Longview, TX 75604Off Market
- $656,500-- bd4 ba4.2k sqft1217 Lesley Ln, Longview, TX 75604Off Market
- $591,7005 bd4 ba3.6k sqft1303 Lesley Ln, Longview, TX 75604Off Market
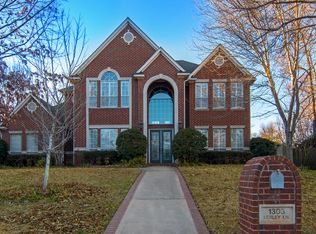
- $539,800-- bd3 ba3.7k sqft1213 Jasmine Ln, Longview, TX 75604Off Market
- $537,200-- bd3 ba3.5k sqft1210 Jasmine Ln, Longview, TX 75604Off Market
- $404,6004 bd2 ba2.3k sqft1211 Jasmine Ln, Longview, TX 75604Off Market
- $461,100-- bd3 ba3.3k sqft1218 Jasmine Ln, Longview, TX 75604Off Market
Nearby schools
GreatSchools rating
- NAPine Tree Primary SchoolGrades: PK-KDistance: 2.3 mi
- 7/10Pine Tree Junior High SchoolGrades: 7-8Distance: 1 mi
- 5/10Pine Tree High SchoolGrades: 9-12Distance: 1.1 mi
Schools provided by the listing agent
- District: PINE TREE
Source: LGVBOARD. This data may not be complete. We recommend contacting the local school district to confirm school assignments for this home.
- Texas
- Gregg County
- Longview
- 75604
- 1214 Jasmine Ln
