Well-cared for custom Walkerton model built by Charter Homes for current and original owners*two-story open foyer with cascading staircase*hardwood foyer-dining room-kitchen-breakfast room-mud room-hall-powder room*crown molding living room and dining room tray ceiling*chair rail in dining room*Kitchen open to family room*refinished kitchen cabinetry including granite top island-concrete look laminate tops-electric smooth cooktop-double oven-pantry cabinet-planning desk-wine rack-tumbled stone tile backsplash-pendant lighting*first floor laundry with grouted vinyl tile floor-utility sink in cabinet-folding area*professionally finished lower level with beadboard wainscot walls below chair rail-built in storage bench-stained trim-two level wet bar-full bath with stall shower-separate 11x11 office that adjoins bathroom*BR#5 adjoins primary bedroom with double door access (currently used as a craft room) ideal for sitting room-study-nursery*double door entrance to primary bathroom with two bowl vanity-soaking tub and stall shower with sliding glass door*two bowl vanity in 2nd floor main bathroom*numerous improvements including exterior stucco redone 2002*gas water heater 2012*roof 2018*gas furnace and central air conditioning 2021*second floor and stair carpeting 2022*interior painting throughout 2022*most windows replaced*21x14 deck with built-in seating*covered entrance with metal roof at mud room*professionally landscaped yard*convenient access to Routes 30 and 283-LGH and Penn Medicine Health campuses-Wegman's-Park City-A. Herr Park and Hempfield School campus*great neighborhood for walkers/runners as Sylvan Crossing adjoins The Meadows, Veranda, and Village Grande*neutral decor* Move right in! ****Walkerton model floorplan under documents link.****
Sold for $590,000
$590,000
1214 Kelley Dr, Lancaster, PA 17601
5beds
2,667sqft
Single Family Residence
Built in 1998
0.37 Acres Lot
$658,500 Zestimate®
$221/sqft
$3,799 Estimated rent
Home value
$658,500
$626,000 - $691,000
$3,799/mo
Zestimate® history
Owner options
List your home for rent
$3,799/mo
Rent Zestimate®
Find your next renter with Zillow Rental Manager. Plus, with online applications, you can quickly screen prospective tenants – for free.
$3,799/mo
Rent Zestimate®
Refinance and save
$3,940/mo
Est. payment
Refinancing to a lower rate could help reduce your monthly payments and save thousands over the life of the loan.
$3,940/mo
Est. payment
Explore your selling options
Work with a Zillow partner agent
Leverage their expertise and Zillow's premium Showcase listings to get your home seen by more buyers.
Get startedList with your own agent
Get your home in front of millions of buyers by listing it on Zillow.
Learn how to do itSell it yourself
Take full control of how buyers see your home on Zillow by listing For Sale by Owner (FSBO).
List your homeWhat's special
Zillow last checked:
Listing updated:
Listed by:
Bill Rothermel 717-587-6756,
RE/MAX Pinnacle
Bought with:
Dan Parson, RS324634
RE/MAX Pinnacle
Source: Bright MLS,MLS#: PALA2043200
Facts & features
Interior
Bedrooms & bathrooms
- Bedrooms: 5
- Bathrooms: 4
- Full bathrooms: 3
- 1/2 bathrooms: 1
- Main level bathrooms: 1
Rooms
- Room types: Living Room, Dining Room, Primary Bedroom, Bedroom 2, Bedroom 3, Bedroom 4, Bedroom 5, Kitchen, Family Room, Foyer, Office, Bathroom 2, Bathroom 3, Primary Bathroom, Half Bath
Basement
- Area: 1070
Heating
- Baseboard, Forced Air, Natural Gas
Cooling
- Central Air, Electric
Appliances
- Included: Dishwasher, Disposal, Double Oven, Microwave, Self Cleaning Oven, Oven, Oven/Range - Electric, Stainless Steel Appliance(s), Water Heater, Gas Water Heater
- Laundry: Main Level
Features
- Bar, Breakfast Area, Built-in Features, Ceiling Fan(s), Chair Railings, Family Room Off Kitchen, Open Floorplan, Floor Plan - Traditional, Formal/Separate Dining Room, Eat-in Kitchen, Kitchen Island, Kitchen - Table Space, Primary Bath(s), Recessed Lighting, Sound System, Bathroom - Stall Shower, Bathroom - Tub Shower, Upgraded Countertops, Wainscotting, Walk-In Closet(s), Soaking Tub, Dry Wall, Tray Ceiling(s), 2 Story Ceilings
- Flooring: Carpet, Hardwood, Vinyl, Wood, Ceramic Tile
- Doors: French Doors, Insulated, Six Panel
- Windows: Double Pane Windows, Screens
- Basement: Full,Finished,Heated,Improved,Interior Entry,Concrete,Sump Pump
- Number of fireplaces: 1
- Fireplace features: Gas/Propane
Interior area
- Total structure area: 3,737
- Total interior livable area: 2,667 sqft
- Finished area above ground: 2,667
- Finished area below ground: 0
Property
Parking
- Total spaces: 2
- Parking features: Garage Faces Side, Garage Door Opener, Inside Entrance, Driveway, Paved, Attached, Off Street, On Street
- Attached garage spaces: 2
- Has uncovered spaces: Yes
Accessibility
- Accessibility features: None
Features
- Levels: Two
- Stories: 2
- Patio & porch: Deck, Porch
- Pool features: None
Lot
- Size: 0.37 Acres
- Features: Cleared, Corner Lot, Front Yard, Level, Rear Yard, SideYard(s)
Details
- Additional structures: Above Grade, Below Grade
- Parcel number: 2905401800000
- Zoning: RESIDENTIAL
- Special conditions: Standard
Construction
Type & style
- Home type: SingleFamily
- Architectural style: Transitional
- Property subtype: Single Family Residence
Materials
- Frame, Vinyl Siding, Synthetic Stucco, Brick
- Foundation: Crawl Space, Concrete Perimeter
- Roof: Architectural Shingle,Composition,Metal
Condition
- Very Good
- New construction: No
- Year built: 1998
Details
- Builder model: Walkerton
- Builder name: Charter Homes
Utilities & green energy
- Electric: 200+ Amp Service
- Sewer: Public Sewer
- Water: Public
- Utilities for property: Cable Available, Electricity Available, Natural Gas Available, Phone Available, Underground Utilities, Sewer Available, Water Available, Cable
Community & HOA
Community
- Security: Smoke Detector(s)
- Subdivision: Sylvan Crossing
HOA
- Has HOA: No
Location
- Region: Lancaster
- Municipality: EAST HEMPFIELD TWP
Financial & listing details
- Price per square foot: $221/sqft
- Tax assessed value: $356,800
- Annual tax amount: $7,710
- Date on market: 11/13/2023
- Listing agreement: Exclusive Right To Sell
- Ownership: Fee Simple
Price history
| Date | Event | Price |
|---|---|---|
| 1/16/2024 | Sold | $590,000-1.4%$221/sqft |
Source:  Bright MLS #PALA2043200 Report a problem Bright MLS #PALA2043200 Report a problem | ||
| 11/23/2023 | Pending sale | $598,500$224/sqft |
Source: Bright MLS #PALA2043200 Report a problem | ||
| 11/13/2023 | Listed for sale | $598,500$224/sqft |
Source: Bright MLS #PALA2043200 Report a problem | ||
Public tax history
| Year | Property taxes | Tax assessment |
|---|---|---|
| 2026 | $8,494 +7.1% | $356,800 |
| 2025 | $7,931 +2.9% | $356,800 |
| 2024 | $7,711 +2% | $356,800 |
| 2023 | $7,557 +2.8% | $356,800 |
| 2022 | $7,348 | $356,800 |
| 2021 | $7,348 +425.3% | $356,800 |
| 2020 | $1,399 -80.3% | $356,800 |
| 2019 | $7,109 +408.1% | $356,800 |
| 2018 | $1,399 -82.1% | $356,800 +15.2% |
| 2017 | $7,796 +0% | $309,600 |
| 2016 | $7,795 +32.1% | $309,600 |
| 2015 | $5,900 | $309,600 |
| 2014 | $5,900 | $309,600 |
| 2013 | -- | $309,600 |
| 2012 | -- | $309,600 |
| 2011 | -- | $309,600 |
| 2010 | -- | $309,600 |
| 2009 | -- | $309,600 |
| 2007 | -- | $309,600 |
| 2006 | -- | $309,600 |
| 2005 | -- | $309,600 +12.9% |
| 2004 | -- | $274,300 |
| 2003 | -- | $274,300 |
| 2002 | -- | $274,300 |
| 2000 | -- | $274,300 |
Find assessor info on the county website
Neighborhood: 17601
Nearby homes
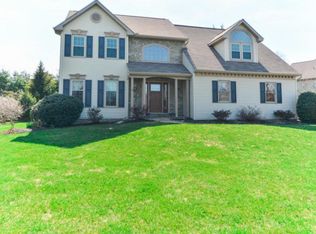
- $636,5004 bd3 ba2.4k sqft1218 Kelley Dr, Lancaster, PA 17601Off Market
- $781,2004 bd5 ba4.7k sqft1357 Bryan Dr, Lancaster, PA 17601Off Market
- $632,5004 bd2 ba2.6k sqft1210 Kelley Dr, Lancaster, PA 17601Off Market
- $630,3004 bd2 ba2.5k sqft1222 Kelley Dr, Lancaster, PA 17601Off Market
- $702,9004 bd3 ba2.9k sqft1353 Bryan Dr, Lancaster, PA 17601Off Market
- $625,1004 bd2 ba2.6k sqft1370 Hyde Park Dr, Lancaster, PA 17601Off Market
- $704,3004 bd2 ba2.9k sqft1207 Kelley Dr, Lancaster, PA 17601Off Market
- $740,7004 bd2 ba3.4k sqft1211 Kelley Dr, Lancaster, PA 17601Off Market
Nearby schools
GreatSchools rating
- 8/10Landisville Intermediate CenterGrades: 4-6Distance: 2.3 mi
- 7/10Landisville Middle SchoolGrades: 7-8Distance: 2.6 mi
- 9/10Hempfield Senior High SchoolGrades: 9-12Distance: 2.6 mi
Schools provided by the listing agent
- Elementary: Landisville
- Middle: Landisville
- High: Hempfield
- District: Hempfield
Source: Bright MLS. This data may not be complete. We recommend contacting the local school district to confirm school assignments for this home.
Sell for more on Zillow
Get a Zillow Showcase℠ listing at no additional cost and you could sell for .
$658,500
2% more
+$13,170
With Zillow Showcase(estimated)
$671,670
Sell for more on Zillow
Get a Zillow Showcase℠ listing at no additional cost and you could sell for .
$658,500
2% more
+$13,170
With Zillow Showcase(estimated)
$671,670
- Pennsylvania
- Lancaster County
- Lancaster
- 17601
- 1214 Kelley Dr
