Enjoy summer in your new home! This immaculate home has upgrades all around! Step into one-level living with beautiful hand-scraped wood floors and an open floor plan. The stone tile front electric fireplace adds warmth and coziness. Custom plantation-style window shutters are installed throughout the home and open up for more views. Space abounds in the Kitchen/Dining areas with an additional dedicated pantry. The gorgeous custom wood cabinets are perfectly paired with the granite counters, tile backsplash, and stainless-steel appliances that all stay with the home, including the newer dishwasher and refrigerator. Relax in the large primary Bedroom Suite that showcases a custom finished Bathroom that wows! Wood look tile wainscotting, large walk-in tiled shower, granite counters, beautiful wood cabinetry with make-up vanity, and TWO walk-in closets. Two more nicely sized bedrooms are located on the opposite side of the home with the 2nd Bathroom in between. Walk out the Dining Room patio door to the back yard oasis complete with wood privacy fencing, patio hardscaping and rock, raised planter beds, 2 pergolas with sunshades, fire pit, and storage shed that stays. Beautiful landscaping surrounds the home with a unique hermosa tree in front. Welcome home!
Sold
Street View
Price Unknown
1214 Kimmy Ln, Warrensburg, MO 64093
3beds
1,643sqft
Single Family Residence
Built in 2016
8,929 Square Feet Lot
$317,000 Zestimate®
$--/sqft
$1,729 Estimated rent
Home value
$317,000
$231,000 - $431,000
$1,729/mo
Zestimate® history
Owner options
List your home for rent
$1,729/mo
Rent Zestimate®
Find your next renter with Zillow Rental Manager. Plus, with online applications, you can quickly screen prospective tenants – for free.
$1,729/mo
Rent Zestimate®
Refinance and save
Refinancing to a lower rate could help reduce your monthly payments and save thousands over the life of the loan.
Explore your selling options
Work with a Zillow partner agent
Leverage their expertise and Zillow's premium Showcase listings to get your home seen by more buyers.
Get startedList with your own agent
Get your home in front of millions of buyers by listing it on Zillow.
Learn how to do itSell it yourself
Take full control of how buyers see your home on Zillow by listing For Sale by Owner (FSBO).
List your homeWhat's special
Custom finished bathroomPatio hardscapingRaised planter bedsGranite countersGorgeous custom wood cabinetsUnique hermosa treeOpen floor plan
Zillow last checked:
Listing updated:
Listed by:
Jeneen DeShong 660-441-2538,
Old Drum Real Estate
Bought with:
Ashley Nunez, 202012401
Sage Door Realty, LLC
Source: Heartland MLS as distributed by MLS GRID,MLS#: 2555213
Facts & features
Interior
Bedrooms & bathrooms
- Bedrooms: 3
- Bathrooms: 2
- Full bathrooms: 2
Primary bedroom
- Features: Carpet, Ceiling Fan(s)
- Level: Main
Bedroom 1
- Features: Carpet
- Level: Main
Bedroom 2
- Features: Carpet
- Level: Main
Primary bathroom
- Features: Ceramic Tiles, Granite Counters, Shower Only, Walk-In Closet(s)
- Level: Main
Dining room
- Features: Ceramic Tiles
- Level: Main
Kitchen
- Features: Ceramic Tiles, Granite Counters, Pantry
- Level: Main
Laundry
- Level: Main
Living room
- Features: Ceiling Fan(s), Fireplace, Wood Floor
- Level: Main
Heating
- Forced Air, Heat Pump
Cooling
- Electric
Appliances
- Included: Dishwasher, Microwave, Refrigerator, Built-In Electric Oven, Stainless Steel Appliance(s)
- Laundry: In Garage
Features
- Ceiling Fan(s), Pantry, Stained Cabinets
- Flooring: Tile, Wood
- Windows: Thermal Windows
- Basement: Slab
- Number of fireplaces: 1
- Fireplace features: Electric, Living Room
Interior area
- Total structure area: 1,643
- Total interior livable area: 1,643 sqft
- Finished area above ground: 1,643
- Finished area below ground: 0
Property
Parking
- Total spaces: 2
- Parking features: Attached, Garage Door Opener, Garage Faces Front
- Attached garage spaces: 2
Features
- Patio & porch: Covered
- Exterior features: Fire Pit
- Fencing: Wood
Lot
- Size: 8,929 Square Feet
- Dimensions: 68 x 130
- Features: City Lot
Details
- Additional structures: Shed(s)
- Parcel number: 114.018000000010.14
Construction
Type & style
- Home type: SingleFamily
- Property subtype: Single Family Residence
Materials
- Brick/Mortar
- Roof: Composition
Condition
- Year built: 2016
Utilities & green energy
- Sewer: Public Sewer
- Water: Public
Community & HOA
Community
- Security: Smoke Detector(s)
- Subdivision: Eternity Village
HOA
- Has HOA: No
Location
- Region: Warrensburg
Financial & listing details
- Tax assessed value: $163,964
- Annual tax amount: $2,210
- Date on market: 6/6/2025
- Listing terms: Cash,Conventional,FHA,USDA Loan,VA Loan
- Ownership: Private
- Road surface type: Paved
Price history
| Date | Event | Price |
|---|---|---|
| 8/1/2025 | Sold | -- |
Source:  Heartland MLS as distributed by MLS GRID #2555213 Report a problem Heartland MLS as distributed by MLS GRID #2555213 Report a problem | ||
| 6/14/2025 | Pending sale | $298,000$181/sqft |
Source: Heartland MLS as distributed by MLS GRID #2555213 Report a problem | ||
| 6/6/2025 | Listed for sale | $298,000+10.8%$181/sqft |
Source: Heartland MLS as distributed by MLS GRID #2555213 Report a problem | ||
| 5/5/2022 | Sold | -- |
Source: Heartland MLS as distributed by MLS GRID #2372155 Report a problem | ||
| 3/30/2022 | Pending sale | $269,000$164/sqft |
Source: Heartland MLS as distributed by MLS GRID #2372155 Report a problem | ||
| 3/28/2022 | Listed for sale | $269,000$164/sqft |
Source: Heartland MLS as distributed by MLS GRID #2372155 Report a problem | ||
| 12/2/2016 | Sold | -- |
Source: Heartland MLS as distributed by MLS GRID #45001_1990951 Report a problem | ||
Public tax history
| Year | Property taxes | Tax assessment |
|---|---|---|
| 2025 | $2,338 +5.8% | $31,153 +7.6% |
| 2024 | $2,210 | $28,942 |
| 2023 | -- | $28,942 +3.6% |
| 2022 | -- | $27,923 |
| 2021 | -- | $27,923 +3.8% |
| 2020 | $2,079 | $26,901 |
| 2019 | -- | $26,901 |
| 2017 | -- | $26,901 +5563.4% |
| 2016 | -- | $475 |
| 2015 | $35 +15.2% | $475 |
| 2014 | $30 +0.6% | $475 |
| 2012 | $30 | $475 |
| 2011 | -- | $475 |
Find assessor info on the county website
Neighborhood: 64093
Nearby homes
- $271,2003 bd2 ba1.4k sqft1216 Kimmy Ln, Warrensburg, MO 64093Off Market
- $281,5003 bd2 ba1.5k sqft1218 Kimmy Ln, Warrensburg, MO 64093Off Market

- $317,7004 bd3 ba1.9k sqft1212 Kimmy Ln, Warrensburg, MO 64093Off Market
- $--3 bd2 ba1.2k sqft1109B Kimmy Ln, Warrensburg, MO 64093Off Market
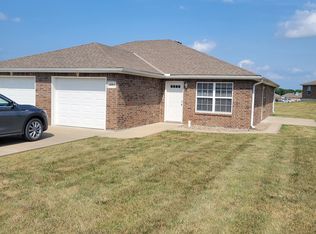
- $--3 bd2 ba1.3k sqft1109A Kimmy Ln #A, Warrensburg, MO 64093Off Market
- $264,4003 bd2 ba1.2k sqft1109A Kimmy Ln, Warrensburg, MO 64093Off Market
- $298,1003 bd3 ba1.3k sqft1210 Kimmy Ln, Warrensburg, MO 64093Off Market
- $239,9003 bd2 ba1.3k sqft1207 Fox Run Dr, Warrensburg, MO 64093Off Market
Nearby schools
GreatSchools rating
- 6/10Sterling Elementary SchoolGrades: 3-5Distance: 1.2 mi
- 4/10Warrensburg Middle SchoolGrades: 6-8Distance: 1.2 mi
- 5/10Warrensburg High SchoolGrades: 9-12Distance: 2.7 mi
Get a cash offer in 3 minutes
Find out how much your home could sell for in as little as 3 minutes with a no-obligation cash offer.
Estimated market value
$317,000
Get a cash offer in 3 minutes
Find out how much your home could sell for in as little as 3 minutes with a no-obligation cash offer.
Estimated market value
$317,000
- Missouri
- Johnson County
- Warrensburg
- 64093
- 1214 Kimmy Ln
Nearby cities
Nearby zip codes
Other Warrensburg Topics
