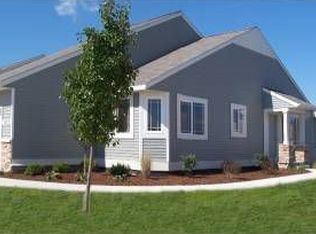
Sierrafields Chestnut floor plan will grab your attention the moment you walk in. Enter into a dedicated Foyer. The tall ceilings allow vast amounts of light to flood into the Condo. Open Kitchen, Living Room and Dining area. Enter the Master Suite and a walk thru bathroom into a large walk in closet and laundry Suite. the bathroom is designed with an extra door to create a half bath. Upstairs is the 2nd bedroom, full bath and a loft. All this and a 2 car garage!!
This property is off market, which means it's not currently listed for sale or rent on Zillow. This may be different from what's available on other websites or public sources.