One or more photo(s) has been virtually staged. Welcome to Apopka’s Piedmont Lakes and this spacious WATERFRONT / POOL HOME with 3-bedrooms and 2-full baths, formal and family spaces + a light and bright BONUS ROOM, NEWER EXTERIOR PAINT (2022), ROOF (2020), UPDATED A/C (2018), NEW SOD in the front yard a WATER VIEW in the back! In addition, there is SLIP RESISTANT PAINT on the patio/pool deck (2025), the irrigation system has been updated (2025), and BOTH BATHROOMS RENOVATED (2020). Lovely landscaping and beautiful mature trees add privacy to the large .18 ACRE LOT, and BLUE LAKE in the back means no rear neighbors. The versatile floor plan has formal living and dining areas that flow from the foyer straight through to the bonus/flex space at the back of the home offering TRIPLE SLIDING GLASS DOORS for access to the screened pool, perfect for those craving NATURAL LIGHT, indoor/outdoor living, and WATER VIEWS! To the right you will find a comfortable EAT-IN KITCHEN and generous family room complete with a cozy fireplace. On the left side of the home, but off separate hallways, you will find two guest bedrooms with a full guest bath between them and the massive PRIMARY SUITE at the back of the home. A tranquil retreat, the owner will enjoy lake views, DUAL CLOSETS, built-in shelving/storage, room for a sitting area and the updated en-suite bath. The screened pool and extended patio are an entertainer’s dream – the pool features a ROCK WATERFALL, there is ample space for outdoor living and dining and all with VIEWS OF THE LAKE! ***Please note; the city is in the final stages of revitalizing the retention pond and will be adding sod so that there will be either grass in that area or will have water runoff, depending on the rainfall. Alongside the fantastic pool area and parklike setting of the backyard, Piedmont Lakes also offers a community pool, playground and tennis courts included with the low HOA. Centrally located for easy access to the 436 and 441, you are just minutes from all the shopping and dining you could ask for, state parks, lakes, and so much more. WATERFRONT | POOL HOME | GREAT FLOOR PLAN | + a LOW HOA - Lake Piedmont Circle checks all the boxes - call today!
Sold for $425,000
$425,000
1214 LAKE PIEDMONT CIRCLE, APOPKA, FL 32703
3beds
2,132sqft
Single Family Residence
Built in 1987
7,906 Square Feet Lot
$420,200 Zestimate®
$199/sqft
$2,508 Estimated rent
Home value
$420,200
$382,000 - $462,000
$2,508/mo
Zestimate® history
Owner options
List your home for rent
$2,508/mo
Rent Zestimate®
Find your next renter with Zillow Rental Manager. Plus, with online applications, you can quickly screen prospective tenants – for free.
$2,508/mo
Rent Zestimate®
Refinance and save
$3,124/mo
Est. payment
Refinancing to a lower rate could help reduce your monthly payments and save thousands over the life of the loan.
$3,124/mo
Est. payment
Explore your selling options
Work with a Zillow partner agent
Leverage their expertise and Zillow's premium Showcase listings to get your home seen by more buyers.
Get startedList with your own agent
Get your home in front of millions of buyers by listing it on Zillow.
Learn how to do itSell it yourself
Take full control of how buyers see your home on Zillow by listing For Sale by Owner (FSBO).
List your homeWhat's special
Blue lakeCozy fireplacePool homeWater viewBonus roomRock waterfallBeautiful mature trees
Zillow last checked:
Listing updated:
Listed by:
Jenny Wemert 407-809-1193,
WEMERT GROUP REALTY LLC 407-743-8356,
Tony Galarza 407-497-7688,
WEMERT GROUP REALTY LLC
Bought with:
Kevin Lanier, 3564115
LPT REALTY, LLC
Source: Stellar MLS,MLS#: O6279432 Originating MLS: Orlando Regional
Originating MLS: Orlando Regional
Facts & features
Interior
Bedrooms & bathrooms
- Bedrooms: 3
- Bathrooms: 2
- Full bathrooms: 2
Rooms
- Room types: Bonus Room, Family Room, Dining Room, Living Room, Utility Room
Primary bedroom
- Features: Built-In Shelving, Ceiling Fan(s), En Suite Bathroom, Dual Closets
- Level: First
- Area: 476 Square Feet
- Dimensions: 17x28
Bedroom 2
- Features: Ceiling Fan(s), Built-in Closet
- Level: First
- Area: 150 Square Feet
- Dimensions: 15x10
Bedroom 3
- Features: Ceiling Fan(s), Dual Closets
- Level: First
- Area: 130 Square Feet
- Dimensions: 13x10
Primary bathroom
- Features: Shower No Tub, Single Vanity, Stone Counters, Window/Skylight in Bath
- Level: First
- Area: 65 Square Feet
- Dimensions: 13x5
Bathroom 2
- Features: Single Vanity, Stone Counters, Tub With Shower, Window/Skylight in Bath, Built-in Closet
- Level: First
- Area: 60 Square Feet
- Dimensions: 12x5
Bonus room
- Features: Ceiling Fan(s), No Closet
- Level: First
- Area: 192 Square Feet
- Dimensions: 16x12
Dining room
- Level: First
- Area: 168 Square Feet
- Dimensions: 14x12
Family room
- Features: Ceiling Fan(s)
- Level: First
- Area: 312 Square Feet
- Dimensions: 12x26
Kitchen
- Features: Breakfast Bar, Pantry
- Level: First
- Area: 104 Square Feet
- Dimensions: 8x13
Living room
- Features: Ceiling Fan(s)
- Level: First
- Area: 224 Square Feet
- Dimensions: 16x14
Heating
- Central, Electric
Cooling
- Central Air
Appliances
- Included: Dishwasher, Dryer, Microwave, Range, Refrigerator, Washer
- Laundry: In Kitchen, Laundry Closet
Features
- Built-in Features, Ceiling Fan(s), Chair Rail, Eating Space In Kitchen, High Ceilings, Kitchen/Family Room Combo, Living Room/Dining Room Combo, Primary Bedroom Main Floor, Split Bedroom, Stone Counters, Thermostat, Vaulted Ceiling(s)
- Flooring: Carpet, Laminate, Tile
- Doors: Sliding Doors
- Has fireplace: Yes
- Fireplace features: Family Room
Interior area
- Total structure area: 2,592
- Total interior livable area: 2,132 sqft
Property
Parking
- Total spaces: 2
- Parking features: Driveway, Garage Door Opener
- Attached garage spaces: 2
- Has uncovered spaces: Yes
- Details: Garage Dimensions: 20x20
Features
- Levels: One
- Stories: 1
- Patio & porch: Covered, Front Porch, Patio, Screened
- Exterior features: Irrigation System, Lighting, Sidewalk
- Has private pool: Yes
- Pool features: In Ground, Screen Enclosure
- Has view: Yes
- View description: Pool, Trees/Woods, Water, Lake, Pond
- Has water view: Yes
- Water view: Water,Lake,Pond
- Waterfront features: Lake, Lake Front, Lake Privileges, No Wake Zone
- Body of water: BLUE LAKE
Lot
- Size: 7,906 Square Feet
- Features: In County, Landscaped, Sidewalk
- Residential vegetation: Mature Landscaping, Oak Trees, Trees/Landscaped
Details
- Parcel number: 132128690400390
- Zoning: PUD
- Special conditions: None
Construction
Type & style
- Home type: SingleFamily
- Property subtype: Single Family Residence
Materials
- Stucco, Wood Frame
- Foundation: Slab
- Roof: Shingle
Condition
- New construction: No
- Year built: 1987
Utilities & green energy
- Sewer: Public Sewer
- Water: Public
- Utilities for property: BB/HS Internet Available, Cable Available, Cable Connected, Electricity Connected, Public, Sewer Connected, Water Connected
Community & HOA
Community
- Features: Lake, Water Access, Playground, Pool, Sidewalks, Tennis Court(s)
- Security: Smoke Detector(s)
- Pet fee: $0 monthly
- Subdivision: PIEDMONT LAKES PH 01
HOA
- Has HOA: Yes
- Amenities included: Playground, Pool, Tennis Court(s)
- Services included: Community Pool, Pool Maintenance
- HOA fee: $44 monthly
- HOA name: Inframark Community Management
- HOA phone: 281-870-0585
Location
- Region: Apopka
Financial & listing details
- Price per square foot: $199/sqft
- Tax assessed value: $366,021
- Annual tax amount: $2,001
- Date on market: 4/7/2025
- Cumulative days on market: 18 days
- Listing terms: Cash,Conventional,FHA,VA Loan
- Ownership: Fee Simple
- Total actual rent: 0
- Electric utility on property: Yes
- Road surface type: Paved
Price history
| Date | Event | Price |
|---|---|---|
| 6/2/2025 | Sold | $425,000$199/sqft |
Source:  Stellar MLS #O6279432 Report a problem Stellar MLS #O6279432 Report a problem | ||
| 4/25/2025 | Pending sale | $425,000$199/sqft |
Source: Stellar MLS #O6279432 Report a problem | ||
| 4/7/2025 | Listed for sale | $425,000+203.6%$199/sqft |
Source: Stellar MLS #O6279432 Report a problem | ||
| 9/14/2010 | Sold | $140,000-12.5%$66/sqft |
Source: Public Record Report a problem | ||
| 5/12/2010 | Listing removed | $160,000$75/sqft |
Source: Connect Realty.com, Inc. #O4961739 Report a problem | ||
| 4/30/2010 | Price change | $160,000-5.9%$75/sqft |
Source: Connect Realty.com, Inc. #O4961739 Report a problem | ||
| 4/15/2010 | Price change | $170,000-5.6%$80/sqft |
Source: Connect Realty.com, Inc. #O4961739 Report a problem | ||
| 3/3/2010 | Price change | $180,000-5.3%$84/sqft |
Source: Connect Realty.com, Inc. #O4961739 Report a problem | ||
| 2/13/2010 | Listed for sale | $190,000-9.5%$89/sqft |
Source: Connect Realty.com, Inc. #O4961739 Report a problem | ||
| 12/15/2004 | Sold | $209,900+18.6%$98/sqft |
Source: Public Record Report a problem | ||
| 9/26/2003 | Sold | $177,000$83/sqft |
Source: Public Record Report a problem | ||
Public tax history
| Year | Property taxes | Tax assessment |
|---|---|---|
| 2024 | $2,001 +7.6% | $164,924 +3% |
| 2023 | $1,860 +1.7% | $160,120 +3% |
| 2022 | $1,830 +1.9% | $155,456 +3% |
| 2021 | $1,796 +0.4% | $150,928 +1.4% |
| 2020 | $1,788 +2.7% | $148,844 +2.3% |
| 2019 | $1,741 +1.2% | $145,498 +1.9% |
| 2018 | $1,721 | $142,785 -30.3% |
| 2017 | $1,721 +3% | $204,964 +13% |
| 2016 | $1,672 +0.5% | $181,426 +5.3% |
| 2015 | $1,664 +0.1% | $172,315 +18.5% |
| 2014 | $1,663 +1.3% | $145,398 +9.4% |
| 2013 | $1,642 -0.2% | $132,946 +0.6% |
| 2012 | $1,644 -3.4% | $132,138 -2.2% |
| 2011 | $1,703 -12.9% | $135,131 -12.4% |
| 2010 | $1,956 | $154,186 -12% |
| 2009 | -- | $175,198 -23.5% |
| 2008 | $2,388 -3% | $228,934 -14.9% |
| 2007 | $2,461 -5.9% | $268,994 +13.5% |
| 2006 | $2,616 +0% | $236,978 +37.5% |
| 2005 | $2,616 +15.7% | $172,352 +12.1% |
| 2004 | $2,261 -11.1% | $153,789 +8.1% |
| 2003 | $2,545 +59.4% | $142,267 +2.7% |
| 2002 | $1,596 | $138,485 |
Find assessor info on the county website
Neighborhood: 32703
Nearby homes
- $349,9003 bd2 ba1.5k sqft1212 Lake Piedmont Cir, Apopka, FL 32703Off Market

- $405,2003 bd2 ba2.1k sqft1216 Lake Piedmont Cir, Apopka, FL 32703Off Market
- $330,0003 bd2 ba1.3k sqft1210 Lake Piedmont Cir, Apopka, FL 32703Sold
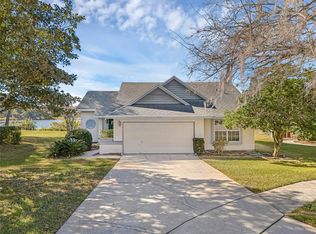
- $348,1003 bd2 ba1.5k sqft1209 Lake Piedmont Cir, Apopka, FL 32703Off Market
- $394,1003 bd3 ba1.9k sqft1207 Lake Piedmont Cir, Apopka, FL 32703Off Market
- $377,4003 bd2 ba1.6k sqft1218 Lake Piedmont Cir, Apopka, FL 32703Off Market
- $422,3003 bd2 ba1.7k sqft1214 Lake Piedmont Cir #B, Apopka, FL 32703Off Market
- $342,6003 bd2 ba1.4k sqft1205 Lake Piedmont Cir, Apopka, FL 32703Off Market
Nearby schools
GreatSchools rating
- 5/10Clay Springs Elementary SchoolGrades: PK-5Distance: 2 mi
- 5/10Piedmont Lakes Middle SchoolGrades: 6-8Distance: 1.6 mi
- 3/10Wekiva High SchoolGrades: 9-12Distance: 1.6 mi
Schools provided by the listing agent
- Elementary: Clay Springs Elem
- Middle: Piedmont Lakes Middle
- High: Wekiva High
Source: Stellar MLS. This data may not be complete. We recommend contacting the local school district to confirm school assignments for this home.
Get a cash offer in 3 minutes
Find out how much your home could sell for in as little as 3 minutes with a no-obligation cash offer.
Estimated market value
$420,200
Get a cash offer in 3 minutes
Find out how much your home could sell for in as little as 3 minutes with a no-obligation cash offer.
Estimated market value
$420,200
- Florida
- Orange County
- Apopka
- 32703
- 1214 LAKE PIEDMONT CIRCLE
Nearby cities
Nearby neighborhoods
Nearby zip codes
Other Apopka Topics
