Welcome to this well-maintained and thoughtfully updated split-level home, perfectly situated in the desirable Montview neighborhood within the Longmont Estates school district. A home warranty will transfer to Buyer upon successful closing. This inviting residence offers four bedrooms, two bathrooms, and two separate living areas, providing ample space for comfortable living and entertaining.The sellers have recently completed numerous updates, including new flooring, windows, and doors, as well as updated AC and furnace systems. The kitchen has been beautifully refreshed with new flooring, countertops, backsplash, and appliances. Additional improvements include fresh exterior paint, new ceiling fans, new concrete, and radon mitigation, ensuring a move-in-ready experience.Step outside to the expansive backyard, perfect for a variety of activities, gardening, and entertaining. Enjoy privacy and security with a custom 8' tall privacy fence, along with a spacious deck and pergola for outdoor gatherings. A large storage shed provides convenient space for your mower and yard tools.Located in central west Longmont, this home offers quick access to Hwy 66, Hwy 119, and Hwy 36, making it ideal for nature lovers and commuters alike. Don't miss this opportunity to own a beautifully updated home in a prime location.
Sold for $478,000
$478,000
1214 Lanyon Ln, Longmont, CO 80503
4beds
1,638sqft
Single Family Residence
Built in 1976
7,029 Square Feet Lot
$492,000 Zestimate®
$292/sqft
$2,681 Estimated rent
Home value
$492,000
$467,000 - $517,000
$2,681/mo
Zestimate® history
Owner options
List your home for rent
$2,681/mo
Rent Zestimate®
Find your next renter with Zillow Rental Manager. Plus, with online applications, you can quickly screen prospective tenants – for free.
$2,681/mo
Rent Zestimate®
Refinance and save
$2,833/mo
Est. payment
Refinancing to a lower rate could help reduce your monthly payments and save thousands over the life of the loan.
$2,833/mo
Est. payment
Explore your selling options
Work with a Zillow partner agent
Leverage their expertise and Zillow's premium Showcase listings to get your home seen by more buyers.
Get startedList with your own agent
Get your home in front of millions of buyers by listing it on Zillow.
Learn how to do itSell it yourself
Take full control of how buyers see your home on Zillow by listing For Sale by Owner (FSBO).
List your homeWhat's special
Zillow last checked:
Listing updated:
Listed by:
Jennifer Hart 720-935-1137,
1st Realty Associates Inc
Bought with:
Claudia Archuleta, 40012116
Fathom Realty Colorado LLC
Source: IRES as distributed by MLS GRID,MLS#: 1015963
Facts & features
Interior
Bedrooms & bathrooms
- Bedrooms: 4
- Bathrooms: 2
- Full bathrooms: 1
- 3/4 bathrooms: 1
Primary bedroom
- Description: Carpet
- Level: Upper
- Area: 169 Square Feet
- Dimensions: 13 x 13
Bedroom 2
- Description: Carpet
- Level: Upper
- Area: 110 Square Feet
- Dimensions: 11 x 10
Bedroom 3
- Description: Carpet
- Level: Upper
- Area: 90 Square Feet
- Dimensions: 9 x 10
Bedroom 4
- Description: Vinyl
- Level: Lower
- Area: 126 Square Feet
- Dimensions: 14 x 9
Family room
- Description: Vinyl
- Level: Lower
- Area: 308 Square Feet
- Dimensions: 14 x 22
Kitchen
- Description: Vinyl
- Level: Main
- Area: 160 Square Feet
- Dimensions: 16 x 10
Laundry
- Description: Linoleum
- Level: Lower
- Area: 64 Square Feet
- Dimensions: 8 x 8
Living room
- Description: Vinyl
- Level: Main
- Area: 210 Square Feet
- Dimensions: 15 x 14
Heating
- Forced Air
Cooling
- Ceiling Fan(s)
Appliances
- Included: Electric Range, Self Cleaning Oven, Dishwasher, Refrigerator, Washer, Dryer, Disposal
- Laundry: Washer/Dryer Hookup
Features
- Eat-in Kitchen, Open Floorplan
- Basement: None,Built-In Radon
- Has fireplace: No
- Fireplace features: None
Interior area
- Total structure area: 1,638
- Total interior livable area: 1,638 sqft
- Finished area above ground: 1,638
Property
Parking
- Total spaces: 1
- Parking features: Garage Door Opener
- Attached garage spaces: 1
- Details: Attached
Accessibility
- Accessibility features: Level Lot, Level Drive, Low Carpet, Stall Shower
Features
- Levels: Tri-Level
- Patio & porch: Deck
- Fencing: Fenced,Wood,Chain Link
Lot
- Size: 7,029 Square Feet
- Features: Level, Paved, Curbs, Gutters, Sidewalks, Street Light
Details
- Additional structures: Storage
- Parcel number: R0045594
- Zoning: Res
- Special conditions: Private Owner
Construction
Type & style
- Home type: SingleFamily
- Property subtype: Single Family Residence
Materials
- Frame
- Roof: Composition
Condition
- New construction: No
- Year built: 1976
Utilities & green energy
- Electric: City o Longmont
- Gas: Xcel Energy
- Sewer: Public Sewer
- Water: City
- Utilities for property: Natural Gas Available, Electricity Available, Cable Available, Satellite Avail, High Speed Avail
Green energy
- Energy efficient items: Windows
Community & HOA
Community
- Security: Fire Alarm
- Subdivision: Montview Park
HOA
- Has HOA: No
Location
- Region: Longmont
Financial & listing details
- Price per square foot: $292/sqft
- Tax assessed value: $459,000
- Annual tax amount: $2,603
- Date on market: 8/7/2024
- Listing terms: Cash,Conventional,FHA,VA Loan,1031 Exchange
- Exclusions: Sellers Personal Property
- Electric utility on property: Yes
- Road surface type: Asphalt
Price history
| Date | Event | Price |
|---|---|---|
| 9/25/2024 | Sold | $478,000-0.4%$292/sqft |
Source:  IRES as distributed by MLS GRID #1015963 Report a problem IRES as distributed by MLS GRID #1015963 Report a problem | ||
| 8/29/2024 | Pending sale | $480,000$293/sqft |
Source:  REcolorado as distributed by MLS GRID #IR1015963 Report a problem REcolorado as distributed by MLS GRID #IR1015963 Report a problem | ||
| 8/15/2024 | Listed for sale | $480,000+46.3%$293/sqft |
Source: IRES as distributed by MLS GRID #1015963 Report a problem | ||
| 12/14/2018 | Sold | $328,000-0.3%$200/sqft |
Source: IRES as distributed by MLS GRID #860009 Report a problem | ||
| 11/13/2018 | Pending sale | $329,000$201/sqft |
Source: RE/MAX NORTHWEST INC #1695702 Report a problem | ||
| 11/10/2018 | Price change | $329,000-1.8%$201/sqft |
Source: RE/MAX NORTHWEST INC #1695702 Report a problem | ||
| 11/4/2018 | Price change | $335,000-2.9%$205/sqft |
Source: RE/MAX NORTHWEST INC #1695702 Report a problem | ||
| 10/24/2018 | Price change | $345,000-1.4%$211/sqft |
Source: RE/MAX NORTHWEST INC #1695702 Report a problem | ||
| 8/22/2018 | Listed for sale | $350,000+225.6%$214/sqft |
Source: RE/MAX NORTHWEST INC #1695702 Report a problem | ||
| 9/1/1995 | Sold | $107,500$66/sqft |
Source: Public Record Report a problem | ||
Public tax history
| Year | Property taxes | Tax assessment |
|---|---|---|
| 2025 | $2,639 +1.4% | $28,688 -8.3% |
| 2024 | $2,603 +12.6% | $31,269 -1% |
| 2023 | $2,312 -1.3% | $31,573 +35.2% |
| 2022 | $2,341 +2.7% | $23,359 -2.8% |
| 2021 | $2,279 | $24,031 +2.4% |
| 2020 | $2,279 +42.6% | $23,460 |
| 2019 | $1,598 | $23,460 +39.4% |
| 2018 | $1,598 | $16,826 -9.5% |
| 2017 | $1,598 +20% | $18,602 +33.5% |
| 2016 | $1,332 +4.9% | $13,938 +13.4% |
| 2015 | $1,270 +10.6% | $12,290 |
| 2014 | $1,148 +6.5% | $12,290 |
| 2013 | $1,078 +6.8% | $12,290 +5.7% |
| 2012 | $1,010 -20.3% | $11,622 |
| 2011 | $1,267 +1.8% | -- |
| 2010 | $1,244 -9.7% | $14,720 |
| 2009 | $1,378 +12.1% | $14,720 -22% |
| 2008 | $1,229 +2.5% | $18,870 |
| 2007 | $1,199 -1.8% | $18,870 +2.8% |
| 2006 | $1,221 +4.1% | $18,350 |
| 2005 | $1,173 +1.2% | $18,350 +3.5% |
| 2004 | $1,159 +6.8% | $17,730 |
| 2003 | $1,085 +10.5% | $17,730 +23.9% |
| 2002 | $982 | $14,310 -90.9% |
| 2001 | -- | $156,400 |
Find assessor info on the county website
Neighborhood: Longmont Estates
Nearby homes
- $417,0002 bd1 ba926 sqft1210 Lanyon Ln, Longmont, CO 80503Off Market
- $454,1004 bd2 ba1.6k sqft1226 Lanyon Ln, Longmont, CO 80503Off Market
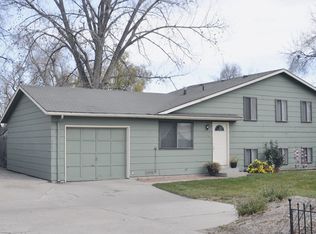
- $491,7003 bd2 ba1.6k sqft1218 Lanyon Ln, Longmont, CO 80503Off Market
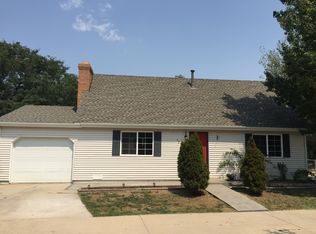
- $410,1003 bd1 ba1k sqft1206 Lanyon Ln, Longmont, CO 80503Off Market
- $469,3004 bd2 ba1.6k sqft1222 Lanyon Ln, Longmont, CO 80503Off Market
- $461,5004 bd2 ba1.7k sqft2302 12th Ave, Longmont, CO 80503Off Market
- $406,7003 bd2 ba1k sqft1230 Lanyon Ln, Longmont, CO 80503Off Market
- $444,0003 bd1 ba1k sqft2310 12th Ave, Longmont, CO 80503Off Market
Nearby schools
GreatSchools rating
- 8/10Longmont Estates Elementary SchoolGrades: PK-5Distance: 1 mi
- 7/10Westview Middle SchoolGrades: 6-8Distance: 1.4 mi
- 8/10Silver Creek High SchoolGrades: 9-12Distance: 2.7 mi
Schools provided by the listing agent
- Elementary: Longmont Estates
- Middle: Westview
- High: Silver Creek
Source: IRES as distributed by MLS GRID. This data may not be complete. We recommend contacting the local school district to confirm school assignments for this home.
Get a cash offer in 3 minutes
Find out how much your home could sell for in as little as 3 minutes with a no-obligation cash offer.
Estimated market value
$492,000
Get a cash offer in 3 minutes
Find out how much your home could sell for in as little as 3 minutes with a no-obligation cash offer.
Estimated market value
$492,000
- Colorado
- Boulder County
- Longmont
- 80503
- Longmont Estates
- 1214 Lanyon Ln
Nearby cities
Nearby neighborhoods
Nearby zip codes
Other Longmont Topics
