Skip main navigation
Sold for $288,000
  • $288,000

    1214 Laurel Ave, Janesville, WI 53548

    4beds
    1,875sqft
    Single Family Residence
    Built in 1905
    8,712 Square Feet Lot
    $290,100 Zestimate®
    $154/sqft
    $1,868 Estimated rent

    Home value

    $290,100

    Estimated sales range

    Not available

    $1,868/mo

    Zestimate® history
    Loading
    Loading...

    Owner options

    List your home for rent

    $1,868/mo

    Rent Zestimate®

    Find your next renter with Zillow Rental Manager. Plus, with online applications, you can quickly screen prospective tenants – for free.

    Learn more

    $1,868/mo

    Rent Zestimate®

    Refinance and save

    $1,546/mo

    Est. payment

    Refinancing to a lower rate could help reduce your monthly payments and save thousands over the life of the loan.

    See today's rates

    $1,546/mo

    Est. payment

    Explore your selling options

    Work with a Zillow partner agent

    Leverage their expertise and Zillow's premium Showcase listings to get your home seen by more buyers.

    Get started

    List with your own agent

    Get your home in front of millions of buyers by listing it on Zillow.

    Learn how to do it

    Sell it yourself

    Take full control of how buyers see your home on Zillow by listing For Sale by Owner (FSBO).

    List your home

    What's special

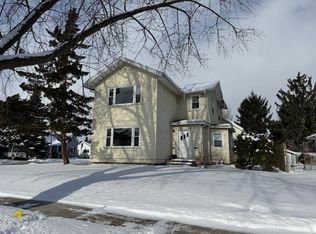
    Looking for a chance to own one of Janesville's historic Victorian homes? Beautiful wood staircase, woodwork, and craftsmanship throughout this home. Second floor hardwoods recently refinished. Spacious 4 bedroom, 2 bath home with large kitchen and great room for gatherings! Primary bedroom with cedar closet and bonus area. Bright sunroom with cedar ceiling that leads to rear yard. 4th bedroom with built-ins being used as office (no closet). Walk-up attic to unfinished 3rd floor. Two car detached garage and ample parking. New landscaping has been designed by a Master Gardener including garden boxes with irrigation. Patio and firepit complete the yard. Many other updates to home including new cedar front porch, roof, radon mitigation system, and boiler (see documents for full list). Must see this charming home before it's gone!

    Zillow last checked:

    Listing updated:

    Listed by:

    Katie Stumpf,

    Century 21 Affiliated

    Bought with:

    Verna Saladino, 45257-94

    Briggs Realty Group, Inc

    Source: SCWMLS,MLS#: 2019509

    Facts & features

    Interior

    Bedrooms & bathrooms
    • Bedrooms: 4
    • Bathrooms: 2
    • Full bathrooms: 2
    • Main level bathrooms: 1
    Primary bedroom
    • Level: Upper
    • Area: 260
    • Dimensions: 20 x 13
    Bedroom 2
    • Level: Upper
    • Area: 110
    • Dimensions: 11 x 10
    Bedroom 3
    • Level: Upper
    • Area: 169
    • Dimensions: 13 x 13
    Bedroom 4
    • Level: Upper
    • Area: 100
    • Dimensions: 10 x 10
    Dining room
    • Level: Main
    • Area: 110
    • Dimensions: 10 x 11
    Kitchen
    • Features: Dishwasher, Disposal, Kitchen Island, Microwave, Range/Oven, Refrigerator
    • Level: Main
    • Area: 247
    • Dimensions: 19 x 13
    Living room
    • Level: Main
    • Area: 338
    • Dimensions: 26 x 13
    Heating
    • Radiant
    Cooling
    • Window Unit(s)
    Appliances
    • Included: Washer, Dryer, Water Softener Included
    Features
    • Walk-In Closet(s), Great room, At Least 1 tub, Smart doorbell, Ceiling Fan(s), Entrance Foyer, Sun Room, Garage
    • Basement: Full,Radon Mitigation System
    • Attic: Walk-up
    • Has fireplace: Yes
    • Fireplace features: Gas
    Interior area
    • Total structure area: 1,875
    • Total interior livable area: 1,875 sqft
    • Finished area above ground: 1,875

    Property

    Parking
    • Total spaces: 2
    • Parking features: 2 car, Detached, Garage Door Opener
    • Garage spaces: 2
    • Has uncovered spaces: Yes
    Features
    • Levels: Two
    • Stories: 2
    • Patio & porch: Patio
    Lot
    • Size: 8,712 Square Feet
    • Features: Near Public Transit, Sidewalk
    Details
    • Additional structures: Storage
    • Parcel number: 2410135200480
    • Zoning: Res

    Construction

    Type & style
    • Home type: SingleFamily
    • Architectural style: Victorian
    • Property subtype: Single Family Residence
    Materials
    • Aluminum Siding
    • Foundation: Other
    Condition
    • Year built: 1905

    Utilities & green energy

    • Sewer: Public Sewer
    • Water: Public
    • Utilities for property: Cable Available

    Community & HOA

    Community
    • Security: Smart security cameras
    • Subdivision: Mitchell's 2nd Addition
    Location
    • Region: Janesville

    Financial & listing details

    • Price per square foot: $154/sqft
    • Tax assessed value: $201,100
    • Annual tax amount: $3,365
    • Date on market: 4/1/2026
    • Listing terms: Arms Length
    • Inclusions: Refrig, dishwasher, disposal, oven/range, hood fan, microwave, water softener, washer, dryer, smart doorbell with Homebase and 2-camera's, garage door openers -2, current window treatments, AC window units -3, outdoor shed - none warranted.
    • Exclusions: Seller personal property

    Price history

    DateEventPrice
    5/29/2026Sold$288,000-0.7%$154/sqft
    Source: Public Record Report a problem
    5/15/2026Pending sale$290,000$155/sqft
    Source: WIREX MLS #2019509 Report a problem
    4/21/2026Contingent$290,000$155/sqft
    Source: WIREX MLS #2019509 Report a problem
    4/17/2026Listed for sale$290,000+42.9%$155/sqft
    Source: WIREX MLS #2019509 Report a problem
    9/2/2022Sold$203,000+1.6%$108/sqft
    Source: SCWMLS #1939439 Report a problem
    7/20/2022Pending sale$199,900$107/sqft
    Source: WIREX MLS #1939439 Report a problem
    7/15/2022Listed for sale$199,900+87.7%$107/sqft
    Source: WIREX MLS #1939439 Report a problem
    5/21/2015Sold$106,500-1.4%$57/sqft
    Source: Public Record Report a problem
    7/29/2014Price change$108,000-4.4%$58/sqft
    Source: The Realty Group of South Central Wisconsin LLC #1719434 Report a problem
    6/19/2014Listed for sale$113,000$60/sqft
    Source: The Realty Group of South Central Wisconsin LLC #1719434 Report a problem

    Public tax history

    YearProperty taxesTax assessment
    2025$3,365 +6%$201,100 +0.4%
    2024$3,174 +0.2%$200,200
    2023$3,169 -5.6%$200,200 +32.8%
    2022$3,357 +8.3%$150,800 +7.6%
    2021$3,101 +2.2%$140,100
    2020$3,035 +3.2%$140,100
    2019$2,943 +9.7%$140,100 +29.8%
    2018$2,682 $107,900
    2017$2,682 +1.8%$107,900
    2016$2,634 -0.3%$107,900 -5.6%
    2014$2,642 -1.7%$114,300
    2013$2,688 +0.7%$114,300
    2012$2,670 -1.2%$114,300
    2011$2,702 $114,300 +9%
    2010-- $104,900
    2009-- $104,900
    2008-- $104,900
    2007-- $104,900
    2006-- $104,900
    Find assessor info on the county website

    Neighborhood: 53548

    Nearby schools

    GreatSchools rating
    Schools provided by the listing agent
    • Elementary: Madison
    • Middle: Franklin
    • High: Parker
    • District: Janesville

    Source: SCWMLS. This data may not be complete. We recommend contacting the local school district to confirm school assignments for this home.

    Get a cash offer in 3 minutes
    Find out how much your home could sell for in as little as 3 minutes with a no-obligation cash offer.
    Estimated market value
    $290,100
    Get a cash offer in 3 minutes
    Find out how much your home could sell for in as little as 3 minutes with a no-obligation cash offer.
    Estimated market value
    $290,100