Skip main navigation
Active under contract
  • Price cut: $26K (5/21)
    $299,000

    1214 Linnet Ct, Crescent City, CA 95531

    4beds
    2baths
    1,351sqft
    : 
    Loading
    Get pre-qualified
    Single Family Residence
    Built in 1956
    6,969 Square Feet Lot
    $296,000 Zestimate®
    $221/sqft
    $-- HOA

    What's special

    Stand-up atticAttached single-car garagePie-shaped lotFunctional layoutPellet stoveSpacious floor planGenerous living space
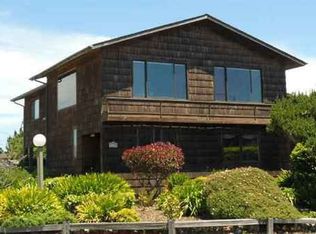
    This 4-bedroom, 2-bath home located on a small cul-de-sac offers a fantastic opportunity to own near the scenic Pebble Beach area, with a small ocean view from the back yard. The functional layout and generous living space makes this home a great opportunity as a primary residence, second home, or investment property. The interior is ready for your vision and updates, making it an ideal option for buyers who want to customize and add value over time. The spacious floor plan includes four bedrooms (closet has been removed in one), two full bathrooms (one with jacuzzi tub), and a comfortable living room with pellet stove, which provides the main heat for the home, and a stand-up attic allowing room for possible expansion. Situated on a pie-shaped lot with a slight ocean view, the property includes an attached single-car garage and is conveniently located near beaches, coastal trails, and town amenities.
    114 days
    |
    1,627
    |
    40
    |

    Zillow last checked:

    Listing updated:

    Listed by:

    DEBBIE OLSON Cell:707-218-8055,

    Reel Properties, INC

    Source: DNMLS,MLS#: 260100MLS Logo

      Facts & features

      Interior

      Bedrooms & bathrooms
      • Bedrooms: 4
      • Bathrooms: 2
      Heating
      • Other
      Appliances
      • Included: Range/Oven, Electric Oven, Electric Water Heater
      Features
      • Eat-in Kitchen
      • Flooring: Carpet, Vinyl
      • Fireplace features: Insert/Pellet
      Interior area
      • Total structure area: 1,351
      • Total interior livable area: 1,351 sqft

      Property

      Parking
      • Total spaces: 1
      • Parking features: Attached
      • Attached garage spaces: 1
      Features
      • Levels: One
      • Stories: 1
      • Has spa: Yes
      • Spa features: Bath
      • Fencing: Partial
      • Has view: Yes
      • View description: Area
      Lot
      • Size: 6,969 Square Feet
      • Topography: Level
      Details
      • Parcel number: 118302021000
      • Zoning description: Res

      Construction

      Type & style
      • Home type: SingleFamily
      • Property subtype: Single Family Residence
      Materials
      • Stucco Board, Frame
      • Foundation: Concrete Raised
      Condition
      • Exterior: Average,Interior: Average,Below Average
      • Year built: 1956

      Utilities & green energy

      • Sewer: Public Wtr Swr
      • Water: Public
      • Utilities for property: Cable Connected, Electricity Connected, Sewer Connected

      Community & HOA

      Location
      • Region: Crescent City

      Financial & listing details

      • Price per square foot: $221/sqft
      • Tax assessed value: $270,504
      • Annual tax amount: $2,889
      • Date on market: 3/18/2026
      • Electric utility on property: Yes
      • Road surface type: Paved

        Estimated market value

        $296,000

        $281,000 - $311,000

        $2,224/mo

        Price history

        DateEventPrice
        5/21/2026Price change$299,000-8%$221/sqft
        Source: DNMLS #260100 Report a problem
        3/18/2026Listed for sale$325,000$241/sqft
        Source: DNMLS #260100 Report a problem

        Public tax history

        YearProperty taxesTax assessment
        2025$2,889 +4.2%$270,504 +2%
        2024$2,773 +2.2%$265,200 +2%
        2023$2,713 +202.4%$260,000 +201.9%
        2022$897 +0.6%$86,113 +2%
        2021$892 +0.7%$84,425 +1%
        2020$886 +1.7%$83,561 +2%
        2019$871 $81,924 +2%
        2018$871 +3.8%$80,318 +2%
        2017$839 $78,745 +2%
        2016$839 +4.2%$77,202 +1.5%
        2015$805 +0.9%$76,043 +2%
        2014$797 $74,554 +0.5%
        2013-- $74,218 +2%
        2012-- $72,763 +2%
        2011-- $71,337 +0.8%
        2010-- $70,805 -0.2%
        2009-- $70,974 +2%
        2008-- $69,583 +2%
        2007-- $68,220 +2%
        2006-- $66,884
        Find assessor info on the county website

        Monthly payment

        Est. payment

        Payment breakdown

        Explore the cost of this home by adjusting the details. Changes won't be saved.
        All calculations are estimates and provided by Zillow, Inc. for informational purposes only. Actual amounts may vary.
        HOA fees may include property taxes on listings classified as Co-Ops. Contact the listing agent and/or owner for fee details.
        Mortgage interest rates are dependent on a number of factors, including credit score, down payment, and repayment length. Interest rate data provided by Zillow Group Marketplace, Inc. as of 1/1/1970 from various mortgage lenders with which we have lead or other similar arrangements; the Estimated Payment is an average of those rates.
        See how much you could borrow to make a competitive offer.

        Climate risks

        Neighborhood: 95531

        Getting around

        23 / 100
        Car-Dependent
        35 / 100
        Somewhat Bikeable

        Nearby schools

        GreatSchools rating

        A local agent can set up tours, give advice and negotiate with sellers.

        Browse local experts

        Similar homes

          1. Local buyer's agents are ready to help