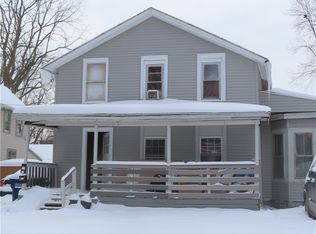
ADD THIS Two-family investment property to your portfolio. Each apartment has 3 bedrooms and one bath.
Near Destiny Mall. Income of $3100.00 a month. Hardwood floors and Wainscoting in dining room. One car garage
and front porches for each tenant. Don't miss out on this multifamily unit. Tenants pays utilities and have
separate meters.
This multifamily has been renovated, new cupboards and cabinets, Counter tops, newly painted, and new
appliances.
Pending
$185,000
1214 Lodi St, Syracuse, NY 13203
6beds
2,502sqft
Multi Family
Built in 1900
-- sqft lot
$-- Zestimate®
$74/sqft
$-- HOA
What's special
One car garageWainscoting in dining roomCounter topsHardwood floorsNewly paintedNew cupboards and cabinets
- 178 days
- 9
- 0
Zillow last checked:
Listing updated:
Listed by:
Empire Realty Group 585-347-4900,
Tonya Britton 315-807-1751
Source: NYSAMLSs,MLS#: S1675744 Originating MLS: Syracuse
Originating MLS: SyracuseFacts & features
Interior
Bedrooms & bathrooms
- Bedrooms: 6
- Bathrooms: 2
- Full bathrooms: 2
Heating
- Electric, Gas, Forced Air
Appliances
- Included: Gas Water Heater
Features
- Flooring: Laminate, Varies
- Basement: Full
- Has fireplace: No
Interior area
- Total structure area: 2,502
- Total interior livable area: 2,502 sqft
Video & virtual tour
Property
Parking
- Total spaces: 1
- Parking features: Garage, Two or More Spaces
- Garage spaces: 1
Features
- Levels: Two
- Stories: 2
Lot
- Size: 3,036 Square Feet
- Dimensions: 33 x 92
- Features: Near Public Transit, Rectangular, Rectangular Lot, Residential Lot
Details
- Parcel number: 31150001600000040480000000
- Special conditions: Standard
Construction
Type & style
- Home type: MultiFamily
- Property subtype: Multi Family
Materials
- Vinyl Siding, Wood Siding
Condition
- Resale
- Year built: 1900
Utilities & green energy
- Sewer: Connected
- Water: Connected, Public
- Utilities for property: Sewer Connected, Water Connected
Community & HOA
Location
- Region: Syracuse
Financial & listing details
- Price per square foot: $74/sqft
- Tax assessed value: $36,000
- Annual tax amount: $4,402
- Date on market: 4/22/2026
- Cumulative days on market: 12 days
- Listing terms: Cash,Conventional,FHA,VA Loan
Estimated market value
Not available
Estimated sales range
Not available
$1,635/mo
Price history
| Date | Event | Price |
|---|---|---|
| 4/27/2026 | Pending sale | $185,000$74/sqft |
Source:  NYSAMLSs #S1675744 Report a problem NYSAMLSs #S1675744 Report a problem | ||
| 4/22/2026 | Listed for sale | $185,000+37%$74/sqft |
Source: NYSAMLSs #S1675744 Report a problem | ||
| 11/26/2024 | Listing removed | $135,000$54/sqft |
Source: NYSAMLSs #S1552417 Report a problem | ||
| 7/19/2024 | Listed for sale | $135,000+40.6%$54/sqft |
Source: NYSAMLSs #S1552417 Report a problem | ||
| 2/10/2023 | Sold | $96,000-5%$38/sqft |
Source: NYSAMLSs #S1443672 Report a problem | ||
| 12/7/2022 | Pending sale | $101,000$40/sqft |
Source: HUNT ERA Real Estate #S1443672 Report a problem | ||
| 12/6/2022 | Contingent | $101,000$40/sqft |
Source: NYSAMLSs #S1443672 Report a problem | ||
| 11/10/2022 | Listed for sale | $101,000+124.4%$40/sqft |
Source: NYSAMLSs #S1443672 Report a problem | ||
| 8/6/2015 | Sold | $45,000-6.3%$18/sqft |
Source: Public Record Report a problem | ||
| 6/23/2005 | Sold | $48,000+14.6%$19/sqft |
Source: Public Record Report a problem | ||
| 7/7/2003 | Sold | $41,900$17/sqft |
Source: Public Record Report a problem | ||
Public tax history
| Year | Property taxes | Tax assessment |
|---|---|---|
| 2025 | -- | $60,000 +66.7% |
| 2024 | -- | $36,000 |
| 2023 | -- | $36,000 |
| 2022 | -- | $36,000 |
| 2021 | -- | $36,000 |
| 2020 | -- | $36,000 |
| 2019 | -- | $36,000 |
| 2018 | -- | $36,000 |
| 2017 | $2,104 +85.7% | $36,000 |
| 2016 | $1,133 | $36,000 -14.3% |
| 2015 | -- | $42,000 |
| 2014 | -- | $42,000 |
| 2013 | -- | $42,000 |
| 2012 | -- | $42,000 |
| 2011 | -- | $42,000 |
| 2010 | -- | $42,000 |
| 2009 | -- | $42,000 |
| 2008 | -- | $42,000 |
| 2007 | -- | $42,000 |
| 2006 | -- | $42,000 |
| 2005 | -- | $42,000 |
| 2004 | -- | $42,000 -23.6% |
| 2003 | -- | $55,000 |
| 2002 | -- | $55,000 |
| 2001 | -- | $55,000 |
| 2000 | -- | $55,000 |
Find assessor info on the county website
Monthly payment
Climate risks
Neighborhood: Near Northeast
Nearby schools
Schools provided by the listing agent
- District: Syracuse
Source: NYSAMLSs. This data may not be complete. We recommend contacting the local school district to confirm school assignments for this home.


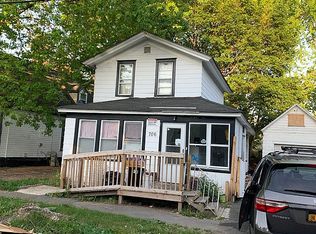
Similar homes
- $185,0006 bd2 ba1.9k sqft503 Vine St, Syracuse, NY 13203For Sale
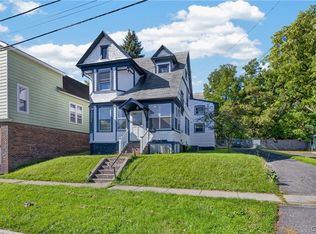
 MLS ID #S1721817, Nicole Dupree, Listing by: Integrated Real Estate Ser LLC. NYSAMLSs
 - $154,9004 bd2 ba1.9k sqft202 Union Ave, Syracuse, NY 13203For Sale
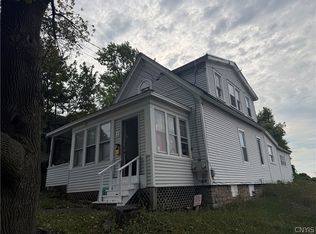 MLS ID #S1712354, Nicholas Brady, Listing by: WEICHERT, REALTORS-TBG. NYSAMLSs
 - $180,0005 bd2 ba3.6k sqft1110 Butternut St, Syracuse, NY 13208For Sale
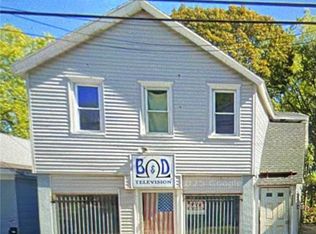 MLS ID #S1709564, April Jefferson, Listing by: NextHome CNY Realty. NYSAMLSs
 - $189,0006 bd2 ba2.1k sqft509 Delaware St #511, Syracuse, NY 13204For Sale
 MLS ID #S1656251, Susan Li, Listing by: Coldwell Banker Prime Prop,Inc. NYSAMLSs
 - $174,9005 bd2 ba1.6k sqft920 Oak St, Syracuse, NY 13203For SaleMLS ID #S1680893, Jolene Gormel, Listing by: Hunt Real Estate ERA. NYSAMLSs
- $235,0006 bd2 ba2.1k sqft306 Shuart Ave, Syracuse, NY 13203For SaleMLS ID #S1656253, Susan Li, Listing by: Coldwell Banker Prime Prop,Inc. NYSAMLSs
- $239,9005 bd2 ba2k sqft211 Ulster St, Syracuse, NY 13204For SaleMLS ID #S1722770, Dante Belmonte, Listing by: Hunt Real Estate ERA. NYSAMLSs
- $149,9007 bd3 ba2.4k sqft221 Davis St, Syracuse, NY 13204For SaleMLS ID #S1720456, Alan Fritz Lathrop, Listing by: Integrated Real Estate Ser LLC. NYSAMLSs
- $199,9007 bd2 ba2.4k sqft531 Seymour St, Syracuse, NY 13204For SaleMLS ID #S1713215, James Warren, Listing by: Hunt Real Estate ERA. NYSAMLSs
- $210,0006 bd2 ba2.5k sqft122-24 24 Reed Ave, Syracuse, NY 13207For SaleMLS ID #S1706927, Mary Saunders, Listing by: Howard Hanna Real Estate. NYSAMLSs
- $149,9005 bd2 ba1.9k sqft219 Elliott St, Syracuse, NY 13204For SaleMLS ID #S1721014, Zachary Johnson, Listing by: Hunt Real Estate ERA. NYSAMLSs
- $175,6554 bd2 ba1.5k sqft171 Briggs St, Syracuse, NY 13208For SaleMLS ID #S1707544, Candy Costa, Listing by: Candy Costa Real Estate LLC. NYSAMLSs
- $139,9006 bd2 ba2.3k sqft115 Hartson St, Syracuse, NY 13204For SaleMLS ID #S1720249, Alan Fritz Lathrop, Listing by: Integrated Real Estate Ser LLC. NYSAMLSs
- $124,9004 bd2 ba1.5k sqft108 Whitwell Dr, Syracuse, NY 13203For SaleMLS ID #S1713686, Beverly Frank, Listing by: Howard Hanna Real Estate. NYSAMLSs
- $129,9006 bd2 ba3k sqft212 Delaware St, Syracuse, NY 13204For SaleMLS ID #S1720432, Alan Fritz Lathrop, Listing by: Integrated Real Estate Ser LLC. NYSAMLSs
- $227,0008 bd3 ba2.1k sqft113 Olive St, Syracuse, NY 13204For SaleMLS ID #S1721708, Dante Belmonte, Listing by: Hunt Real Estate ERA. NYSAMLSs
- $179,0004 bd2 ba1.6k sqft123 Stinard Ave, Syracuse, NY 13207For SaleMLS ID #B1700161, Derek Greene, Listing by: The Greene Realty Group. NYSAMLSs
- $184,9003 bd1 ba1.7k sqft152 Hastings Pl, Syracuse, NY 13206For SaleMLS ID #S1713605, Sophear Ung, Listing by: Keller Williams Syracuse. NYSAMLSs
- $175,0005 bd2 ba1.8k sqft509 Bear St, Syracuse, NY 13208For SaleMLS ID #S1703392, Mary Jo Richer, Listing by: CNY Affordable Realty, Inc.. NYSAMLSs
- $119,9006 bd2 ba1.9k sqft213 Kellogg St, Syracuse, NY 13204For SaleMLS ID #S1720393, Alan Fritz Lathrop, Listing by: Integrated Real Estate Ser LLC. NYSAMLSs
