NEW CONSTRUCTION
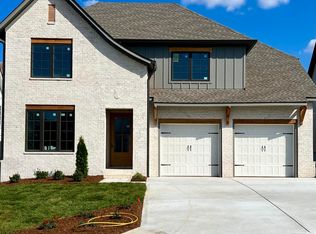
Introducing **London Woods** A New Development, situated off London Lane in Apison, TN. This exceptional community presents a collection of luxury new construction homes that redefine elegance, featuring meticulous design and an array of high-end finishes. These homes embody a level of quality construction that sets them apart from most of today's new home communities.
Select from a range of 12 meticulously crafted floor plans, each thoughtfully tailored to cater to your individual preferences. Embrace a new realm of luxurious living, where you can relish in the tranquility of your own countryside escape, surrounded by breathtaking views and picturesque scenery.
Unveiling the WOODSIDE floor plan, a charming residence that seamlessly blends style and convenience. The main floor boasts a peaceful master bedroom, a separate dining area for gatherings, and a covered porch that extends your living space for year-round enjoyment. Step out onto the grill deck to savor the remarkable vistas that surround you.
The upper level of this inviting home is home to three ample sized bedrooms, providing space for your loved ones. Your perfect dwelling awaits in this welcoming neighborhood, complete with the added benefit of county taxes.
Experience the pinnacle of luxury living at London Woods, where every detail has been meticulously curated to provide you with a lifestyle that's both serene and indulgent. Come be a part of a community that embodies elegance and discover your own personal haven amidst nature's beauty.
One-time transfer fee of $850 for HOA and $850 annually.
Contact us now to explore!
Sold for $699,900
$699,900
1214 London Woods Way #39, Apison, TN 37302
4beds
2,699sqft
Single Family Residence
Built in 2023
0.27 Acres Lot
$704,900 Zestimate®
$259/sqft
$3,354 Estimated rent
Home value
$704,900
$649,000 - $768,000
$3,354/mo
Zestimate® history
Owner options
List your home for rent
$3,354/mo
Rent Zestimate®
Find your next renter with Zillow Rental Manager. Plus, with online applications, you can quickly screen prospective tenants – for free.
$3,354/mo
Rent Zestimate®
Refinance and save
$5,231/mo
Est. payment
Refinancing to a lower rate could help reduce your monthly payments and save thousands over the life of the loan.
$5,231/mo
Est. payment
Explore your selling options
Work with a Zillow partner agent
Leverage their expertise and Zillow's premium Showcase listings to get your home seen by more buyers.
Get startedList with your own agent
Get your home in front of millions of buyers by listing it on Zillow.
Learn how to do itSell it yourself
Take full control of how buyers see your home on Zillow by listing For Sale by Owner (FSBO).
List your homeWhat's special
Covered porchBreathtaking viewsSeparate dining areaAmple sized bedroomsPicturesque sceneryPeaceful master bedroom
Zillow last checked:
Listing updated:
Listed by:
Shaleigh Cronan 423-280-9809,
Keller Williams Realty
Bought with:
Ann Badgley, 360902
Keller Williams Realty
Source: Greater Chattanooga Realtors,MLS#: 1378146
Facts & features
Interior
Bedrooms & bathrooms
- Bedrooms: 4
- Bathrooms: 4
- Full bathrooms: 3
- 1/2 bathrooms: 1
Primary bedroom
- Level: First
Bedroom
- Level: Second
Bedroom
- Level: Second
Bedroom
- Level: Second
Bathroom
- Level: First
Bathroom
- Description: Bathroom Half
- Level: First
Bathroom
- Level: Second
Bathroom
- Level: Second
Dining room
- Level: First
Great room
- Level: First
Laundry
- Level: First
Heating
- Central, Electric, Natural Gas
Cooling
- Central Air, Electric, Multi Units
Appliances
- Included: Disposal, Dishwasher, Free-Standing Gas Range, Gas Water Heater, Microwave, Tankless Water Heater
- Laundry: Electric Dryer Hookup, Gas Dryer Hookup, Laundry Room, Washer Hookup
Features
- Double Vanity, High Ceilings, Pantry, Primary Downstairs, Soaking Tub, Walk-In Closet(s), Separate Shower, En Suite, Breakfast Room, Separate Dining Room
- Flooring: Carpet, Hardwood, Tile, Engineered Hardwood
- Windows: Insulated Windows, Vinyl Frames
- Has basement: No
- Number of fireplaces: 1
- Fireplace features: Gas Starter, Gas Log, Great Room
Interior area
- Total structure area: 2,699
- Total interior livable area: 2,699 sqft
- Finished area above ground: 2,699
- Finished area below ground: 0
Property
Parking
- Total spaces: 2
- Parking features: Garage Door Opener, Kitchen Level
- Attached garage spaces: 2
Features
- Levels: One and One Half,Two
- Patio & porch: Deck, Patio, Porch, Porch - Screened, Porch - Covered
- Exterior features: None
Lot
- Size: 0.27 Acres
- Dimensions: 60 x 194.74
- Features: Level, Sprinklers In Front, Sprinklers In Rear, Split Possible
Details
- Parcel number: 173j A 039
- Special conditions: Personal Interest
Construction
Type & style
- Home type: SingleFamily
- Property subtype: Single Family Residence
Materials
- Brick, Frame, Fiber Cement
- Foundation: Slab
- Roof: Asphalt,Shingle
Condition
- New construction: Yes
- Year built: 2023
Details
- Builder name: Kinston Southern Properties LLC
Utilities & green energy
- Sewer: Public Sewer
- Water: Public
- Utilities for property: Cable Available, Electricity Available, Sewer Connected, Underground Utilities
Community & HOA
Community
- Features: Street Lights
- Security: Smoke Detector(s), Security System
- Subdivision: London Woods
HOA
- Has HOA: Yes
- HOA fee: $850 annually
Location
- Region: Apison
Financial & listing details
- Price per square foot: $259/sqft
- Annual tax amount: $307
- Date on market: 3/24/2025
- Listing terms: Cash,Conventional,VA Loan
Price history
| Date | Event | Price |
|---|---|---|
| 4/11/2025 | Sold | $699,900$259/sqft |
Source: Greater Chattanooga Realtors #1378146 Report a problem | ||
| 3/31/2025 | Pending sale | $699,900$259/sqft |
Source: Greater Chattanooga Realtors #1378146 Report a problem | ||
| 3/24/2025 | Listed for sale | $699,900$259/sqft |
Source: Greater Chattanooga Realtors #1378146 Report a problem | ||
| 1/16/2025 | Pending sale | $699,900$259/sqft |
Source: Greater Chattanooga Realtors #1378146 Report a problem | ||
| 5/19/2024 | Listed for sale | $699,900-2.8%$259/sqft |
Source: Greater Chattanooga Realtors #1378146 Report a problem | ||
| 8/14/2023 | Listed for sale | $720,000$267/sqft |
Source: Greater Chattanooga Realtors #1378146 Report a problem | ||
Public tax history
Tax history is unavailable.
Neighborhood: 37302
Nearby homes
- $745,0004 bd4 ba2.8k sqft1226 London Woods Way #38, Apison, TN 37302Sold
- $150,0001 acre10705 London Tower Pl, Apison, TN 37302Off Market
- $150,0001 acre10719 London Tower Pl, Apison, TN 37302Off Market
- $150,0001 acre10733 London Tower Pl, Apison, TN 37302Off Market
- $150,0001 acre10747 London Tower Pl, Apison, TN 37302Off Market
- $860,4004 bd4 ba2.9k sqft1250 London Woods Way, Apison, TN 37302Off Market
- $150,0001 acre1215 London Woods Way, Apison, TN 37302Off Market
- $899,9005 bd4 ba3.2k sqft1203 London Woods Way #7, Apison, TN 37302New Construction
Nearby schools
GreatSchools rating
- 9/10Apison Elementary SchoolGrades: PK-5Distance: 1 mi
- 7/10East Hamilton Middle SchoolGrades: 6-8Distance: 1.1 mi
- 9/10East Hamilton SchoolGrades: 9-12Distance: 3.2 mi
Schools provided by the listing agent
- Elementary: Apison Elementary
- Middle: East Hamilton
- High: East Hamilton
Source: Greater Chattanooga Realtors. This data may not be complete. We recommend contacting the local school district to confirm school assignments for this home.
Get a cash offer in 3 minutes
Find out how much your home could sell for in as little as 3 minutes with a no-obligation cash offer.
Estimated market value
$704,900
Get a cash offer in 3 minutes
Find out how much your home could sell for in as little as 3 minutes with a no-obligation cash offer.
Estimated market value
$704,900
- Tennessee
- Hamilton County
- Apison
- 37302
- 1214 London Woods Way Unit 39
