TURN- KEY & beautifully renovated throughout, this stunning home offers a bright, wide-open flr plan w/ refinished hardwood flrs throughout. The updated kitchen boasts ctr island, all appliances & flows seamlessly into the dining and living areas, perfect for everyday living & entertaining. A Gorgeous sun-filled three-season rm leads to a private, fully fenced backyard featuring a patio w/ fire pit. Enjoy the bonus of a Longview Street-facing driveway, a covered front porch, & a wonderful deck off the dining area. Unique highlights a primary suite tandem to a sunken home office or nursery & 2 additional bdrms. The finished lower level features a gameroom or potential 4th bdrm, full bth & laundry. Additional features include C/air, white perimeter fencing and EV charger. Seller updates include: 2nd flr addition (2005), most replacement windows & siding (2010), freshly painted interior, 2nd floor hardwood flrs installed (2025), paver patio (2022), roof (2018). This home is unbelievable!!
Sold for $590,000
$590,000
1214 Longmeadow St, Longmeadow, MA 01106
3beds
2,770sqft
Single Family Residence
Built in 1965
10,119 Square Feet Lot
$599,300 Zestimate®
$213/sqft
$3,498 Estimated rent
Home value
$599,300
$569,000 - $629,000
$3,498/mo
Zestimate® history
Owner options
List your home for rent
$3,498/mo
Rent Zestimate®
Find your next renter with Zillow Rental Manager. Plus, with online applications, you can quickly screen prospective tenants – for free.
$3,498/mo
Rent Zestimate®
Refinance and save
$4,041/mo
Est. payment
Refinancing to a lower rate could help reduce your monthly payments and save thousands over the life of the loan.
$4,041/mo
Est. payment
Explore your selling options
Work with a Zillow partner agent
Leverage their expertise and Zillow's premium Showcase listings to get your home seen by more buyers.
Get startedList with your own agent
Get your home in front of millions of buyers by listing it on Zillow.
Learn how to do itSell it yourself
Take full control of how buyers see your home on Zillow by listing For Sale by Owner (FSBO).
List your homeWhat's special
Covered front porchWhite perimeter fencingLongview street-facing drivewayPrivate fully fenced backyard
Zillow last checked:
Listing updated:
Listed by:
Team Cuoco 413-333-7776,
Cuoco & Co. Real Estate 413-333-7776,
Brenda Cuoco 413-214-5365
Bought with:
The Hamre Martin Team
Real Broker MA, LLC
Source: MLS PIN,MLS#: 73513958
Facts & features
Interior
Bedrooms & bathrooms
- Bedrooms: 3
- Bathrooms: 3
- Full bathrooms: 3
Primary bedroom
- Features: Ceiling Fan(s), Walk-In Closet(s), Flooring - Hardwood, Window(s) - Picture
- Level: Second
Bedroom 2
- Features: Ceiling Fan(s), Closet, Flooring - Hardwood
- Level: First
Bedroom 3
- Features: Ceiling Fan(s), Closet, Flooring - Hardwood
- Level: Second
Primary bathroom
- Features: Yes
Bathroom 1
- Features: Bathroom - Full, Bathroom - With Tub & Shower, Flooring - Stone/Ceramic Tile
- Level: First
Bathroom 2
- Features: Bathroom - Full, Bathroom - With Shower Stall, Flooring - Stone/Ceramic Tile, Pedestal Sink
- Level: Second
Bathroom 3
- Features: Bathroom - Full, Bathroom - 3/4, Flooring - Stone/Ceramic Tile, Dryer Hookup - Electric, Washer Hookup
- Level: Basement
Dining room
- Features: Flooring - Hardwood, Exterior Access, Slider
- Level: First
Family room
- Features: Ceiling Fan(s), Closet, Flooring - Hardwood, Slider
- Level: First
Kitchen
- Features: Flooring - Stone/Ceramic Tile, Dining Area, Balcony / Deck, Pantry, Countertops - Stone/Granite/Solid, Countertops - Upgraded, Kitchen Island, Cabinets - Upgraded, Chair Rail, Exterior Access, Open Floorplan, Recessed Lighting, Remodeled, Stainless Steel Appliances, Lighting - Pendant
- Level: First
Living room
- Features: Ceiling Fan(s), Flooring - Hardwood
- Level: First
Office
- Features: Skylight, Ceiling Fan(s), Flooring - Hardwood, Window(s) - Picture, Sunken
- Level: Second
Heating
- Forced Air, Natural Gas, Electric, Fireplace
Cooling
- Central Air
Appliances
- Included: Gas Water Heater, Water Heater, Range, Dishwasher, Microwave, Refrigerator, Washer, Dryer
- Laundry: Closet/Cabinets - Custom Built, Electric Dryer Hookup, Washer Hookup, In Basement
Features
- Ceiling Fan(s), Sunken, Sun Room, Home Office, Game Room
- Flooring: Tile, Hardwood, Flooring - Stone/Ceramic Tile, Flooring - Hardwood, Laminate
- Doors: Insulated Doors
- Windows: Skylight, Picture, Insulated Windows
- Basement: Full,Finished,Interior Entry,Garage Access,Concrete
- Number of fireplaces: 2
Interior area
- Total structure area: 2,770
- Total interior livable area: 2,770 sqft
- Finished area above ground: 2,098
- Finished area below ground: 672
Property
Parking
- Total spaces: 4
- Parking features: Under, Garage Door Opener, Paved Drive, Off Street, Paved
- Attached garage spaces: 2
- Uncovered spaces: 2
Features
- Patio & porch: Porch, Patio
- Exterior features: Porch, Patio, Sprinkler System, Fenced Yard
- Fencing: Fenced
Lot
- Size: 10,119 Square Feet
Details
- Parcel number: M:0462 B:0246 L:0026,2545522
- Zoning: RA1
Construction
Type & style
- Home type: SingleFamily
- Architectural style: Colonial
- Property subtype: Single Family Residence
Materials
- Frame
- Foundation: Concrete Perimeter
- Roof: Shingle
Condition
- Year built: 1965
Utilities & green energy
- Electric: Circuit Breakers, 200+ Amp Service
- Sewer: Public Sewer
- Water: Public
- Utilities for property: for Electric Range, for Electric Dryer, Washer Hookup
Community & HOA
HOA
- Has HOA: No
Location
- Region: Longmeadow
Financial & listing details
- Price per square foot: $213/sqft
- Tax assessed value: $520,400
- Annual tax amount: $10,991
- Date on market: 6/4/2026
- Road surface type: Paved
Price history
| Date | Event | Price |
|---|---|---|
| 6/30/2026 | Sold | $590,000-1.5%$213/sqft |
Source: MLS PIN #73513958 Report a problem | ||
| 6/7/2026 | Pending sale | $599,000$216/sqft |
Source: MLS PIN #73513958 Report a problem | ||
| 5/29/2026 | Contingent | $599,000$216/sqft |
Source: MLS PIN #73513958 Report a problem | ||
| 5/24/2026 | Listed for sale | $599,000$216/sqft |
Source: MLS PIN #73513958 Report a problem | ||
| 5/15/2026 | Contingent | $599,000$216/sqft |
Source: MLS PIN #73513958 Report a problem | ||
| 5/11/2026 | Listed for sale | $599,000+73.5%$216/sqft |
Source: MLS PIN #73513958 Report a problem | ||
| 2/7/2018 | Sold | $345,200-4.1%$125/sqft |
Source: Public Record Report a problem | ||
| 2/1/2018 | Pending sale | $359,900$130/sqft |
Source: Pioneer Valley #72257932 Report a problem | ||
| 11/22/2017 | Listed for sale | $359,900-10%$130/sqft |
Source: Keller Williams Realty #72257932 Report a problem | ||
| 11/26/2015 | Listing removed | $399,900$144/sqft |
Source: Coldwell Banker Residential Brokerage - Longmeadow #71923908 Report a problem | ||
| 10/21/2015 | Price change | $399,900-2.2%$144/sqft |
Source: Owner Report a problem | ||
| 10/8/2015 | Listed for sale | $409,000$148/sqft |
Source: Owner Report a problem | ||
Public tax history
| Year | Property taxes | Tax assessment |
|---|---|---|
| 2025 | $10,991 +2.1% | $520,400 |
| 2024 | $10,762 +1.5% | $520,400 +12.5% |
| 2023 | $10,605 +4.3% | $462,700 +12.2% |
| 2022 | $10,164 +3.9% | $412,500 +4.3% |
| 2021 | $9,785 -0.7% | $395,500 +1.3% |
| 2020 | $9,858 +9.7% | $390,500 +4.7% |
| 2019 | $8,983 +4.8% | $372,900 +5.9% |
| 2018 | $8,568 +3.2% | $352,000 |
| 2017 | $8,300 +5.6% | $352,000 +8.9% |
| 2016 | $7,861 +2.8% | $323,100 -0.2% |
| 2015 | $7,646 +32.6% | $323,700 +0.8% |
| 2014 | $5,767 -19.9% | $321,000 -4% |
| 2013 | $7,201 +6.9% | $334,300 -2.3% |
| 2012 | $6,736 +1.7% | $342,300 -3.1% |
| 2011 | $6,623 +11% | $353,200 +8.2% |
| 2010 | $5,965 +2.1% | $326,300 -4.4% |
| 2009 | $5,841 -2.8% | $341,400 -3.6% |
| 2008 | $6,007 +9.2% | $354,200 |
| 2007 | $5,501 +1.8% | $354,200 |
| 2006 | $5,405 +6.6% | $354,200 +19.7% |
| 2005 | $5,068 +24.5% | $296,000 +37.4% |
| 2004 | $4,071 +4.8% | $215,500 |
| 2003 | $3,885 +12.8% | $215,500 +26.1% |
| 2002 | $3,444 | $170,900 |
Find assessor info on the county website
Neighborhood: 01106
Nearby homes
- $461,7003 bd2 ba2k sqft213 Longview Dr, Longmeadow, MA 01106Off Market
- $456,4003 bd2 ba1.9k sqft232 Longview Dr, Longmeadow, MA 01106Off Market
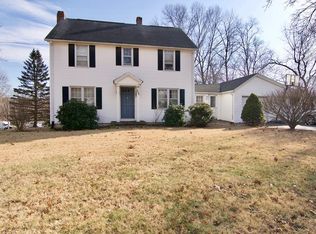
- $550,6724 bd3 ba2k sqft1198 Longmeadow St, Longmeadow, MA 01106Sold

- $619,7003 bd3 ba2.2k sqft214 Longview Dr, Longmeadow, MA 01106Off Market
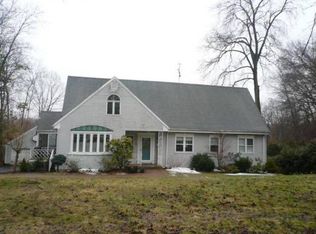
- $361,9003 bd1 ba1k sqft207 Longview Dr, Longmeadow, MA 01106Off Market
- $501,0002 bd1 ba1.9k sqft1238 Longmeadow St, Longmeadow, MA 01106Off Market
- $512,1004 bd2 ba2.6k sqft27 Summit Ave, Longmeadow, MA 01106Off Market
- $500,2003 bd2 ba1.6k sqft5 Summit Ave, Longmeadow, MA 01106Off Market
Nearby schools
GreatSchools rating
- 8/10CenterGrades: K-5Distance: 0.7 mi
- 8/10Glenbrook Middle SchoolGrades: 6-8Distance: 1.8 mi
- 8/10Longmeadow High SchoolGrades: 9-12Distance: 1.7 mi
Schools provided by the listing agent
- Elementary: Center
- Middle: Glenbrook
- High: Longmeadow High
Source: MLS PIN. This data may not be complete. We recommend contacting the local school district to confirm school assignments for this home.
Sell for more on Zillow
Get a Zillow Showcase℠ listing at no additional cost and you could sell for .
$599,300
2% more
+$11,986
With Zillow Showcase(estimated)
$611,286
Sell for more on Zillow
Get a Zillow Showcase℠ listing at no additional cost and you could sell for .
$599,300
2% more
+$11,986
With Zillow Showcase(estimated)
$611,286
- Massachusetts
- Hampden County
- Longmeadow
- 01106
- 1214 Longmeadow St
