SELLERS ARE OFFERING UP TO $10,000 IN BUYERS CLOSING COSTS IF CLOSED BY 12-31-25! Welcome to this beautifully maintained and tastefully updated home, perfectly situated in the highly sought-after Water’s Edge subdivision. Nestled on a prime corner lot, this property offers the rare combination of golf course views in the front and serene lakefront living in the back—complete with a private covered boat dock. Step inside to an inviting open concept living, dining, and kitchen area, where large windows frame spectacular views and fill the space with natural light. Neutral paint tones and thoughtful design choices create a warm and elegant atmosphere, perfect for both relaxing and entertaining. The spacious downstairs primary suite is a true retreat, featuring a spa-like ensuite bath with dual vanities, a walk-in shower, a jetted tub, and not one—but TWO generously sized walk-in closets. Also on the main level are a guest bedroom, laundry room, a full bath, and a convenient half bath. Upstairs, a second living area with a private balcony, an office nook, two additional bedrooms, a full bath, and a versatile flex room that can adapt to your lifestyle needs. Outside, enjoy your morning coffee or evening gatherings on the large, covered porch overlooking beautifully manicured landscaping. The fully fenced yard is bursting with color thanks to vibrant vitex and crepe myrtle blooms—your own personal oasis. Additional highlights include a spacious 3-car garage with insulated doors, 240V and 110V outlets, and ample storage throughout the home. With unmatched curb appeal, top-tier features, and a location that offers both recreational and scenic perks, this is waterfront living at its finest.
Sold
Price Unknown
1214 Mallard Way, Granbury, TX 76048
4beds
3,297sqft
Single Family Residence
Built in 1997
0.45 Acres Lot
$980,100 Zestimate®
$--/sqft
$3,946 Estimated rent
Home value
$980,100
$921,000 - $1.04M
$3,946/mo
Zestimate® history
Owner options
List your home for rent
$3,946/mo
Rent Zestimate®
Find your next renter with Zillow Rental Manager. Plus, with online applications, you can quickly screen prospective tenants – for free.
$3,946/mo
Rent Zestimate®
Refinance and save
$192/mo
Est. payment
Refinancing to a lower rate could help reduce your monthly payments and save thousands over the life of the loan.
$192/mo
Est. payment
Explore your selling options
Work with a Zillow partner agent
Leverage their expertise and Zillow's premium Showcase listings to get your home seen by more buyers.
Get startedList with your own agent
Get your home in front of millions of buyers by listing it on Zillow.
Learn how to do itSell it yourself
Take full control of how buyers see your home on Zillow by listing For Sale by Owner (FSBO).
List your homeWhat's special
Golf course viewsPrivate balconyPrivate covered boat dockOffice nookFully fenced yardLarge windowsNatural light
Zillow last checked:
Listing updated:
Listed by:
Kacey Huggins (682)459-3456,
Keller Williams Brazos West 817-279-6996
Bought with:
Denise Mitchell
The Agency Real Estate Group
Source: NTREIS,MLS#: 20876736
Facts & features
Interior
Bedrooms & bathrooms
- Bedrooms: 4
- Bathrooms: 4
- Full bathrooms: 3
- 1/2 bathrooms: 1
Primary bedroom
- Level: First
- Dimensions: 17 x 16
Bedroom
- Features: Split Bedrooms, Walk-In Closet(s)
- Level: First
- Dimensions: 13 x 11
Bedroom
- Features: Split Bedrooms, Walk-In Closet(s)
- Level: Second
- Dimensions: 12 x 12
Bedroom
- Level: Second
- Dimensions: 12 x 14
Primary bathroom
- Features: Built-in Features, Double Vanity, Jetted Tub, Separate Shower
- Level: First
- Dimensions: 12 x 13
Bonus room
- Level: Second
- Dimensions: 15 x 7
Breakfast room nook
- Level: First
- Dimensions: 13 x 7
Dining room
- Level: First
- Dimensions: 12 x 12
Other
- Features: Built-in Features
- Level: First
- Dimensions: 8 x 7
Other
- Features: Built-in Features
- Level: Second
- Dimensions: 15 x 5
Half bath
- Level: First
- Dimensions: 0 x 0
Kitchen
- Features: Breakfast Bar, Built-in Features, Eat-in Kitchen, Granite Counters, Kitchen Island, Walk-In Pantry
- Level: First
- Dimensions: 15 x 22
Laundry
- Features: Built-in Features, Utility Sink
- Level: First
- Dimensions: 8 x 8
Living room
- Features: Built-in Features, Ceiling Fan(s), Fireplace
- Level: First
- Dimensions: 21 x 20
Living room
- Level: Second
- Dimensions: 15 x 21
Office
- Features: Built-in Features
- Level: Second
- Dimensions: 12 x 8
Heating
- Central, Electric, Fireplace(s)
Cooling
- Central Air, Ceiling Fan(s), Electric
Appliances
- Included: Dishwasher, Electric Cooktop, Electric Oven, Disposal, Microwave
- Laundry: Laundry in Utility Room
Features
- Built-in Features, Decorative/Designer Lighting Fixtures, Double Vanity, Eat-in Kitchen, Granite Counters, High Speed Internet, Kitchen Island, Open Floorplan, Pantry, Walk-In Closet(s)
- Flooring: Carpet, Tile, Wood
- Windows: Shutters
- Has basement: No
- Number of fireplaces: 1
- Fireplace features: Gas Log
Interior area
- Total interior livable area: 3,297 sqft
Property
Parking
- Total spaces: 3
- Parking features: Circular Driveway, Driveway, Garage, Garage Door Opener, Garage Faces Side
- Attached garage spaces: 3
- Has uncovered spaces: Yes
Features
- Levels: Two
- Stories: 2
- Patio & porch: Rear Porch, Patio, Covered
- Exterior features: Rain Gutters
- Pool features: None
- Fencing: Privacy
- Has view: Yes
- View description: Water
- Has water view: Yes
- Water view: Water
- Waterfront features: Boat Dock/Slip, Waterfront
Lot
- Size: 0.45 Acres
- Features: Back Yard, Corner Lot, Lawn, Landscaped, Subdivision, Sprinkler System, Waterfront
Details
- Parcel number: R000038782
Construction
Type & style
- Home type: SingleFamily
- Architectural style: Detached
- Property subtype: Single Family Residence
- Attached to another structure: Yes
Materials
- Brick
- Foundation: Slab
- Roof: Composition
Condition
- Year built: 1997
Utilities & green energy
- Sewer: Public Sewer
- Water: Public
- Utilities for property: Electricity Available, Sewer Available, Water Available
Community & HOA
Community
- Features: Curbs
- Security: Smoke Detector(s)
- Subdivision: Waters Edge
HOA
- Has HOA: Yes
- Services included: Association Management
- HOA fee: $192 annually
- HOA name: Waters Edge HOA
- HOA phone: 817-573-5176
Location
- Region: Granbury
Financial & listing details
- Tax assessed value: $923,400
- Annual tax amount: $12,277
- Date on market: 4/24/2025
- Cumulative days on market: 229 days
- Listing terms: Cash,Conventional,FHA,VA Loan
- Exclusions: TV's & Mounts, Curtains & Rods
- Electric utility on property: Yes
Price history
| Date | Event | Price |
|---|---|---|
| 12/9/2025 | Sold | -- |
Source: NTREIS #20876736 Report a problem | ||
| 11/12/2025 | Contingent | $978,000$297/sqft |
Source: NTREIS #20876736 Report a problem | ||
| 10/30/2025 | Price change | $978,000-0.1%$297/sqft |
Source: NTREIS #20876736 Report a problem | ||
| 10/1/2025 | Price change | $979,000-0.6%$297/sqft |
Source: NTREIS #20876736 Report a problem | ||
| 8/28/2025 | Price change | $984,900-1.5%$299/sqft |
Source: NTREIS #20876736 Report a problem | ||
| 7/10/2025 | Price change | $999,900-9%$303/sqft |
Source: NTREIS #20876736 Report a problem | ||
| 6/30/2025 | Price change | $1,099,000-4.4%$333/sqft |
Source: NTREIS #20876736 Report a problem | ||
| 6/18/2025 | Price change | $1,149,000-2.5%$348/sqft |
Source: NTREIS #20876736 Report a problem | ||
| 5/22/2025 | Price change | $1,179,000-1.8%$358/sqft |
Source: NTREIS #20876736 Report a problem | ||
| 4/24/2025 | Listed for sale | $1,200,000+155.9%$364/sqft |
Source: NTREIS #20876736 Report a problem | ||
| 9/19/2010 | Listing removed | $469,000$142/sqft |
Source: Knieper Team Real Estate #11344170 Report a problem | ||
| 5/28/2010 | Sold | -- |
Source: Agent Provided Report a problem | ||
| 4/7/2010 | Price change | $469,000-4.1%$142/sqft |
Source: KNIEPER REALTY, INC #11344170 Report a problem | ||
| 2/10/2010 | Listed for sale | $489,000-2%$148/sqft |
Source: KNIEPER REALTY, INC #11344170 Report a problem | ||
| 12/9/2009 | Listing removed | $499,000$151/sqft |
Source: Knieper Realty Inc. #11211396 Report a problem | ||
| 6/6/2009 | Listed for sale | $499,000-9.1%$151/sqft |
Source: Knieper Realty Inc. #11211396 Report a problem | ||
| 4/30/2009 | Listing removed | $549,000$167/sqft |
Source: Listhub #11098249 Report a problem | ||
| 10/28/2008 | Listed for sale | $549,000$167/sqft |
Source: Listhub #11098249 Report a problem | ||
Public tax history
| Year | Property taxes | Tax assessment |
|---|---|---|
| 2025 | $4,472 -16% | $923,400 -9% |
| 2024 | $5,323 -0.3% | $1,014,800 +7.1% |
| 2023 | $5,337 -33.5% | $947,880 +18% |
| 2022 | $8,020 | $803,230 +36.2% |
| 2021 | $8,020 | $589,730 +9% |
| 2020 | $8,020 | $540,900 +12.4% |
| 2019 | $8,020 +0.1% | $481,200 +2.5% |
| 2018 | $8,009 | $469,320 +6.4% |
| 2017 | $8,009 -0.1% | $441,260 +6.3% |
| 2016 | $8,020 +1% | $415,260 +4.9% |
| 2015 | $7,943 | $395,950 |
| 2014 | $7,943 | $395,950 +9.3% |
| 2013 | -- | $362,110 -14.9% |
| 2012 | -- | $425,600 |
| 2011 | -- | $425,600 -3.8% |
| 2010 | -- | $442,500 -1.4% |
| 2009 | -- | $448,790 +1.6% |
| 2008 | -- | $441,580 |
| 2007 | -- | $441,580 +12.6% |
| 2006 | -- | $392,240 +12.1% |
| 2005 | -- | $350,020 +3.1% |
| 2004 | -- | $339,590 |
Find assessor info on the county website
Neighborhood: Water's Edge
Nearby homes
- $748,200-- bd-- ba2.7k sqft1212 Mallard Way, Granbury, TX 76048Off Market
- $764,600-- bd-- ba3.3k sqft2302 Waters Edge Dr, Granbury, TX 76048Off Market
- $491,2003 bd3 ba2.1k sqft1301 Amsterdam Ct, Granbury, TX 76048Off Market
- $894,8003 bd3 ba2.9k sqft1210 Mallard Way, Granbury, TX 76048Off Market
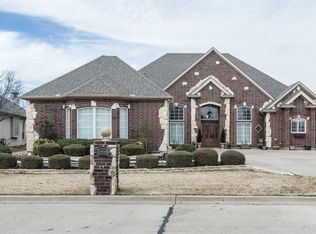
- $724,5003 bd2 ba2.3k sqft1213 Mallard Way, Granbury, TX 76048Off Market
- $--4 bd3 ba3.1k sqft2300 Waters Edge Dr, Granbury, TX 76048Sold
- $566,8003 bd3 ba2.7k sqft1303 Amsterdam Ct, Granbury, TX 76048Off Market
- $507,4003 bd3 ba2.3k sqft1300 Amsterdam Ct, Granbury, TX 76048Off Market
Nearby schools
GreatSchools rating
- 7/10John And Lynn Brawner Intermediate SchoolGrades: PK-5Distance: 1.6 mi
- 8/10Acton Middle SchoolGrades: 6-8Distance: 4 mi
- 6/10Granbury High SchoolGrades: 9-12Distance: 2.7 mi
Schools provided by the listing agent
- Elementary: Emma Roberson
- Middle: Acton
- High: Granbury
- District: Granbury ISD
Source: NTREIS. This data may not be complete. We recommend contacting the local school district to confirm school assignments for this home.
Get a cash offer in 3 minutes
Find out how much your home could sell for in as little as 3 minutes with a no-obligation cash offer.
Estimated market value
$980,100
Get a cash offer in 3 minutes
Find out how much your home could sell for in as little as 3 minutes with a no-obligation cash offer.
Estimated market value
$980,100
- Texas
- Hood County
- Granbury
- 76048
- Water's Edge
- 1214 Mallard Way
