Check out this charming and very well maintained property located at 1214 Mariposa Dr. Situated in Santa Paula's sought-after Royal Oaks neighborhood. This inviting 4-bedroom, 2-bath, 2-car garage home offers 1,378 square feet of living space and a sense of warmth the moment you step inside. The spacious living room features a cozy white brick fireplace, perfect for quiet evenings or entertaining quests. An open beam ceiling in the living room adds character and depth, while the large double-hung windows enhance the interior in natural light. The kitchen opens to the dining area and features classic white cabinetry and white tile counter tops with direct access to a bright laundry room and updated wood-like vinyl flooring. Bedrooms are generously sized, including a sunny primary suite with ceiling fan and soft carpet? One bedroom has been converted into a home office, ideal for remote work. Last but now least, step outside to your private backyard oasis-complete with a covered patio that's perfect for lounging or dining al fresco. The large grassy area is ideal for pets, kids, or future gardening dreams, and the custom-built shed offers bonus storage or potential as a creative space. Enjoy living in a neighborhood with mature trees, mountain views, and convenient driving proximity to local parks, schools, and historic downtown Santa Paula, Ojai and the 126 highway to Ventura, Fillmore and Moorpark.
Sold for $795,000
Listed by: eXp Realty of California Inc • Kay Wilson-Bolton • Contact: 805-340-5025
Bought with: eXp Realty of California Inc
$795,000
1214 Mariposa Dr, Santa Paula, CA 93060
4beds
1,378sqft
Single Family Residence
Built in 1957
8,276 Square Feet Lot
$795,700 Zestimate®
$577/sqft
$3,811 Estimated rent
Home value
$795,700
$724,000 - $875,000
$3,811/mo
Zestimate® history
Owner options
List your home for rent
$3,811/mo
Rent Zestimate®
Find your next renter with Zillow Rental Manager. Plus, with online applications, you can quickly screen prospective tenants – for free.
$3,811/mo
Rent Zestimate®
Refinance and save
$4,995/mo
Est. payment
Refinancing to a lower rate could help reduce your monthly payments and save thousands over the life of the loan.
$4,995/mo
Est. payment
Explore your selling options
Work with a Zillow partner agent
Leverage their expertise and Zillow's premium Showcase listings to get your home seen by more buyers.
Get startedList with your own agent
Get your home in front of millions of buyers by listing it on Zillow.
Learn how to do itSell it yourself
Take full control of how buyers see your home on Zillow by listing For Sale by Owner (FSBO).
List your homeWhat's special
Cozy white brick fireplaceMature treesPrivate backyard oasisMountain viewsLarge grassy areaSunny primary suiteClassic white cabinetry
Zillow last checked:
Listing updated:
Listed by:
Kay Wilson-Bolton DRE #00577863 805-340-5025,
eXp Realty of California Inc,
LeighAmber DeLeon DRE #02229171 805-794-7106,
eXp Realty of California Inc
Bought with:
Kay Wilson-Bolton, DRE #00577863
eXp Realty of California Inc
Source: CRMLS,MLS#: V1-31670 Originating MLS: California Regional MLS (Ventura & Pasadena-Foothills AORs)
Originating MLS: California Regional MLS (Ventura & Pasadena-Foothills AORs)Facts & features
Interior
Bedrooms & bathrooms
- Bedrooms: 4
- Bathrooms: 2
- Full bathrooms: 1
- 3/4 bathrooms: 1
Rooms
- Room types: Bedroom, Entry/Foyer, Family Room, Kitchen, Laundry, Primary Bathroom, Primary Bedroom
Primary bedroom
- Features: Main Level Primary
Bedroom
- Features: Bedroom on Main Level
Bathroom
- Features: Laminate Counters, Tub Shower, Vanity, Walk-In Shower
Kitchen
- Features: Tile Counters
Heating
- Central
Cooling
- Wall/Window Unit(s)
Appliances
- Included: Dishwasher, Gas Oven, Gas Range, Microwave, Refrigerator, Dryer, Washer
- Laundry: Inside, In Kitchen, Laundry Room
Features
- Beamed Ceilings, Ceiling Fan(s), Tile Counters, Bedroom on Main Level, Main Level Primary
- Flooring: Carpet, Tile, Vinyl
- Has fireplace: Yes
- Fireplace features: Family Room, Wood Burning
- Common walls with other units/homes: No Common Walls
Interior area
- Total interior livable area: 1,378 sqft
Property
Parking
- Total spaces: 2
- Parking features: Door-Single, Driveway, Garage, On Street
- Attached garage spaces: 2
Features
- Levels: One
- Stories: 1
- Patio & porch: Rear Porch, Brick, Concrete, Covered
- Pool features: None
- Spa features: None
- Fencing: Masonry,Wood
- Has view: Yes
- View description: Mountain(s), Neighborhood
Lot
- Size: 8,276 Square Feet
- Features: Back Yard, Front Yard
Details
- Additional structures: Shed(s)
- Parcel number: 1010031055
- Special conditions: Trust
Construction
Type & style
- Home type: SingleFamily
- Architectural style: Traditional
- Property subtype: Single Family Residence
Materials
- Stucco
- Foundation: Slab
- Roof: Composition,Shingle
Condition
- New construction: No
- Year built: 1957
Utilities & green energy
- Sewer: Public Sewer
- Water: Public
- Utilities for property: Electricity Connected, Natural Gas Connected, Sewer Connected, Water Connected
Community & HOA
Community
- Features: Curbs, Street Lights, Suburban, Sidewalks
- Security: Carbon Monoxide Detector(s), Smoke Detector(s)
- Subdivision: Royal Oaks Plaza - 0525
Location
- Region: Santa Paula
Financial & listing details
- Price per square foot: $577/sqft
- Tax assessed value: $447,510
- Annual tax amount: $5,074
- Date on market: 8/7/2025
- Listing terms: Cash,Conventional,FHA,VA Loan
- Road surface type: Paved
Price history
| Date | Event | Price |
|---|---|---|
| 9/10/2025 | Sold | $795,000$577/sqft |
Source:  CRMLS #V1-31670 Report a problem CRMLS #V1-31670 Report a problem | ||
| 8/9/2025 | Contingent | $795,000$577/sqft |
Source: CRMLS #V1-31670 Report a problem | ||
| 8/8/2025 | Listed for sale | $795,000+157.3%$577/sqft |
Source: CRMLS #V1-31670 Report a problem | ||
| 7/8/2002 | Sold | $309,000+113.1%$224/sqft |
Source: Public Record Report a problem | ||
| 11/17/1994 | Sold | $145,000$105/sqft |
Source: Public Record Report a problem | ||
Public tax history
| Year | Property taxes | Tax assessment |
|---|---|---|
| 2025 | $5,074 +2.5% | $447,510 +2% |
| 2024 | $4,951 | $438,736 +2% |
| 2023 | $4,951 +3% | $430,134 +2% |
| 2022 | $4,806 +0.3% | $421,700 +2% |
| 2021 | $4,791 +0.5% | $413,432 +1% |
| 2020 | $4,767 +5.8% | $409,194 +2% |
| 2019 | $4,506 +1.3% | $401,171 +2% |
| 2018 | $4,448 -1.1% | $393,306 +2% |
| 2017 | $4,498 +6.4% | $385,595 +2% |
| 2016 | $4,226 +4.7% | $378,035 +1.5% |
| 2015 | $4,039 -1.5% | $372,359 +2% |
| 2014 | $4,102 | $365,067 +8.7% |
| 2013 | -- | $336,000 +20.4% |
| 2012 | -- | $279,000 -8.2% |
| 2011 | -- | $304,000 -0.7% |
| 2009 | -- | $306,000 -8.4% |
| 2007 | -- | $334,031 +2% |
| 2006 | -- | $327,483 +2% |
| 2005 | -- | $321,063 +3.9% |
| 2003 | -- | $309,000 +87.4% |
| 2002 | -- | $164,860 +2% |
| 2001 | $1,701 +1.8% | $161,628 +2% |
| 2000 | $1,671 | $158,460 |
Find assessor info on the county website
Neighborhood: 93060
Nearby homes
- $735,0004 bd2 ba1.3k sqft1208 Mariposa Dr, Santa Paula, CA 93060Sold
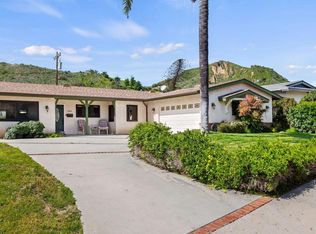
- $721,8004 bd2 ba1.3k sqft1218 Mariposa Dr, Santa Paula, CA 93060Off Market
- $662,8002 bd1 ba1.5k sqft1211 Ojai Rd, Santa Paula, CA 93060Off Market
- $805,8004 bd2 ba1.9k sqft1202 Mariposa Dr, Santa Paula, CA 93060Off Market
- $784,7004 bd2 ba1.3k sqft1224 Mariposa Dr, Santa Paula, CA 93060Off Market
- $765,0003 bd2 ba2k sqft1215 Ojai Rd, Santa Paula, CA 93060Sold
- $642,0002 bd1 ba1.1k sqft1219 Ojai Rd, Santa Paula, CA 93060Off Market
- $706,8004 bd2 ba1.4k sqft1223 Mariposa Dr, Santa Paula, CA 93060Off Market
Nearby schools
GreatSchools rating
- 3/10Thelma B. Bedell ElementaryGrades: K-6Distance: 0.2 mi
- 4/10Isbell MiddleGrades: 7-8Distance: 1.6 mi
- 5/10Santa Paula HighGrades: 9-12Distance: 1.2 mi
Get a cash offer in 3 minutes
Find out how much your home could sell for in as little as 3 minutes with a no-obligation cash offer.
Estimated market value
$795,700
Get a cash offer in 3 minutes
Find out how much your home could sell for in as little as 3 minutes with a no-obligation cash offer.
Estimated market value
$795,700
- California
- Ventura County
- Santa Paula
- 93060
- 1214 Mariposa Dr
Nearby cities
Nearby zip codes
Other Santa Paula Topics
