Charming two-bedroom, one bathroom home nestled on .17 acres of flat land. This is ideal for someone that is seeking a peaceful and intimate living space. With its convenient location, this home is the perfect haven for those looking to embrace a minimalist lifestyle in a quiet neighborhood.
Sold for $27,000
Tax assessed value
$27,000
1214 Markham Ave, Paducah, KY 42003
2beds
--sqft
Single Family Residence
Built in ----
7,405 Square Feet Lot
$73,100 Zestimate®
$--/sqft
$906 Estimated rent
Home value
$73,100
$54,000 - $94,000
$906/mo
Zestimate® history
Owner options
List your home for rent
$906/mo
Rent Zestimate®
Find your next renter with Zillow Rental Manager. Plus, with online applications, you can quickly screen prospective tenants – for free.
$906/mo
Rent Zestimate®
Refinance and save
$134/mo
Est. payment
Refinancing to a lower rate could help reduce your monthly payments and save thousands over the life of the loan.
$134/mo
Est. payment
Explore your selling options
Work with a Zillow partner agent
Leverage their expertise and Zillow's premium Showcase listings to get your home seen by more buyers.
Get startedList with your own agent
Get your home in front of millions of buyers by listing it on Zillow.
Learn how to do itSell it yourself
Take full control of how buyers see your home on Zillow by listing For Sale by Owner (FSBO).
List your homeWhat's special
Zillow last checked:
Listing updated:
Listed by:
Tamara Dozier,
Wysh Realty LLC
Bought with:
Tamara Dozier, 283151
Purchase Realty Group
Source: Imagine MLS,MLS#: W127196
Facts & features
Interior
Bedrooms & bathrooms
- Bedrooms: 2
- Bathrooms: 1
- Full bathrooms: 1
Heating
- Natural Gas
Cooling
- Window Unit(s)
Appliances
- Included: Refrigerator, Range
- Laundry: Electric Dryer Hookup, Washer Hookup
Features
- Eat-in Kitchen, Ceiling Fan(s)
- Flooring: Carpet, Laminate
- Doors: Storm Door(s)
- Windows: Screens
- Basement: Crawl Space
Interior area
- Total structure area: 0
- Finished area below ground: 0
Property
Features
- Levels: One
Lot
- Size: 7,405 Square Feet
- Features: Many Trees
Details
- Parcel number: 1054302003
Construction
Type & style
- Home type: SingleFamily
- Property subtype: Single Family Residence
Materials
- Stucco
- Roof: Dimensional Style,Shingle
Utilities & green energy
- Sewer: Public Sewer
- Water: Public
- Utilities for property: Cable Available, Cable Connected, Sewer Available
Community & HOA
HOA
- Has HOA: No
Location
- Region: Paducah
Financial & listing details
- Tax assessed value: $27,000
- Annual tax amount: $97
- Date on market: 6/4/2024
Price history
| Date | Event | Price |
|---|---|---|
| 7/16/2024 | Sold | $27,000-22.9% |
Source:  Imagine MLS #W127196 Report a problem Imagine MLS #W127196 Report a problem | ||
| 6/4/2024 | Listed for sale | $35,000 |
Source: WKRMLS #127196 Report a problem | ||
Public tax history
| Year | Property taxes | Tax assessment |
|---|---|---|
| 2025 | $97 -10.7% | $27,000 -10% |
| 2024 | $108 +0.6% | $30,000 |
| 2023 | $108 -1.9% | $30,000 |
| 2022 | $110 +0.5% | $30,000 |
| 2021 | $109 +199.2% | $30,000 +200% |
| 2020 | $36 -75.9% | $10,000 |
| 2019 | $151 +332.7% | $10,000 |
| 2018 | $35 | $10,000 |
| 2017 | $35 | $10,000 |
| 2016 | -- | $10,000 |
| 2015 | -- | $10,000 |
| 2013 | -- | $10,000 |
| 2012 | -- | $10,000 |
| 2011 | -- | $10,000 |
| 2010 | -- | $10,000 |
Find assessor info on the county website
Neighborhood: 42003
Nearby homes
- $2,500-- bd-- ba-- sqft1216 Markham Ave, Paducah, KY 42003Off Market
- $40,0013 bd1 ba1.1k sqft1206 Markham Ave, Paducah, KY 42003Sold
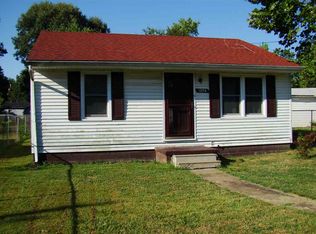
- $34,000-- bd1 ba1.5k sqft1220 Markham Ave, Paducah, KY 42003Off Market
- $86,200-- bd1 ba936 sqft1218 Markham Ave, Paducah, KY 42003Off Market

- $89,9002 bd1 ba839 sqft1200 Markham Ave, Paducah, KY 42003Sold
- $51,0002 bd1 ba-- sqft1207 Markham Ave, Paducah, KY 42003Sold
- $148,0003 bd1 ba1.6k sqft1220 Markham Ave, Paducah, KY 42003For Sale
- $6,000-- bd-- ba-- sqft1205 Markham Ave, Paducah, KY 42003Off Market
Nearby schools
GreatSchools rating
- 3/10Morgan Elementary SchoolGrades: K-5Distance: 0.5 mi
- 6/10Paducah Middle SchoolGrades: 6-8Distance: 1.5 mi
- 4/10Paducah Tilghman High SchoolGrades: 9-12Distance: 1.3 mi
Schools provided by the listing agent
- Elementary: Morgan
- Middle: Paducah Middle
Source: Imagine MLS. This data may not be complete. We recommend contacting the local school district to confirm school assignments for this home.
- Kentucky
- McCracken County
- Paducah
- 42003
- 1214 Markham Ave
