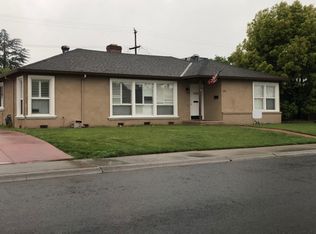
Beautifully updated single-story home in one of Stockton's most sought-after neighborhoodsLincoln Village! This 3 bedroom + private office, 2.5 bath residence combines timeless charm with modern upgrades. The formal living room features a cozy fireplace and a picture window overlooking the manicured front yard. At the heart of the home, the spacious kitchen showcases a large island, abundant cabinetry, new stainless steel appliances including a gas stove, and plenty of room for gatherings. The private primary suite offers generous closet space, a bath with makeup vanity and shower stall, plus direct access to the backyard with patio and pool. Two additional bedrooms and a hall bath with both shower and tub are nearby. On the opposite side of the home, you'll find the sunlit office, convenient laundry room, and half bath. Recent updates include fresh paint, new flooring, and more. Outside, enjoy the built-in pool, entertain on the expansive patio, and take advantage of the detached 2-car garage with long driveway and possible RV/boat parking. All this just a short walk to Lincoln Center's popular restaurants, cafes, and shops, within the desirable Lincoln School District. Don't miss this opportunity!
Closed
Street View
$549,000
1214 McClellan Way, Stockton, CA 95207
3beds
1,758sqft
Single Family Residence
Built in 1948
8,524.69 Square Feet Lot
$553,100 Zestimate®
$312/sqft
$2,885 Estimated rent
Home value
$553,100
$498,000 - $614,000
$2,885/mo
Zestimate® history
Owner options
List your home for rent
$2,885/mo
Rent Zestimate®
Find your next renter with Zillow Rental Manager. Plus, with online applications, you can quickly screen prospective tenants – for free.
$2,885/mo
Rent Zestimate®
Refinance and save
$3,789/mo
Est. payment
Refinancing to a lower rate could help reduce your monthly payments and save thousands over the life of the loan.
$3,789/mo
Est. payment
Explore your selling options
Work with a Zillow partner agent
Leverage their expertise and Zillow's premium Showcase listings to get your home seen by more buyers.
Get startedList with your own agent
Get your home in front of millions of buyers by listing it on Zillow.
Learn how to do itSell it yourself
Take full control of how buyers see your home on Zillow by listing For Sale by Owner (FSBO).
List your homeWhat's special
Cozy fireplaceLarge islandPrivate primary suiteBuilt-in poolGenerous closet spacePatio and poolNew stainless steel appliances
Zillow last checked:
Listing updated:
Listed by:
Belinda Mills DRE #01762578 209-747-4177,
PMZ Real Estate,
Sherry Dolen DRE #01719779 209-740-7390,
PMZ Real Estate
Bought with:
Vic Scortt, DRE #02209183
PMZ Real Estate
Source: MetroList Services of CA,MLS#: 225118893Originating MLS: MetroList Services, Inc.
Facts & features
Interior
Bedrooms & bathrooms
- Bedrooms: 3
- Bathrooms: 3
- Full bathrooms: 2
- Partial bathrooms: 1
Primary bedroom
- Features: Closet, Outside Access
Primary bathroom
- Features: Shower Stall(s), Tile, Window
Dining room
- Features: Space in Kitchen
Kitchen
- Features: Pantry Cabinet, Kitchen Island
Heating
- Central, Fireplace(s)
Cooling
- Central Air
Appliances
- Included: Gas Cooktop, Dishwasher, Microwave
- Laundry: Laundry Room, Cabinets, Inside Room
Features
- Flooring: Carpet, Tile
- Has fireplace: No
Interior area
- Total interior livable area: 1,758 sqft
Property
Parking
- Total spaces: 2
- Parking features: Detached, Garage Faces Front
- Garage spaces: 2
- Has uncovered spaces: Yes
Features
- Stories: 1
- Has private pool: Yes
- Pool features: In Ground
- Fencing: Wood
Lot
- Size: 8,524 sqft
- Features: Landscape Front
Details
- Zoning description: Res
- Special conditions: Standard
Construction
Type & style
- Home type: SingleFamily
- Property subtype: Single Family Residence
Materials
- Wood
- Foundation: Raised
- Roof: Composition
Condition
- Year built: 1948
Utilities & green energy
- Sewer: Public Sewer
- Water: Public
- Utilities for property: Public
Community & neighborhood
Location
- Region: Stockton
HOA & financial
HOA
- Has HOA: Yes
- HOA fee: $325 annually
- Amenities included: Pool
- Services included: Pool
Other
Other facts
- Price range: $549K - $549K
Price history
| Date | Event | Price |
|---|---|---|
| 10/30/2025 | Sold | $549,000$312/sqft |
Source: MetroList Services of CA #225118893 Report a problem | ||
| 9/25/2025 | Pending sale | $549,000$312/sqft |
Source: MetroList Services of CA #225118893 Report a problem | ||
| 9/10/2025 | Listed for sale | $549,000+237.8%$312/sqft |
Source: MetroList Services of CA #225118893 Report a problem | ||
| 10/29/1999 | Sold | $162,500$92/sqft |
Source: MetroList Services of CA #179902620 Report a problem | ||
Public tax history
Tax history is unavailable.
Neighborhood: 95207
Nearby schools
GreatSchools rating
- 6/10Lincoln Elementary SchoolGrades: K-6Distance: 0.3 mi
- 5/10Sierra Middle SchoolGrades: 7-8Distance: 0.6 mi
- 7/10Lincoln High SchoolGrades: 9-12Distance: 0.6 mi
Get a cash offer in 3 minutes
Find out how much your home could sell for in as little as 3 minutes with a no-obligation cash offer.
Estimated market value
$553,100
Get a cash offer in 3 minutes
Find out how much your home could sell for in as little as 3 minutes with a no-obligation cash offer.
Estimated market value
$553,100
- California
- San Joaquin County
- Lincoln Village
- 95207
- 1214 McClellan Way
Nearby cities
Nearby zip codes
Other Lincoln Village Topics
