Skip main navigation
Off market
  • $496,000

    1214 Michigan Blvd, Dunedin, FL 34698

    2beds
    1,650sqft
    SingleFamily
    Built in 1966
    8,276 Square Feet Lot
    $496,000 Zestimate®
    $301/sqft
    $2,881 Estimated rent

    Home value

    $496,000

    $461,000 - $536,000

    $2,881/mo

    Zestimate® history
    Loading
    Loading...

    Owner options

    List your home for rent

    $2,881/mo

    Rent Zestimate®

    Find your next renter with Zillow Rental Manager. Plus, with online applications, you can quickly screen prospective tenants – for free.

    Learn more

    $2,881/mo

    Rent Zestimate®

    Refinance and save

    $3,374/mo

    Est. payment

    Refinancing to a lower rate could help reduce your monthly payments and save thousands over the life of the loan.

    See today's rates

    $3,374/mo

    Est. payment

    Explore your selling options

    Work with a Zillow partner agent

    Leverage their expertise and Zillow's premium Showcase listings to get your home seen by more buyers.

    Get started

    List with your own agent

    Get your home in front of millions of buyers by listing it on Zillow.

    Learn how to do it

    Sell it yourself

    Take full control of how buyers see your home on Zillow by listing For Sale by Owner (FSBO).

    List your home

    What's special

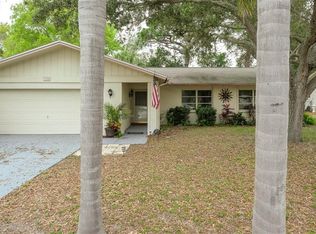
    LOCATION! LOCATION! LOCATION! Luxurious 1650 SF, 2 bedroom, 2 bath, 2 car garage Dunedin home in a NO-FLOOD ZONE. Beautifully UPGRADED and MOVE-IN READY. CERTIFIED LEAD FREE! New interior paint, new soffit and facia, and new electrical panel box and storm surge protector. HARD WOOD and ceramic tile flooring throughout this elegant home. Spacious kitchen with new quartz counter tops, ash wood cabinets, STAINLESS STEEL APPLIANCES, new garbage disposal, and new can-lights. The kitchen opens to a large formal dining room on one side and a breakfast room to the other side which could be enclosed into a den or third bedroom. SPLIT BEDROOM FLOOR PLAN, with two bathrooms. Both bedrooms are spacious. Both bathrooms UPGRADED and have new Paint. The master bath has wood cabinets and new GRANITE COUNTER TOPS. The guest bath has a new vanity with new GRANITE COUNTER TOP and NEW BATH TUB. FRENCH DOORS leading out to your air conditioned Florida Room. All NEW WINDOWS with double paned, sound resistant/heat resistant glass. NEW METAL ROOF (2013). This home is energy efficient with new attic insulation (2013). Enjoy your private, fenced backyard. Plenty of room for gardening as well! Two boats or RVs can be parked behind the fence! The sturdy concrete backyard shed is wired 40 amps with electrical outlets to install a generator. UPGRADED automatic sprinkler lawn system running on reclaimed water. Check your mail in your beautifully crafted NEW MAILBOX with new wooden post. NO HOA fees or deed restrictions. Great location, short walking distance to the Community Center, Dunedin Fine Arts Center, Highlander park and pool, tennis courts, Kiwanis Sprayground, Hammock Park, Pinellas Trail, a short drive to the DUNEDIN CAUSEWAY giving you quick access to beautiful HONEYMOON ISLAND beaches and CALADESI ISLAND! Realtors, we will pay a 3 PERCENT commission if you bring us a pre-approved buyer with a serious offer. Please make serious inquiries only. Thank you.

    This property is off market, which means it's not currently listed for sale or rent on Zillow. This may be different from what's available on other websites or public sources.

    Facts & features

    Interior

    Bedrooms & bathrooms
    • Bedrooms: 2
    • Bathrooms: 2
    • Full bathrooms: 2
    Heating
    • Forced air, Electric
    Cooling
    • Central
    Appliances
    • Included: Dishwasher, Dryer, Freezer, Garbage disposal, Microwave, Range / Oven, Refrigerator, Washer
    Features
    • Ceiling Fans(s), Split Bedroom, Solid Surface Counters, Solid Wood Cabinets, Eating Space In Kitchen
    • Flooring: Tile, Hardwood
    • Windows: Blinds
    • Basement: None
    • Has fireplace: No
    Interior area
    • Structure area source: Estimated
    • Total interior livable area: 1,650 sqft

    Property

    Parking
    • Total spaces: 6
    • Parking features: Garage - Attached
    Features
    • Levels: One
    • Patio & porch: Deck, Patio, Porch
    • Exterior features: Stone, Brick, Cement / Concrete
    • Has view: Yes
    • View description: Park, Water
    • Has water view: Yes
    • Water view: Water
    Lot
    • Size: 8,276 sqft
    • Features: Street Paved, In City Limits
    • Residential vegetation: Trees/Landscaped
    Details
    • Additional structures: Shed(s)
    • Parcel number: 232815273960000020
    • Zoning: RES

    Construction

    Type & style
    • Home type: SingleFamily
    • Architectural style: Ranch
    Materials
    • masonry
    • Foundation: Footing
    • Roof: Metal
    Condition
    • Year built: 1966

    Utilities & green energy

    • Sewer: Public Sewer
    • Water: Public
    • Utilities for property: Cable Available, Public, Electricity Connected, Street Lights

    Community & neighborhood

    Location
    • Region: Dunedin
    • Subdivision: FAIRWAY MANOR

    Other

    Other facts
    • Appliances: Dishwasher, Dryer, Electric Water Heater, Refrigerator, Washer, Disposal, Microwave, Range
    • Construction Materials: Block, Stucco
    • Cooling: Central Air
    • Exterior Features: Irrigation System, Fenced
    • Flooring: Ceramic Tile, Wood
    • Foundation Details: Slab
    • Heating: Electric, Central
    • Interior Features: Ceiling Fans(s), Split Bedroom, Solid Surface Counters, Solid Wood Cabinets, Eating Space In Kitchen
    • Levels: One
    • Parking Features: Circular Driveway
    • Roof: Metal
    • Additional Rooms: Formal Dining Room Separate, Formal Living Room Separate, Attic, Florida Room
    • Lot Features: Street Paved, In City Limits
    • Patio And Porch Features: Deck, Patio, Porch
    • Utilities: Cable Available, Public, Electricity Connected, Street Lights
    • Pets Allowed: Yes
    • Vegetation: Trees/Landscaped
    • Property Type: Residential
    • Total Acreage: Up to 10, 889 Sq. Ft.
    • Direction Faces: South
    • Window Features: Blinds
    • Other Structures: Shed(s)
    • Architectural Style: Ranch
    • Building Area Source: Estimated
    • Minimum Lease: 7 Months
    • Additional Parcels YN: 0
    • Association Approval Required YN: 0
    • Available For Lease YN: 1
    • Fireplace YN: 0
    • Other Exemptions YN: 0
    • Planned Unit Development YN: 0
    • Pool Private YN: 0
    • Public Survey Range: 15
    • Water Access YN: 0
    • Water Extras YN: 0
    • Waterfront Feet Total: 0
    • Waterfront YN: 0
    • Water View YN: 0
    • Zoning: RES
    • Room Count: 6
    • Public Survey Section: 23
    • Flood Zone Code: X500
    • Garage Dimensions: 20X20
    • Year Built: 1966
    • Tax Year: 2018
    • Living Area: 1650.00
    • Flood Zone Panel: 12103C0067G
    • Tax Annual Amount: 3145
    • Building Area Total: 2163.00
    • DPRYN: 1
    • Attached Garage YN: 1
    • Garage YN: 1
    • New Construction YN: 0
    • Water Source: Public
    • Sewer: Public Sewer
    • Exist Lse Tenant YN: 0
    • Homestead YN: 1
    • Lease Restrictions YN: 0
    • Subdivision Name: FAIRWAY MANOR
    • Flood Zone Date: 2003-09-03

    Price history

    DateEventPrice
    5/28/2019Sold$279,900-1.8%$170/sqft
    Source: Public Record Report a problem
    3/14/2019Price change$284,900-3.4%$173/sqft
    Source: CHARLES RUTENBERG REALTY INC #T3160358 Report a problem
    3/4/2019Price change$294,900+5.4%$179/sqft
    Source: CHARLES RUTENBERG REALTY INC #T3160358 Report a problem
    1/16/2019Listed for sale$279,900+11.9%$170/sqft
    Source: Owner Report a problem
    10/31/2017Sold$250,100-3.8%$152/sqft
    Source: Public Record Report a problem
    9/27/2017Pending sale$260,000$158/sqft
    Source: RE/MAX REALTEC GROUP #U7830954 Report a problem
    8/28/2017Listed for sale$260,000+2263.6%$158/sqft
    Source: RE/MAX REALTEC GROUP INC #U7830954 Report a problem
    10/25/2016Sold$11,000-92.4%$7/sqft
    Source: Public Record Report a problem
    9/1/2011Sold$145,000-6.4%$88/sqft
    Source: Public Record Report a problem
    7/9/2011Price change$154,900-2.5%$94/sqft
    Source: Future Home Realty #U7487859 Report a problem
    6/27/2011Listed for sale$158,800$96/sqft
    Source: Future Home Realty #U7487859 Report a problem
    5/7/2011Listing removed$158,800$96/sqft
    Source: Future Home Realty #U7487859 Report a problem
    2/6/2011Price change$158,800-6.5%$96/sqft
    Source: Future Home Realty #7487859 Report a problem
    11/1/2010Listed for sale$169,900+61.8%$103/sqft
    Source: Future Home Realty #7487859 Report a problem
    9/5/2001Sold$105,000+39.8%$64/sqft
    Source: Public Record Report a problem
    8/25/1998Sold$75,100$46/sqft
    Source: Public Record Report a problem

    Public tax history

    YearProperty taxesTax assessment
    2024$6,580 +11.3%$366,912 +10%
    2023$5,914 +7.2%$333,556 +10%
    2022$5,516 +6.7%$303,233 +10%
    2021$5,168 +9.9%$275,666 +10%
    2020$4,703 +36.1%$250,605 +12%
    2019$3,456 $223,807 +5.2%
    2018$3,456 +5.5%$212,813 +103.6%
    2017$3,277 +169.7%$104,529 +2.1%
    2016$1,215 -1.7%$102,379 +0.7%
    2015$1,235 +2.5%$101,667 +0.8%
    2014$1,205 +1.9%$100,860 +1.5%
    2013$1,183 +20.9%$99,369 +1.7%
    2012$978 $97,708 -12.6%
    2011-- $111,809 -2.4%
    2010-- $114,583 +2.7%
    2009-- $111,571 +0.1%
    2008$1,381 $111,460 +3%
    2007-- $108,214 -20.7%
    2005-- $136,500 +16.7%
    2004$1,612 +1.9%$117,000 +2.5%
    2003$1,582 +69%$114,100 +19.6%
    2002$936 $95,400 +2.3%
    2001$936 +5.1%$93,300 +23.7%
    2000$890 $75,400

    Find assessor info on the county website

    Neighborhood: 34698

    Nearby schools

    GreatSchools rating
    Schools provided by the listing agent
    • Elementary: San Jose Elementary-PN
    • Middle: Palm Harbor Middle-PN
    • High: Dunedin High-PN

    Source: The MLS. This data may not be complete. We recommend contacting the local school district to confirm school assignments for this home.

    Get a cash offer in 3 minutes
    Find out how much your home could sell for in as little as 3 minutes with a no-obligation cash offer.
    Estimated market value
    $496,000
    Get a cash offer in 3 minutes
    Find out how much your home could sell for in as little as 3 minutes with a no-obligation cash offer.
    Estimated market value
    $496,000