Beautiful 2-Story Home in North Upland Located on a Quiet Cul-de-Sac. This spacious 4-bedroom, 3-bath home offers an open and bright floor plan with high ceilings throughout the formal living and dining rooms. The main level features ceramic tile flooring, a convenient downstairs bedroom, and a 3/4 bath—perfect for guests or extended family. The kitchen offers tile counters, a 4-burner range, Adjacent family room includes a fireplace and double doors leading to an enclosed patio that leads to the beautifully landscaped backyard.
Upstairs features 3 bedrooms and 2 bathrooms, including a large master suite with double-door entry, high ceilings, a private seating area with fireplace, two closets (one walk-in), and a spacious master bath with double sinks, separate bathtub, walk-in shower, and skylight.
The backyard is a highlight, offering views of the snowcapped mountains and a variety of mature fruit trees including papaya, persimmon, two avocado trees, guava, lime, lemon, apple, and grapefruit. Located in a desirable neighborhood close to parks, schools, and shopping.
This home provides plenty of room to grow with flexible living areas, a desirable floor plan, and a vibrant backyard oasis. A great opportunity to personalize and make your own in a prime Upland community.
For sale
Listed by: The Ave • Joshua Glaz • Contact: 562-413-9399
$1,098,000
1214 Miller Ct, Upland, CA 91784
4beds
2,384sqft
Single Family Residence
Built in 1988
0.25 Acres Lot
$-- Zestimate®
$461/sqft
$-- HOA
What's special
Beautifully landscaped backyardVibrant backyard oasisConvenient downstairs bedroomWalk-in showerSeparate bathtubCeramic tile flooring
- 301 days
- 341
- 10
Zillow last checked:
Listing updated:
Listed by:
Joshua Glaz DRE #01856858 562-413-9399,
The Ave,
Anthony Estevez DRE #01886963,
The Ave
Source: CRMLS,MLS#: DW25266321 Originating MLS: California Regional MLS
Originating MLS: California Regional MLSFacts & features
Interior
Bedrooms & bathrooms
- Bedrooms: 4
- Bathrooms: 3
- Full bathrooms: 3
- Main level bathrooms: 1
- Main level bedrooms: 1
Rooms
- Room types: Bedroom, Laundry, Living Room, Primary Bathroom, Primary Bedroom, Other, Dining Room
Bedroom
- Features: Bedroom on Main Level
Bathroom
- Features: Bathtub, Dual Sinks, Jetted Tub, Separate Shower, Tile Counters
Kitchen
- Features: Tile Counters
Other
- Features: Walk-In Closet(s)
Heating
- Central
Cooling
- Central Air
Appliances
- Included: Dishwasher, Gas Oven, Gas Range
- Laundry: Inside
Features
- Separate/Formal Dining Room, High Ceilings, Tile Counters, Bedroom on Main Level, Walk-In Closet(s)
- Flooring: Laminate
- Has fireplace: Yes
- Fireplace features: Family Room, Primary Bedroom
- Common walls with other units/homes: No Common Walls
Interior area
- Total interior livable area: 2,384 sqft
Video & virtual tour
Property
Parking
- Total spaces: 3
- Parking features: Garage - Attached
- Attached garage spaces: 3
Accessibility
- Accessibility features: Safe Emergency Egress from Home
Features
- Levels: Two
- Stories: 2
- Entry location: front
- Pool features: None
- Spa features: None
- Has view: Yes
- View description: Mountain(s), Peek-A-Boo
Lot
- Size: 0.25 Acres
- Features: 0-1 Unit/Acre
Details
- Parcel number: 1004221670000
- Special conditions: Notice Of Default
Construction
Type & style
- Home type: SingleFamily
- Architectural style: See Remarks
- Property subtype: Single Family Residence
Materials
- Roof: Tile
Condition
- New construction: No
- Year built: 1988
Utilities & green energy
- Electric: Standard
- Sewer: Public Sewer
- Water: Public
- Utilities for property: Electricity Connected, Sewer Connected, Water Connected
Community & HOA
Community
- Features: Biking, Hiking, Park, Suburban
Location
- Region: Upland
Financial & listing details
- Price per square foot: $461/sqft
- Tax assessed value: $420,153
- Date on market: 11/26/2025
- Cumulative days on market: 301 days
- Listing terms: Cash to New Loan,Conventional,Contract,FHA,Fannie Mae,Submit
- Road surface type: Paved
Estimated market value
Not available
Estimated sales range
Not available
$4,130/mo
Price history
| Date | Event | Price |
|---|---|---|
| 10/15/1999 | Sold | $268,000$112/sqft |
Source: Public Record Report a problem | ||
Public tax history
| Year | Property taxes | Tax assessment |
|---|---|---|
| 2026 | -- | $420,153 +2% |
| 2025 | $4,551 +3.3% | $411,915 +2% |
| 2024 | $4,406 +1.6% | $403,838 +2% |
| 2023 | $4,338 +2.2% | $395,920 +2% |
| 2022 | $4,243 +0.2% | $388,157 +2% |
| 2021 | $4,235 +2.8% | $380,546 +1% |
| 2020 | $4,120 +0.4% | $376,644 +2% |
| 2019 | $4,105 +2.5% | $369,259 +2% |
| 2018 | $4,004 +3% | $362,019 +2% |
| 2017 | $3,888 | $354,921 +2% |
| 2016 | $3,888 +5.6% | $347,962 +1.5% |
| 2015 | $3,681 +2.4% | $342,736 +2% |
| 2014 | $3,597 | $336,022 +0.5% |
| 2013 | -- | $334,503 +2% |
| 2012 | -- | $327,944 +2% |
| 2011 | -- | $321,513 +0.8% |
| 2010 | -- | $319,110 -0.2% |
| 2009 | -- | $319,868 +2% |
| 2008 | -- | $313,596 +2% |
| 2007 | -- | $307,447 +2% |
| 2006 | -- | $301,419 +2% |
| 2005 | -- | $295,508 +2% |
| 2004 | -- | $289,714 +1.9% |
| 2003 | -- | $284,405 +2% |
| 2002 | -- | $278,828 +2% |
| 2001 | -- | $273,360 +2% |
| 2000 | -- | $268,000 |
Find assessor info on the county website
Monthly payment
Est. payment
Payment breakdown
Explore the cost of this home by adjusting the details. Changes won't be saved.Climate risks
Neighborhood: 91784
Similar homes
- $995,0004 bd3 ba2.1k sqft1307 Rockdale St, Upland, CA 91784For Sale
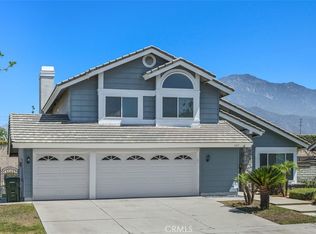 MLS ID #OC26139118, Steve Mino, Coldwell Banker Realty. CRMLS
 - $1,155,0004 bd3 ba2.6k sqft1938 Trinidad Cir, Claremont, CA 91711For Sale
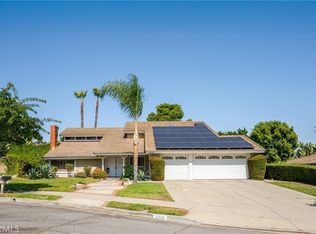 MLS ID #CV26124686, Alexandra Hosseini, Coldwell Banker Icon. CRMLS
 - $1,100,0004 bd3 ba2.5k sqft6685 Quail Ct, La Verne, CA 91750For Sale
 MLS ID #OC26126674, Dan Marin, Fathom Realty Group Inc.. CRMLS
 - $1,189,9004 bd3 ba2.2k sqft9547 Manzanita Dr, Rancho Cucamonga, CA 91737For Sale
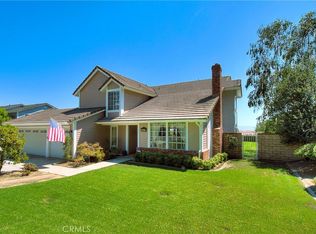 MLS ID #CV26188349, Sharon Morrow, REALTY WORLD ALL STARS. CRMLS
