Skip main navigation
Sold for $465,000
  • $465,000

    1214 N Caswell Avenue, Southport, NC 28461

    3beds
    1,968sqft
    Single Family Residence
    Built in 2024
    6,098 Square Feet Lot
    $462,900 Zestimate®
    $236/sqft
    $2,669 Estimated rent

    Home value

    $462,900

    $430,000 - $495,000

    $2,669/mo

    Zestimate® history
    Loading
    Loading...

    Owner options

    List your home for rent

    $2,669/mo

    Rent Zestimate®

    Find your next renter with Zillow Rental Manager. Plus, with online applications, you can quickly screen prospective tenants – for free.

    Learn more

    $2,669/mo

    Rent Zestimate®

    Refinance and save

    $2,729/mo

    Est. payment

    Refinancing to a lower rate could help reduce your monthly payments and save thousands over the life of the loan.

    See today's rates

    $2,729/mo

    Est. payment

    Explore your selling options

    Work with a Zillow partner agent

    Leverage their expertise and Zillow's premium Showcase listings to get your home seen by more buyers.

    Get started

    List with your own agent

    Get your home in front of millions of buyers by listing it on Zillow.

    Learn how to do it

    Sell it yourself

    Take full control of how buyers see your home on Zillow by listing For Sale by Owner (FSBO).

    List your home

    What's special

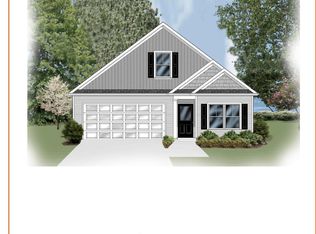
    Welcome to this charming 3-bedroom, 2-bath bungalow, perfectly situated just a short bike or golf cart ride from the vibrant waterfront restaurants and shops of historic downtown Southport. Built in 2024, this thoughtfully designed home blends modern style with coastal charm. The split floor plan offers privacy and flexibility, with two bedrooms and a full bath tucked just off the entryway—ideal for family, guests, or a home office. At the heart of the home, soaring ceilings and abundant natural light create an airy and inviting atmosphere in the open-concept kitchen, dining, and living areas. The living room features a cozy fireplace(not hooked up), while the custom kitchen boasts granite countertops, a spacious island with seating, and a generous pantry. Perfect for entertaining, the dining and living spaces flow seamlessly to a 15x11 screened porch, where you can relax and enjoy the coastal breeze. The primary suite offers a private retreat with a spa-like bath featuring a tiled walk-in shower, linen closet, and a sizable walk-in closet with custom shelving. Additional flexibility comes with the bonus/flex room above the garage, ideal for a home office, media room, or additional sleeping space. The backyard is fully enclosed with a privacy fence, making it perfect for children, pets, or outdoor gatherings. Located just minutes from a boat ramp and the sandy shores of Oak Island, this home is the perfect blend of comfort, convenience, and coastal lifestyle. Experience what Southport living is all about!

    Zillow last checked:

    Listing updated:

    Listed by:

    Hamilton Realty Group 888-584-9431,

    eXp Realty,

    Jack L Hamilton 336-669-3775,

    eXp Realty

    Bought with:

    Hank Troscianiec & Associates

    Keller Williams Innovate-OKI

    Source: Hive MLS,MLS#: 100539814MLS LogoOriginating MLS: Brunswick County Association of Realtors

    Facts & features

    Interior

    Bedrooms & bathrooms
    • Bedrooms: 3
    • Bathrooms: 2
    • Full bathrooms: 2
    Rooms
    • Room types: Living Room, Dining Room, Master Bedroom, Bedroom 2, Bedroom 3, Bonus Room, Laundry
    Primary bedroom
    • Level: Main
    • Dimensions: 16 x 13
    Bedroom 2
    • Level: Main
    • Dimensions: 11.25 x 10.33
    Bedroom 3
    • Level: Main
    • Dimensions: 11.25 x 10.33
    Bonus room
    • Level: Second
    • Dimensions: 24 x 15.5
    Dining room
    • Level: Main
    • Dimensions: 11.5 x 9.25
    Kitchen
    • Level: Main
    • Dimensions: 16 x 11.33
    Laundry
    • Level: Main
    • Dimensions: 8.75 x 5.5
    Living room
    • Level: Main
    • Dimensions: 18 x 16.5
    Heating
    • Electric, Heat Pump
    Cooling
    • Central Air
    Appliances
    • Included: Electric Oven, Electric Cooktop, Built-In Microwave, Refrigerator, Dishwasher
    • Laundry: Laundry Room
    Features
    • Master Downstairs, Walk-in Closet(s), Vaulted Ceiling(s), High Ceilings, Kitchen Island, Ceiling Fan(s), Pantry, Walk-in Shower, Blinds/Shades, Walk-In Closet(s)
    • Flooring: LVT/LVP, Carpet, Tile
    • Windows: Thermal Windows
    • Attic: Storage
    Interior area
    • Total structure area: 1,968
    • Total interior livable area: 1,968 sqft

    Property

    Parking
    • Total spaces: 2
    • Parking features: Concrete
    • Attached garage spaces: 2
    Features
    • Levels: One and One Half
    • Stories: 1
    • Patio & porch: Screened
    • Fencing: Privacy,Wood
    • Has view: Yes
    • View description: See Remarks
    • Frontage type: See Remarks
    Lot
    • Size: 6,098 Square Feet
    • Dimensions: 50 x 123
    Details
    • Parcel number: 221ma00120
    • Zoning: Sp-R-10
    • Special conditions: Standard

    Construction

    Type & style
    • Home type: SingleFamily
    • Property subtype: Single Family Residence
    Materials
    • Fiber Cement, Wood Frame
    • Foundation: Slab
    • Roof: Architectural Shingle
    Condition
    • New construction: No
    • Year built: 2024

    Utilities & green energy

    • Sewer: County Sewer
    • Water: County Water
    • Utilities for property: Sewer Connected, Water Connected

    Community & HOA

    Community
    • Subdivision: Not In Subdivision
    HOA
    • Has HOA: No
    Location
    • Region: Southport

    Financial & listing details

    • Price per square foot: $236/sqft
    • Tax assessed value: $445,400
    • Annual tax amount: $3,282
    • Date on market: 11/5/2025
    • Cumulative days on market: 142 days
    • Listing agreement: Exclusive Agency
    • Listing terms: Cash,Conventional,VA Loan
    • Road surface type: Paved

    Price history

    DateEventPrice
    5/20/2026Sold$465,000$236/sqft
    Source: Hive MLS #100539814 Report a problem
    3/26/2026Contingent$465,000$236/sqft
    Source: eXp Realty #100539814 Report a problem
    3/23/2026Price change$465,000-2.1%$236/sqft
    Source: eXp Realty #100539814 Report a problem
    12/18/2025Price change$474,950-5%$241/sqft
    Source: Hive MLS #100539814 Report a problem
    11/5/2025Listed for sale$499,900+11.8%$254/sqft
    Source: Hive MLS #100539814 Report a problem
    7/29/2024Sold$447,175+12.1%$227/sqft
    Source: Hive MLS #100408081 Report a problem
    6/3/2024Contingent$399,000$203/sqft
    Source: Hive MLS #100408081 Report a problem
    1/26/2024Pending sale$399,000$203/sqft
    Source: Hive MLS #100408081 Report a problem
    1/26/2024Contingent$399,000$203/sqft
    Source: Hive MLS #100408081 Report a problem
    12/26/2023Pending sale$399,000$203/sqft
    Source: Hive MLS #100408081 Report a problem
    12/26/2023Price change$399,000+26.7%$203/sqft
    Source: Hive MLS #100408081 Report a problem
    10/4/2023Listed for sale$315,000$160/sqft
    Source: Hive MLS #100408081 Report a problem

    Public tax history

    YearProperty taxesTax assessment
    2025$3,282 +541.9%$445,400 +527.3%
    2024$511 $71,000
    Find assessor info on the county website

    Neighborhood: 28461

    Nearby schools

    GreatSchools rating
    Schools provided by the listing agent
    • Elementary: Southport
    • Middle: South Brunswick
    • High: South Brunswick

    Source: Hive MLS. This data may not be complete. We recommend contacting the local school district to confirm school assignments for this home.

    Get a cash offer in 3 minutes
    Find out how much your home could sell for in as little as 3 minutes with a no-obligation cash offer.
    Estimated market value
    $462,900
    Get a cash offer in 3 minutes
    Find out how much your home could sell for in as little as 3 minutes with a no-obligation cash offer.
    Estimated market value
    $462,900