Skip main navigation
Active
  • $459,900

    1214 N Clark St, Cornelius, OR 97113

    3beds
    1,736sqft
    Residential, Single Family Residence
    Built in 1950
    5,662 Square Feet Lot
    $-- Zestimate®
    $265/sqft
    $-- HOA

    What's special

    Extra storage in atticsBackyard with newer fenceOpen floorplanDedicated laundry roomBrand-new gutters
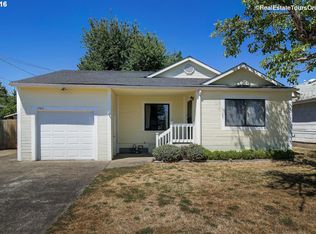
    New price! Seller Is motivated! PLUS a full closet added to the primary bedroom (added after photos/videos). It’s in an USDA area, 100% financing possible, Buyer should do due diligence. No need to wait on rates! Ask about excellent lender incentives for more savings. Seller offering a two year rate buy down with acceptable offer. Beautiful, Charming Craftsman. Check out the video & 3-D tours. Move-in ready, with a TO-THE-STUDS complete remodel in 2018 will provide carefree living for years to come! This cute home has two lovely, mature fir trees that frame the house's front yard. Inside, enjoy the open floorplan & almost 9' ceilings. Primary bedroom, with his and hers closets, baths and laundry room are all on the main floor. Upstairs there are two bedrooms or office, one with a double closet & a bonus room! Relish the newer quartz countertops in the generous kitchen with a movable island & newer Energy-Star Samsung dishwasher, refrigerator & range. Appreciate the newer, easy care Luxury Vinyl Plank flooring. The second bath is on the main floor, off the back door, across from the dedicated laundry room & right next to the kitchen. It has a walk-in shower & is the perfect “drop zone” to keep outdoor messes separate from the living space! Relax or entertain in the backyard with newer fence. Enjoy a large yard on a corner lot for pets, gardening or a play area, w/ raspberries & a Barlett/d’Anjou pear tree produces loads of fruit. There's also a perfect spot for a dog run. Brand-new gutters & recently painted ext. trim. ALL NEWER: kitchen & cabinets, roof, siding, vinyl windows, doors, trim, electrical panel & wiring, plumbing, light fixtures, bathrooms & sewer line. Extra storage in attics. AC/heat pump w/ mini-split. Landsc irrigation, too! And there's possibly room to expand for extra parking. Newer grade school just 1,000 ft away! Park just around the corner. 7 mins to Hillsboro city center & a few blocks to more parks & shops. Two golf courses nearby. NO HOA!
    147 days
    |
    684
    |
    43
    |

    Zillow last checked:

    Listing updated:

    Listed by:

    Susan Wand 503-720-0315,

    MORE Realty

    Source: RMLS (OR),MLS#: 207177252MLS Logo

      Facts & features

      Interior

      Bedrooms & bathrooms
      • Bedrooms: 3
      • Bathrooms: 2
      • Full bathrooms: 2
      • Main level bathrooms: 2
      Rooms
      • Room types: Laundry, Bonus Room, Bedroom 2, Bedroom 3, Dining Room, Family Room, Kitchen, Living Room, Primary Bedroom
      Primary bedroom
      • Features: Ceiling Fan, Sound System, Bathtub With Shower, Wallto Wall Carpet
      • Level: Main
      Bedroom 2
      • Features: Double Closet, Wallto Wall Carpet
      • Level: Upper
      Bedroom 3
      • Features: Wallto Wall Carpet
      • Level: Upper
      Dining room
      • Features: Ceiling Fan, Kitchen Dining Room Combo, Vinyl Floor
      • Level: Main
      Kitchen
      • Features: Dishwasher, Island, Pantry, Updated Remodeled, Free Standing Range, Free Standing Refrigerator, Plumbed For Ice Maker, Quartz, Vinyl Floor
      • Level: Main
      Heating
      • Mini Split
      Cooling
      • Has cooling: Yes
      Appliances
      • Included: Dishwasher, Disposal, ENERGY STAR Qualified Appliances, Free-Standing Range, Free-Standing Refrigerator, Plumbed For Ice Maker, Range Hood, Stainless Steel Appliance(s), Electric Water Heater
      Features
      • Quartz, Double Closet, Ceiling Fan(s), Kitchen Dining Room Combo, Kitchen Island, Pantry, Updated Remodeled, Sound System, Bathtub With Shower, Tile
      • Flooring: Luxury Vinyl Plank, Wall to Wall Carpet, Vinyl
      • Windows: Double Pane Windows, Vinyl Frames
      • Basement: Crawl Space
      Interior area
      • Total structure area: 1,736
      • Total interior livable area: 1,736 sqft
      Video & virtual tour

      Property

      Parking
      • Total spaces: 2
      • Parking features: Driveway, On Street, Garage Door Opener, Detached
      • Garage spaces: 2
      • Has uncovered spaces: Yes
      Accessibility
      • Accessibility features: Garage On Main, Main Floor Bedroom Bath, Utility Room On Main, Walkin Shower, Accessibility
      Features
      • Stories: 2
      • Patio & porch: Patio, Porch
      • Exterior features: Yard
      • Fencing: Fenced
      Lot
      • Size: 5,662 Square Feet
      • Features: Corner Lot, Level, Private, Trees, Sprinkler, SqFt 5000 to 6999
      Details
      • Additional structures: ToolShed
      • Parcel number: R753731

      Construction

      Type & style
      • Home type: SingleFamily
      • Architectural style: Craftsman,Farmhouse
      • Property subtype: Residential, Single Family Residence
      Materials
      • Cement Siding, Lap Siding
      • Foundation: Concrete Perimeter
      • Roof: Composition
      Condition
      • Updated/Remodeled
      • New construction: No
      • Year built: 1950

      Utilities & green energy

      • Sewer: Public Sewer
      • Water: Public
      • Utilities for property: Cable Connected

      Community & HOA

      HOA
      • Has HOA: No
      Location
      • Region: Cornelius

      Financial & listing details

      • Price per square foot: $265/sqft
      • Tax assessed value: $494,790
      • Annual tax amount: $2,664
      • Date on market: 3/19/2026
      • Listing terms: Cash,Conventional,FHA,State GI Loan,USDA Loan,VA Loan
      • Road surface type: Paved

        Estimated market value

        Not available

        Estimated sales range

        Not available

        Not available

        Price history

        DateEventPrice
        7/30/2026Listed for sale$459,900+39.8%$265/sqft
        Source: RMLS (OR) #207177252 Report a problem
        9/26/2018Sold$329,000$190/sqft
        Source: RMLS (OR) #18574631 Report a problem
        8/19/2018Pending sale$329,000$190/sqft
        Source: All Professionals Real Estate #18574631 Report a problem
        7/30/2018Price change$329,000-3.2%$190/sqft
        Source: All Professionals Real Estate #18574631 Report a problem
        7/17/2018Listed for sale$339,900+638.9%$196/sqft
        Source: All Professionals Real Estate #18574631 Report a problem
        5/9/2018Sold$46,000-81.6%$26/sqft
        Source: Public Record Report a problem
        1/29/2018Sold$250,000+26%$144/sqft
        Source: Public Record Report a problem
        4/4/2017Sold$198,400-0.8%$114/sqft
        Source: RMLS (OR) #17229688 Report a problem
        3/16/2017Pending sale$199,900$115/sqft
        Source: RE/MAX Equity Group #17229688 Report a problem
        3/3/2017Listed for sale$199,900$115/sqft
        Source: RE/MAX Equity Group #17229688 Report a problem
        2/23/2017Pending sale$199,900$115/sqft
        Source: RE/MAX Equity Group #17229688 Report a problem
        2/15/2017Listed for sale$199,900-8.7%$115/sqft
        Source: RE/MAX Equity Group #17229688 Report a problem
        8/21/2016Listing removed$219,000$126/sqft
        Source: RE/MAX Equity Group #16650268 Report a problem
        5/27/2016Price change$219,000-4.4%$126/sqft
        Source: RE/MAX Equity Group #16650268 Report a problem
        2/25/2016Listed for sale$229,000+52.7%$132/sqft
        Source: RE/MAX Equity Group #16650268 Report a problem
        12/14/2004Sold$150,000$86/sqft
        Source: Public Record Report a problem

        Public tax history

        YearProperty taxesTax assessment
        2025$2,664 +2.8%$144,860 +3%
        2024$2,592 +9.5%$140,650 +3%
        2023$2,368 +12.9%$136,560 +3%
        2022$2,098 +1.2%$132,590
        2021$2,073 +0.4%--
        2020$2,065 +2.2%$124,990 +3%
        2019$2,020 +20.1%$121,350 -0.4%
        2018$1,682 $121,870 -12.6%
        2017$1,682 -25.1%$139,380 +3%
        2016$2,247 $135,330 +3%
        2015$2,247 +6.3%$131,390 +3%
        2014$2,114 +4.6%$127,570 +3%
        2013$2,022 +2.6%$123,860 +3%
        2012$1,971 +2.9%$120,260 -40.6%
        2011$1,916 +0.8%$202,550 -7.5%
        2010$1,900 +3.7%$219,070 -8.8%
        2009$1,832 +3.5%$240,120 +1.9%
        2008$1,769 +2.6%$235,620 +23.7%
        2007$1,725 +6.9%$190,520 +8.2%
        2006$1,613 +0.8%$176,010 +25.8%
        2005$1,601 +1.8%$139,960 +10.5%
        2004$1,572 +0.5%$126,620 +2.2%
        2003$1,564 +2.5%$123,950 +3.3%
        2002$1,526 +2.3%$120,020 +0.6%
        2001$1,491 +19.7%$119,310 +5.3%
        2000$1,246 $113,270
        Find assessor info on the county website

        Monthly payment

        Est. payment

        Payment breakdown

        Explore the cost of this home by adjusting the details. Changes won't be saved.
        All calculations are estimates and provided by Zillow, Inc. for informational purposes only. Actual amounts may vary.
        HOA fees may include property taxes on listings classified as Co-Ops. Contact the listing agent and/or owner for fee details.
        See how much you could borrow to make a competitive offer.

        Climate risks

        Neighborhood: 97113

        Getting around

        55 / 100
        Somewhat Walkable
        76 / 100
        Very Bikeable

        Nearby schools

        GreatSchools rating
        Schools provided by the listing agent
        • Elementary: Cornelius
        • Middle: Neil Armstrong
        • High: Forest Grove

        Source: RMLS (OR). This data may not be complete. We recommend contacting the local school district to confirm school assignments for this home.

        A local agent can set up tours, give advice and negotiate with sellers.

        Browse local experts

        Similar homes