**SELLER IS OFFERING UP TO $2000 CREDIT TOWARD CLOSING COSTS** Welcome to your dream home! This meticulously remodeled 3-bedroom, 2-bathroom home combines modern elegance with cozy charm, making it the perfect oasis. Step into a bright and airy open-concept living space, featuring large windows that flood the room with natural light. The contemporary design is perfect for both relaxation and entertaining. The heart of the home boasts stainless steel appliances, quartz countertops, and a stylish backsplash. With ample cabinetry and a spacious island, this kitchen is a chef's delight! Three generously sized bedrooms offer comfort and tranquility. The master suite features an en-suite bathroom with a luxurious walk-in shower, while the additional bedrooms are perfect for family, guests, or a home office. Both bathrooms have been beautifully updated with sleek fixtures, modern tile work, and plenty of storage. Enjoy spa-like serenity in your own home! The private backyard is an entertainer’s paradise, complete with a patio area for dining and a lush lawn for kids and pets to play. Perfect for summer barbecues or peaceful evenings under the stars! Situated in a desirable neighborhood, you’ll enjoy easy access to local parks, schools, shopping, and dining options. Commuting is a breeze with major highways just minutes away. Don’t miss your chance to own this beautifully remodeled home that’s ready for you to move in and make it your own. Schedule a viewing today and experience the perfect blend of style and comfort!
Sold
Price Unknown
1214 N Lamb St, Bowie, TX 76230
3beds
1,642sqft
Single Family Residence
Built in 1950
10,454 Square Feet Lot
$290,200 Zestimate®
$--/sqft
$1,731 Estimated rent
Home value
$290,200
Estimated sales range
Not available
$1,731/mo
Zestimate® history
Owner options
List your home for rent
$1,731/mo
Rent Zestimate®
Find your next renter with Zillow Rental Manager. Plus, with online applications, you can quickly screen prospective tenants – for free.
$1,731/mo
Rent Zestimate®
Refinance and save
Refinancing to a lower rate could help reduce your monthly payments and save thousands over the life of the loan.
Explore your selling options
Work with a Zillow partner agent
Leverage their expertise and Zillow's premium Showcase listings to get your home seen by more buyers.
Get startedList with your own agent
Get your home in front of millions of buyers by listing it on Zillow.
Learn how to do itSell it yourself
Take full control of how buyers see your home on Zillow by listing For Sale by Owner (FSBO).
List your homeWhat's special
Modern tile workStylish backsplashPrivate backyardStainless steel appliancesLarge windowsContemporary designQuartz countertops
Zillow last checked:
Listing updated:
Listed by:
Kristen Williams 0823216,
Agape and Associates LLC 940-393-3667
Bought with:
Lucy Carleton
Fathom Realty, LLC
Source: NTREIS,MLS#: 20789358
Facts & features
Interior
Bedrooms & bathrooms
- Bedrooms: 3
- Bathrooms: 2
- Full bathrooms: 2
Primary bedroom
- Features: Ceiling Fan(s), Dual Sinks, En Suite Bathroom, Separate Shower, Walk-In Closet(s)
- Level: First
- Dimensions: 1 x 1
Living room
- Features: Ceiling Fan(s)
- Level: First
- Dimensions: 1 x 1
Heating
- Central, Electric
Cooling
- Central Air, Ceiling Fan(s), Electric
Appliances
- Included: Dishwasher, Electric Range, Electric Water Heater, Disposal
- Laundry: Washer Hookup, Electric Dryer Hookup, Laundry in Utility Room
Features
- Decorative/Designer Lighting Fixtures, Eat-in Kitchen, Granite Counters, High Speed Internet, Kitchen Island, Open Floorplan, Pantry, Walk-In Closet(s)
- Flooring: Luxury Vinyl Plank
- Windows: Window Coverings
- Has basement: No
- Has fireplace: No
Interior area
- Total interior livable area: 1,642 sqft
Property
Parking
- Total spaces: 2
- Parking features: Concrete, Door-Single, Garage, Garage Door Opener, Garage Faces Rear
- Attached garage spaces: 2
Features
- Levels: One
- Stories: 1
- Patio & porch: Covered
- Exterior features: Rain Gutters
- Pool features: None
- Fencing: Back Yard,Wood,Wrought Iron
Lot
- Size: 10,454 Square Feet
- Features: Back Yard, Corner Lot, Lawn, Landscaped, Sprinkler System
Details
- Additional structures: Shed(s)
- Parcel number: R000002397
Construction
Type & style
- Home type: SingleFamily
- Architectural style: Traditional,Detached
- Property subtype: Single Family Residence
- Attached to another structure: Yes
Materials
- Fiber Cement
- Foundation: Pillar/Post/Pier
- Roof: Composition
Condition
- Year built: 1950
Utilities & green energy
- Sewer: Public Sewer
- Water: Public
- Utilities for property: Electricity Connected, Sewer Available, Water Available
Community & HOA
Community
- Security: Smoke Detector(s)
- Subdivision: Sansom Add
HOA
- Has HOA: No
Location
- Region: Bowie
Financial & listing details
- Tax assessed value: $284,130
- Annual tax amount: $4,096
- Date on market: 12/6/2024
- Cumulative days on market: 106 days
- Listing terms: Cash,Conventional,FHA,VA Loan
- Electric utility on property: Yes
Price history
| Date | Event | Price |
|---|---|---|
| 4/21/2025 | Sold | -- |
Source: NTREIS #20789358 Report a problem | ||
| 4/12/2025 | Pending sale | $295,000$180/sqft |
Source: NTREIS #20789358 Report a problem | ||
| 3/22/2025 | Contingent | $295,000$180/sqft |
Source: NTREIS #20789358 Report a problem | ||
| 2/28/2025 | Price change | $295,000-0.3%$180/sqft |
Source: NTREIS #20789358 Report a problem | ||
| 1/27/2025 | Listed for sale | $296,000$180/sqft |
Source: NTREIS #20789358 Report a problem | ||
| 1/25/2025 | Contingent | $296,000$180/sqft |
Source: NTREIS #20789358 Report a problem | ||
| 1/16/2025 | Price change | $296,000-6%$180/sqft |
Source: NTREIS #20789358 Report a problem | ||
| 12/27/2024 | Price change | $314,900-1.6%$192/sqft |
Source: NTREIS #20789358 Report a problem | ||
| 12/6/2024 | Listed for sale | $319,900+18.5%$195/sqft |
Source: NTREIS #20789358 Report a problem | ||
| 4/29/2024 | Sold | -- |
Source: NTREIS #20560603 Report a problem | ||
| 4/12/2024 | Pending sale | $269,900$164/sqft |
Source: NTREIS #20560603 Report a problem | ||
| 3/31/2024 | Contingent | $269,900$164/sqft |
Source: NTREIS #20560603 Report a problem | ||
| 3/14/2024 | Listed for sale | $269,900-1.8%$164/sqft |
Source: NTREIS #20560603 Report a problem | ||
| 3/14/2024 | Listing removed | -- |
Source: NTREIS #20497449 Report a problem | ||
| 2/27/2024 | Price change | $274,900-3.5%$167/sqft |
Source: NTREIS #20497449 Report a problem | ||
| 2/15/2024 | Price change | $284,900-5%$174/sqft |
Source: NTREIS #20497449 Report a problem | ||
| 2/8/2024 | Price change | $299,900-3.2%$183/sqft |
Source: NTREIS #20497449 Report a problem | ||
| 1/19/2024 | Price change | $309,900-1.6%$189/sqft |
Source: NTREIS #20497449 Report a problem | ||
| 1/5/2024 | Price change | $314,900-1.6%$192/sqft |
Source: NTREIS #20497449 Report a problem | ||
| 12/19/2023 | Listed for sale | $319,900+259.4%$195/sqft |
Source: NTREIS #20497449 Report a problem | ||
| 8/10/2023 | Sold | -- |
Source: NTREIS #20378635 Report a problem | ||
| 7/18/2023 | Pending sale | $89,000$54/sqft |
Source: NTREIS #20378635 Report a problem | ||
| 7/11/2023 | Listed for sale | $89,000$54/sqft |
Source: NTREIS #20378635 Report a problem | ||
Public tax history
| Year | Property taxes | Tax assessment |
|---|---|---|
| 2025 | $2,758 -32.7% | $284,130 +10.7% |
| 2024 | $4,096 +260.1% | $256,690 +332.6% |
| 2023 | $1,137 +21.5% | $59,340 |
| 2022 | $936 +357.7% | $59,340 +63.7% |
| 2021 | $205 +0.9% | $36,260 +0.9% |
| 2020 | $203 +11.2% | $35,950 +8.4% |
| 2018 | $182 | $33,170 |
| 2017 | -- | $33,170 |
| 2016 | -- | $33,170 +11.2% |
| 2015 | -- | $29,820 |
| 2014 | -- | $29,820 +0.1% |
| 2013 | -- | $29,800 |
| 2012 | -- | $29,800 |
| 2011 | -- | $29,800 +1.8% |
| 2010 | -- | $29,260 -5.1% |
| 2009 | -- | $30,820 |
| 2008 | -- | $30,820 |
| 2007 | -- | $30,820 |
Find assessor info on the county website
Neighborhood: 76230
Nearby homes
- $36,260-- bd-- ba1.6k sqft1214-76255 1214, Nocona, TX 76255Off Market
- $127,100-- bd-- ba1.4k sqft1212 N Lamb St, Bowie, TX 76230Off Market
- $222,200-- bd-- ba1.9k sqft1210 N Lamb St, Bowie, TX 76230Off Market
- $224,2003 bd2 ba2k sqft1300 N Lamb St, Bowie, TX 76230Off Market
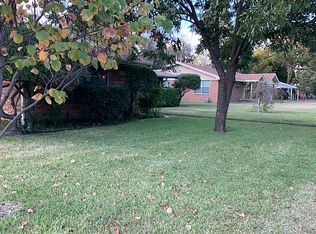
- $166,400-- bd-- ba1.3k sqft600 Roach St, Bowie, TX 76230Off Market
- $--3 bd2 ba1.4k sqft1217 N Lamb St, Bowie, TX 76230Sold
- $137,600-- bd-- ba1.2k sqft1213 N Mill St, Bowie, TX 76230Off Market
- $171,300-- bd-- ba936 sqft1208 N Lamb St, Bowie, TX 76230Off Market
Nearby schools
GreatSchools rating
- 3/10Bowie Intermediate SchoolGrades: 3-5Distance: 0.4 mi
- 8/10Bowie Junior High SchoolGrades: 6-8Distance: 0.7 mi
- 5/10Bowie High SchoolGrades: 9-12Distance: 1.6 mi
Schools provided by the listing agent
- Elementary: Bowie
- High: Bowie
- District: Bowie ISD
Source: NTREIS. This data may not be complete. We recommend contacting the local school district to confirm school assignments for this home.
Sell for more on Zillow
Get a Zillow Showcase℠ listing at no additional cost and you could sell for .
$290,200
2% more
+$5,804
With Zillow Showcase(estimated)
$296,004
Sell for more on Zillow
Get a Zillow Showcase℠ listing at no additional cost and you could sell for .
$290,200
2% more
+$5,804
With Zillow Showcase(estimated)
$296,004
- Texas
- Montague County
- Bowie
- 76230
- 1214 N Lamb St
