Skip main navigation
Sold
  • Price Unknown

    1214 N Lewellen Ave, Wichita, KS 67203

    2beds
    1,170sqft
    Single Family OnSite Blt
    Built in 1910
    6,969 Square Feet Lot
    $159,200 Zestimate®
    $--/sqft
    $1,149 Estimated rent

    Home value

    $159,200

    $143,000 - $174,000

    $1,149/mo

    Zestimate® history
    Loading
    Loading...

    Owner options

    List your home for rent

    $1,149/mo

    Rent Zestimate®

    Find your next renter with Zillow Rental Manager. Plus, with online applications, you can quickly screen prospective tenants – for free.

    Learn more

    $1,149/mo

    Rent Zestimate®

    Refinance and save

    Refinancing to a lower rate could help reduce your monthly payments and save thousands over the life of the loan.

    See today's rates

    Explore your selling options

    Work with a Zillow partner agent

    Leverage their expertise and Zillow's premium Showcase listings to get your home seen by more buyers.

    Get started

    List with your own agent

    Get your home in front of millions of buyers by listing it on Zillow.

    Learn how to do it

    Sell it yourself

    Take full control of how buyers see your home on Zillow by listing For Sale by Owner (FSBO).

    List your home

    What's special

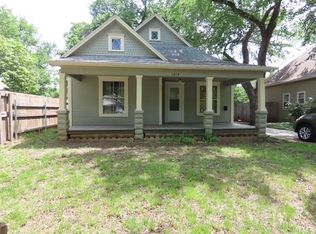
    This charming two-bedroom home with a welcoming front porch perfect for rockers or a porch swing. Stepping inside to the combination living room and dining room, with original hardwood floors and thick trim common in a 1910 structure. A main bathroom has been added off the main bedroom with an added walk-in closet. A newly remodeled kitchen with granite countertop and new cabinets, the original wood trim gives the kitchen a modern country feel. An updated bathroom off the kitchen. The unfinished basement is used primarily for storage and laundry. The driveway was re-poured five years ago. The window wells have been replaced. This would be a perfect first home or rental.

    Facts & features

    Interior

    Bedrooms & bathrooms
    • Bedrooms: 2
    • Bathrooms: 2
    • Full bathrooms: 2
    Heating
    • Forced air, Gas
    Cooling
    • Central
    Appliances
    • Included: Dishwasher, Refrigerator
    • Laundry: In Basement
    Features
    • Ceiling Fan(s), Living/Dining Combo, Electric Hookup
    • Flooring: Other, Hardwood, Laminate
    • Basement: Partially finished
    Interior area
    • Total interior livable area: 1,170 sqft
    • Finished area below ground: 0

    Property

    Parking
    • Total spaces: 1
    • Parking features: Garage - Detached
    Features
    • Exterior features: Stucco, Wood
    • Fencing: Fence-Other/See Remarks
    • Frontage type: Paved Frontage
    Lot
    • Size: 6,969 sqft
    • Features: Standard
    Details
    • Parcel number: 087124170120401200

    Construction

    Type & style
    • Home type: SingleFamily
    • Architectural style: Ranch
    • Property subtype: Single Family OnSite Blt
    Materials
    • Frame
    • Foundation: Other
    • Roof: Composition
    Condition
    • Year built: 1910

    Utilities & green energy

    • Sewer: Sewer
    • Water: Public
    • Utilities for property: Natural Gas

    Community & neighborhood

    Location
    • Region: Wichita

    Other

    Other facts
    • Flooring: Wood, Hardwood, Laminate - Other
    • WaterSource: Public
    • Heating: Forced Air, Gas
    • Appliances: Range/Oven, Refrigerator, Microwave
    • InteriorFeatures: Ceiling Fan(s), Living/Dining Combo, Electric Hookup
    • ArchitecturalStyle: Ranch
    • GarageYN: true
    • Basement: Unfinished, Partial, Std Bsmt Window no-egress
    • HeatingYN: true
    • CoolingYN: true
    • CommunityFeatures: Jogging Path
    • ConstructionMaterials: Frame
    • Roof: Composition
    • ElectricOnPropertyYN: True
    • ParkingFeatures: Detached
    • CoveredSpaces: 1
    • Cooling: Central Air, Electric
    • Sewer: Sewer
    • BelowGradeFinishedArea: 0
    • LaundryFeatures: In Basement
    • RoomKitchenLevel: Main
    • RoomLivingRoomLevel: Main
    • RoomBasementFeatures: Bsmt Storage
    • RoomMasterBedroomLevel: Main
    • ExteriorFeatures: Rain Gutters
    • FrontageType: Paved Frontage
    • BelowGradeFinishedAreaSource: court house
    • Utilities: Natural Gas
    • PropertySubType: Single Family OnSite Blt
    • RoomMasterBedroomFeatures: Master Bdrm on Main Level
    • LotFeatures: Standard
    • Fencing: Fence-Other/See Remarks
    • MlsStatus: Active

    Price history

    DateEventPrice
    7/18/2023Sold--
    Source: BHHS PenFed solds #8691956335155834665 Report a problem
    7/12/2023Pending sale$148,000$126/sqft
    Source: BHHS broker feed #627370 Report a problem
    7/8/2023Listed for sale$148,000+127.7%$126/sqft
    Source: BHHS broker feed #627370 Report a problem
    8/27/2020Sold--
    Source: Agent Provided Report a problem
    8/22/2020Pending sale$65,000$56/sqft
    Source: PenFed Realty #585397 Report a problem
    8/22/2020Listed for sale$65,000$56/sqft
    Source: Berkshire Hathaway PenFed Realty #585397 Report a problem
    8/22/2020Pending sale$65,000$56/sqft
    Source: Berkshire Hathaway PenFed Realty #585397 Report a problem
    8/19/2020Listed for sale$65,000+0.2%$56/sqft
    Source: Berkshire Hathaway PenFed Realty #585397 Report a problem
    7/9/2011Listing removed$64,900$55/sqft
    Source: Keller Williams Signature Partners, LLC #316834 Report a problem
    1/12/2011Listed for sale$64,900$55/sqft
    Source: Keller Williams Signature Partners, LLC #316834 Report a problem

    Public tax history

    YearProperty taxesTax assessment
    2025$1,720 -1.6%$16,742
    2024$1,748 +121.3%$16,742 +119.6%
    2023$790 -0.5%$7,625
    2022$794 -6.3%--
    2021$848 +14.2%--
    2020$742 +6.1%$6,693 +6%
    2019$699 -0.1%$6,314
    2018$700 +1.9%$6,314
    2017$687 +0.2%--
    2016$685 -0.9%--
    2015$692 -3.2%--
    2014$715 --
    2013-- --
    2012-- --
    2011-- $7,084 -11.4%
    2008-- $7,993
    2007-- $7,993 +5.9%
    2006-- $7,545 +9%
    2005-- $6,924 +9.1%
    2004-- $6,349
    2003-- $6,349 +9.1%
    2002-- $5,820 +10%
    2000-- $5,291

    Find assessor info on the county website

    Neighborhood: Historic Midtown

    Nearby schools

    GreatSchools rating
    Schools provided by the listing agent
    • Elementary: Park
    • Middle: Marshall
    • High: North
    • District: Wichita School District (Usd 259)

    Source: The MLS. This data may not be complete. We recommend contacting the local school district to confirm school assignments for this home.

    Sell for more on Zillow
    Get a Zillow Showcase℠ listing at no additional cost and you could sell for .
    $159,200
    2% more
    +$3,184
    With Zillow Showcase(estimated)
    $162,384