Skip main navigation
Active
  • Listed by: Windermere Abode • Katie Jones
    $558,000

    1214 N Monroe Street, Tacoma, WA 98406

    2beds
    1,418sqft
    : 
    $3,474/mo
    Get pre-qualified
    Single Family Residence
    Built in 1947
    5,218 Square Feet Lot
    $549,400 Zestimate®
    $394/sqft
    $-- HOA

    What's special

    Gas fireplace bringing warmthMature landscapingOriginal hardwoods underfootMini-split heat pumpSingle-level livingInterior and exterior paintVaulted ceiling
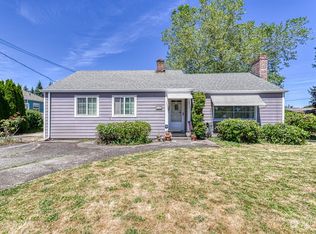
    Welcome home to this Proctor-area mid-century gem, where single-level living, original character and thoughtful updates all come together. This home has personality you notice the moment you walk in. In the main living space, you’ll find a vaulted ceiling overhead, charming built-in's, generous windows pulling in the light, original hardwoods underfoot and a gas fireplace bringing warmth to it all. The home offers 2 bedrooms and 2 full bathrooms with a detached bonus space out back, perfect as an office, gym or whatever you can imagine. The private, fully fenced back yard features a patio, pergola and mature landscaping, making it perfect for entertaining. A single car garage off the alley provides ample storage or potential to convert to an ADU (buyer to verify). The character remains, while the updates have kept pace: interior and exterior paint (2025–2026), updated electrical system (2025), new house roof (2023), mini-split heat pump (2023), and updated plumbing (2018 & pre-2017). For more peace of mind, a seller procured pre-inspection is available upon request. All of this is located on a quiet street with ample parking and close proximity to restaurants and shopping in Proctor and 6th Avenue. Take a stroll on the Mason Trail, head to Jefferson park for some green space or spend Saturday morning at the Proctor Farmers Market. Or skip going anywhere at all, light a fire and settle in. Turns out, you really can have character, updates and location all in one.
    3 days
    1,046
    129

    Likely to sell faster than

    Zillow last checked:

    Listing updated:

    Offers reviewed: Aug 30
    Listed by:

    Katie Jones,

    Windermere Abode

    Source: NWMLS as distributed by MLS GRID,MLS#: 2572264MLS Logo

      Facts & features

      Interior

      Bedrooms & bathrooms
      • Bedrooms: 2
      • Bathrooms: 2
      • Full bathrooms: 2
      • Main level bathrooms: 2
      • Main level bedrooms: 2
      Primary bedroom
      • Level: Main
      Bedroom
      • Level: Main
      Bathroom full
      • Level: Main
      Bathroom full
      • Level: Main
      Bonus room
      • Level: Main
      Dining room
      • Level: Main
      Entry hall
      • Level: Main
      Kitchen with eating space
      • Level: Main
      Living room
      • Level: Main
      Utility room
      • Level: Main
      Heating
      • Fireplace, Ductless, Electric, Natural Gas
      Cooling
      • Ductless
      Appliances
      • Included: Dishwasher, Dryer, Microwave, Refrigerator, Stove(s)/Range(s), Washer, Dishwasher(s), Dryer(s), Microwave(s), Refrigerator(s), Washer(s), Water Heater: Natural Gas, Water Heater Location: Utility Room
      Features
      • Ceiling Fan(s), Dining Room
      • Flooring: Ceramic Tile, Hardwood, Vinyl Plank
      • Windows: Dbl Pane/Storm Window
      • Basement: None
      • Number of fireplaces: 2
      • Fireplace features: Gas, Wood Burning, Main Level: 2, Fireplace
      Interior area
      • Total structure area: 1,418
      • Total interior livable area: 1,418 sqft
      Video & virtual tour

      Property

      Parking
      • Total spaces: 2
      • Parking features: Driveway, Detached Garage, Off Street
      • Has garage: Yes
      • Covered spaces: 1
      • Uncovered spaces: 1
      Features
      • Levels: One
      • Stories: 1
      • Entry location: Main
      • Patio & porch: Ceiling Fan(s), Dbl Pane/Storm Window, Dining Room, Fireplace, Vaulted Ceiling(s), Water Heater
      • Has view: Yes
      • View description: Territorial
      Lot
      • Size: 5,218 Square Feet
      • Features: Curbs, Sidewalk, Cable TV, Fenced-Fully, Gas Available, Outbuildings, Patio
      • Topography: Level
      • Residential vegetation: Garden Space
      Details
      • Parcel number: 7475033210
      • Special conditions: Standard

      Construction

      Type & style
      • Home type: SingleFamily
      • Architectural style: 1 Story
      • Property subtype: Single Family Residence
      Materials
      • Cement/Concrete, Wood Siding
      • Foundation: Poured Concrete
      • Roof: Composition,Flat
      Condition
      • Year built: 1947
      • Major remodel year: 1988

      Utilities & green energy

      • Electric: Company: TPU
      • Sewer: Sewer Connected, Company: TPU
      • Water: Public, Company: TPU

      Community & HOA

      Community
      • Subdivision: Proctor
      Location
      • Region: Tacoma

      Financial & listing details

      • Price per square foot: $394/sqft
      • Tax assessed value: $496,500
      • Annual tax amount: $5,411
      • Offers reviewed: 08/30/2026
      • Date on market: 8/26/2026
      • Cumulative days on market: 3 days
      • Listing terms: Conventional,FHA,VA Loan
      • Inclusions: Dishwasher(s), Dryer(s), Microwave(s), Refrigerator(s), Stove(s)/Range(s), Washer(s)

        Estimated market value

        $549,400

        $522,000 - $577,000

        $2,508/mo

        Price history

        DateEventPrice
        8/27/2026Listed for sale$558,000+74.4%$394/sqft
        Source: NWMLS as distributed by MLS GRID #2572264 Report a problem
        4/19/2017Sold$320,000+6.7%$226/sqft
        Source: NWMLS as distributed by MLS GRID #1090633 Report a problem
        3/18/2017Pending sale$299,950$212/sqft
        Source: RE/MAX PROFESSIONALS #1090633 Report a problem
        3/16/2017Listed for sale$299,950+15.8%$212/sqft
        Source: RE/MAX PROFESSIONALS #1090633 Report a problem
        5/19/2015Sold$259,000-3.2%$183/sqft
        Source: NWMLS as distributed by MLS GRID #760059 Report a problem
        4/9/2015Pending sale$267,500$189/sqft
        Source: John L Scott Real Estate #760059 Report a problem
        3/25/2015Listed for sale$267,500+0%$189/sqft
        Source: John L Scott Real Estate #760059 Report a problem
        11/29/2014Listing removed$267,450$189/sqft
        Source: John L Scott Real Estate #686092 Report a problem
        9/26/2014Price change$267,450-0.9%$189/sqft
        Source: John L Scott Real Estate #686092 Report a problem
        8/24/2014Listed for sale$269,950+36.7%$190/sqft
        Source: John L Scott Real Estate #686092 Report a problem
        11/12/2004Sold$197,500+95.5%$139/sqft
        Source: NWMLS as distributed by MLS GRID #24141762 Report a problem
        6/3/1996Sold$101,000$71/sqft
        Source: Public Record Report a problem

        Public tax history

        YearProperty taxesTax assessment
        2025$5,412 -1.8%$496,500 -2%
        2024$5,512 +3.3%$506,400 +5.6%
        2023$5,336 +2.5%$479,400 -4.3%
        2022$5,204 +5.5%$501,200 +16.5%
        2021$4,933 +24.8%$430,200 +28.6%
        2019$3,952 -1.2%$334,400 +10%
        2018$4,002 +21.3%$304,100 +20.1%
        2017$3,298 $253,300 +25.8%
        2016$3,298 $201,400 +6.2%
        2014$3,298 +11.7%$189,700 +14.2%
        2013$2,952 $166,100 -1.2%
        2012-- $168,200 -12.8%
        2011-- $192,800 -5%
        2010-- $203,000 -7%
        2009-- $218,300 -5.7%
        2008$2,782 $231,400 -2.7%
        2007$2,782 +26%$237,700 +84.4%
        2002$2,208 +5.6%$128,900
        2001$2,090 $128,900 +8.2%
        2000$2,090 $119,100
        Find assessor info on the county website

        Monthly payment

        Est. payment

        Payment breakdown

        Explore the cost of this home by adjusting the details. Changes won't be saved.
        All calculations are estimates and provided by Zillow, Inc. for informational purposes only. Actual amounts may vary.
        HOA fees may include property taxes on listings classified as Co-Ops. Contact the listing agent and/or owner for fee details.
        See how much you could borrow to make a competitive offer.

        Climate risks

        Neighborhood: North End

        Getting around

        63 / 100
        Somewhat Walkable
        67 / 100
        Bikeable

        Nearby schools

        GreatSchools rating

        A local agent can set up tours, give advice and negotiate with sellers.

        Browse local experts