Skip main navigation
Off market
  • $400,300

    1214 N West St, Wilmington, DE 19801

    3beds
    1,525sqft
    SingleFamily
    Built in 1920
    2,178 Square Feet Lot
    $400,300 Zestimate®
    $262/sqft
    $2,138 Estimated rent

    Home value

    $400,300

    $372,000 - $428,000

    $2,138/mo

    Zestimate® history
    Loading
    Loading...

    Owner options

    List your home for rent

    $2,138/mo

    Rent Zestimate®

    Find your next renter with Zillow Rental Manager. Plus, with online applications, you can quickly screen prospective tenants – for free.

    Learn more

    $2,138/mo

    Rent Zestimate®

    Refinance and save

    $2,460/mo

    Est. payment

    Refinancing to a lower rate could help reduce your monthly payments and save thousands over the life of the loan.

    See today's rates

    $2,460/mo

    Est. payment

    Explore your selling options

    Work with a Zillow partner agent

    Leverage their expertise and Zillow's premium Showcase listings to get your home seen by more buyers.

    Get started

    List with your own agent

    Get your home in front of millions of buyers by listing it on Zillow.

    Learn how to do it

    Sell it yourself

    Take full control of how buyers see your home on Zillow by listing For Sale by Owner (FSBO).

    List your home

    What's special

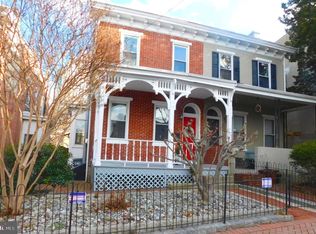
    THIS HOME QUALIFIES FOR UP TO $5,000 IN GRANT MONEY TOWARDS DOWNPAYMENT AND/OR CLOSING COSTS FOR QUALIFIED OWNER-OCCUPANTS (NO INCOME RESTRICTIONS. You DO NOT have to be a first-time homebuyer to qualify). _______________________________________________ Welcome to this charming semi-detached, solid brick townhouse located in the heart of downtown Wilmington. Walking distance to many downtown employers, restaurants, Christiana hospital, the YMCA, and easily accessible to I-95, this location simply cannot be beat! Upon arrival, you will be welcomed by the idyllic charm of the Midtown Brandywine neighborhood with beautiful tree-lined streets and brick sidewalks feeding into the Branywine Park. Relax and enjoy the neighborhood views from the large and airy front porch that invites you into this well-maintained 3 bedroom, 2 full bath home featuring central air, soaring 9+ foot ceilings and original hardwood floors. The main level features an open living room and dining room floorplan with a wood burning fireplace, exposed brick wall and beautiful woodwork along the stairway. The large eat-in kitchen is located just off of the dining room and features recessed lights, white cabinetry, tile flooring, a built in microwave and gas cooking. One of the most unique features of this home is a first-level master suite with a private full bathroom that includes a walk-in shower. This space is perfect for a roommate, in-law suite, office/den or even a home gym. If you choose to use this space as a bedroom, there is still plenty of space for a home gym, office/den or game room in the finished basement. The huge walk-out finished basement features antique white walls, tile flooring, ample storage closets, built-in shelving and a separate laundry room. The upper level features two large bedrooms and the 2nd huge bathroom. The largest bedroom has plenty of natural light and a very private roof-top deck where you can enjoy a quiet cup of coffee, a meal al fresco, or simply relax in the sun. The fenced-in backyard also features a shaded wood deck offering yet another space to relax and entertain. If you are looking for a charming home with a lot of amenities in a convenient location, this home is A MUST SEE!

    This property is not currently displayed as for sale or rent on Zillow. This may be different from what's on other websites or public sources.

    Facts & features

    Interior

    Bedrooms & bathrooms
    • Bedrooms: 3
    • Bathrooms: 2
    • Full bathrooms: 2
    Heating
    • Forced air, Gas
    Cooling
    • Central
    Appliances
    • Included: Dishwasher, Dryer, Garbage disposal, Microwave, Range / Oven, Refrigerator, Washer
    Features
    • Kitchen - Eat-In, Stall Shower
    • Flooring: Tile, Hardwood
    • Basement: Finished
    • Has fireplace: Yes
    Interior area
    • Total interior livable area: 1,525 sqft

    Property

    Parking
    • Parking features: On-street
    Features
    • Exterior features: Brick
    • Has spa: Yes
    • Has view: Yes
    • View description: City
    Lot
    • Size: 2,178 Square Feet
    Details
    • Parcel number: 2602840016

    Construction

    Type & style
    • Home type: SingleFamily
    • Architectural style: Traditional
    Materials
    • Foundation: Crawl/Raised
    • Roof: Other
    Condition
    • Year built: 1920

    Community & HOA

    Location
    • Region: Wilmington

    Financial & listing details

    • Price per square foot: $262/sqft
    • Tax assessed value: $373,200
    • Annual tax amount: $2,542

    Price history

    DateEventPrice
    12/18/2023Listing removed--
    Source: Bright MLS #DENC2010644 Report a problem
    12/17/2021Sold$355,000+0%$233/sqft
    Source: Bright MLS #DENC2010644 Report a problem
    11/20/2021Contingent$354,900$233/sqft
    Source: Bright MLS #DENC2010644 Report a problem
    11/17/2021Listed for sale$354,900+47.9%$233/sqft
    Source: Bright MLS #DENC2010644 Report a problem
    5/19/2018Sold$239,900$157/sqft
    Source: Agent Provided Report a problem
    3/30/2018Listed for sale$239,900$157/sqft
    Source: Re/Max Associates-Wilmington #1000326256 Report a problem
    11/29/2017Listing removed$239,900$157/sqft
    Source: Re/Max Associates-Wilmington #1004010031 Report a problem
    11/2/2017Listed for sale$239,900$157/sqft
    Source: RE/MAX Associates-Wilmington #7078030 Report a problem

    Public tax history

    YearProperty taxesTax assessment
    2025-- $373,200 +574.9%
    2024$1,726 +15.1%$55,300
    2023$1,500 -0.5%$55,300
    2022$1,507 +0.2%$55,300
    2021$1,504 -0.6%$55,300
    2020$1,513 -0.5%$55,300
    2019$1,521 +1.2%$55,300
    2017$1,503 -38.7%$55,300
    2016$2,450 $55,300
    2015$2,450 +4.6%$55,300
    2014$2,343 $55,300
    2013-- $55,300
    2012-- $55,300
    2011-- $55,300
    2010-- $55,300
    2009-- $55,300
    2008-- $55,300
    2007-- $55,300
    2006-- $55,300
    2005-- $55,300
    2004-- $55,300
    2003-- $55,300
    2002-- $55,300
    2001-- $55,300
    Find assessor info on the county website

    Neighborhood: Midtown Brandywine

    Nearby schools

    GreatSchools rating
    Schools provided by the listing agent
    • Elementary: Evan G. Shortlidge Academy
    • Middle: Skyline
    • High: Alexis I. Dupont
    • District: Red Clay Consolidated

    Source: The MLS. This data may not be complete. We recommend contacting the local school district to confirm school assignments for this home.

    Get a cash offer in 3 minutes
    Find out how much your home could sell for in as little as 3 minutes with a no-obligation cash offer.
    Estimated market value
    $400,300
    Get a cash offer in 3 minutes
    Find out how much your home could sell for in as little as 3 minutes with a no-obligation cash offer.
    Estimated market value
    $400,300