ALL UPDATED AND MOVE-IN READY! SHOWS GREAT! Freshly painted inside and out 2026. New roof 2026. Low-E windows 2026 means you have Low bills! Light and inviting with an open floor plan. Luxury plank vinyl flooring throughout 2026. Two big bathrooms are updated. Kitchen is updated new cabinets and new granite counters 2026. SS appliances and LED lighting, too! Out back there is a covered porch and extra storage. Recent HVAC
Pending
$240,000
1214 NE 19th St, Grand Prairie, TX 75050
4beds
1,362sqft
Single Family Residence
Built in 1949
7,100 Square Feet Lot
$240,300 Zestimate®
$176/sqft
$-- HOA
What's special
Low-e windowsExtra storageLed lightingCovered porchNew roof
- 14 days
- 514
- 30
Likely to sell faster than
Zillow last checked:
Listing updated:
Listed by:
Dan Willems 0406057 214-789-9606,
RE/MAX DFW Associates 214-523-3300
Source: NTREIS,MLS#: 21347126
Facts & features
Interior
Bedrooms & bathrooms
- Bedrooms: 4
- Bathrooms: 2
- Full bathrooms: 2
Primary bedroom
- Level: First
- Dimensions: 14 x 11
Bedroom
- Level: First
- Dimensions: 12 x 12
Bedroom
- Level: First
- Dimensions: 11 x 10
Bedroom
- Level: First
- Dimensions: 10 x 10
Dining room
- Level: First
- Dimensions: 12 x 12
Kitchen
- Level: First
- Dimensions: 11 x 8
Living room
- Level: First
- Dimensions: 15 x 12
Heating
- Central, Natural Gas
Cooling
- Central Air, Electric
Appliances
- Included: Dishwasher, Disposal, Gas Range
Features
- Open Floorplan
- Has basement: No
- Has fireplace: No
Interior area
- Total interior livable area: 1,362 sqft
Video & virtual tour
Property
Parking
- Parking features: Driveway
Features
- Levels: One
- Stories: 1
- Pool features: None
Lot
- Size: 7,100 Square Feet
Details
- Parcel number: 28234500120220000
Construction
Type & style
- Home type: SingleFamily
- Architectural style: Traditional,Detached
- Property subtype: Single Family Residence
Condition
- Year built: 1949
Utilities & green energy
- Sewer: Public Sewer
- Water: Public
- Utilities for property: Sewer Available, Water Available
Community & HOA
Community
- Subdivision: Vought Manor 02
HOA
- Has HOA: No
Location
- Region: Grand Prairie
Financial & listing details
- Price per square foot: $176/sqft
- Tax assessed value: $208,320
- Annual tax amount: $4,701
- Date on market: 8/21/2026
- Cumulative days on market: 8 days
- Listing terms: Conventional,FHA,VA Loan
Estimated market value
$240,300
$228,000 - $252,000
$2,228/mo
Price history
| Date | Event | Price |
|---|---|---|
| 8/31/2026 | Pending sale | $240,000$176/sqft |
Source: NTREIS #21347126 Report a problem | ||
| 8/25/2026 | Contingent | $240,000$176/sqft |
Source: NTREIS #21347126 Report a problem | ||
| 8/21/2026 | Listed for sale | $240,000+4.3%$176/sqft |
Source: NTREIS #21347126 Report a problem | ||
| 5/15/2026 | Sold | -- |
Source: Public Record Report a problem | ||
| 11/7/2025 | Listing removed | $230,000$169/sqft |
Source: NTREIS #20857654 Report a problem | ||
| 4/25/2025 | Price change | $230,000-4.2%$169/sqft |
Source: NTREIS #20857654 Report a problem | ||
| 3/31/2025 | Listed for sale | $240,000$176/sqft |
Source: NTREIS #20857654 Report a problem | ||
| 3/25/2025 | Pending sale | $240,000$176/sqft |
Source: NTREIS #20857654 Report a problem | ||
| 3/3/2025 | Listed for sale | $240,000+4.8%$176/sqft |
Source: NTREIS #20857654 Report a problem | ||
| 4/3/2023 | Sold | -- |
Source: NTREIS #20150267 Report a problem | ||
| 3/27/2023 | Pending sale | $229,000$168/sqft |
Source: NTREIS #20150267 Report a problem | ||
| 3/8/2023 | Contingent | $229,000$168/sqft |
Source: NTREIS #20150267 Report a problem | ||
| 2/17/2023 | Listed for sale | $229,000$168/sqft |
Source: NTREIS #20150267 Report a problem | ||
| 2/2/2023 | Contingent | $229,000$168/sqft |
Source: NTREIS #20150267 Report a problem | ||
| 12/5/2022 | Price change | $229,000-4.2%$168/sqft |
Source: NTREIS #20150267 Report a problem | ||
| 10/18/2022 | Price change | $239,000-2.4%$175/sqft |
Source: NTREIS #20150267 Report a problem | ||
| 10/5/2022 | Price change | $245,000-1.6%$180/sqft |
Source: NTREIS #20150267 Report a problem | ||
| 9/10/2022 | Listed for sale | $249,000$183/sqft |
Source: NTREIS #20150267 Report a problem | ||
Public tax history
| Year | Property taxes | Tax assessment |
|---|---|---|
| 2025 | $4,701 -9.9% | $208,320 -10.2% |
| 2024 | $5,220 +19.4% | $231,900 +22.1% |
| 2023 | $4,371 -9.7% | $190,000 |
| 2022 | $4,839 -4.2% | $190,000 |
| 2021 | $5,050 +24.4% | $190,000 +32% |
| 2020 | $4,058 +18.2% | $143,940 +19.7% |
| 2019 | $3,432 +55.4% | $120,220 +59% |
| 2018 | $2,208 0% | $75,590 |
| 2017 | $2,209 +31.9% | $75,590 +31.8% |
| 2016 | $1,675 +9.9% | $57,360 +5.3% |
| 2015 | $1,525 | $54,470 |
| 2014 | $1,525 | $54,470 |
| 2013 | -- | -- |
| 2012 | -- | -- |
| 2011 | -- | -- |
| 2010 | -- | -- |
| 2009 | -- | -- |
| 2008 | -- | -- |
| 2007 | -- | -- |
| 2005 | -- | -- |
| 2004 | -- | -- |
| 2003 | -- | -- |
| 2002 | -- | -- |
| 2001 | -- | -- |
Find assessor info on the county website
Monthly payment
Est. payment
Payment breakdown
Explore the cost of this home by adjusting the details. Changes won't be saved.Climate risks
Neighborhood: 75050
Nearby schools
Schools provided by the listing agent
- Elementary: Garcia
- Middle: Lee
- High: Grand Prairie
- District: Grand Prairie ISD
Source: NTREIS. This data may not be complete. We recommend contacting the local school district to confirm school assignments for this home.
Similar homes
- $--4 bd3 ba1.6k sqft506 E Springdale Ln, Grand Prairie, TX 75052Auction
 Xome
Xome - $229,0003 bd2 ba1k sqft813 Choctaw Trce, Grand Prairie, TX 75051For Sale
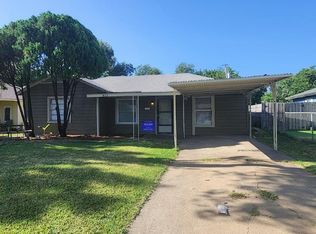 MLS ID #21340519, Stacy White. NTREIS
 - $239,9003 bd2 ba1.3k sqft1617 Connally Ter, Arlington, TX 76010For Sale
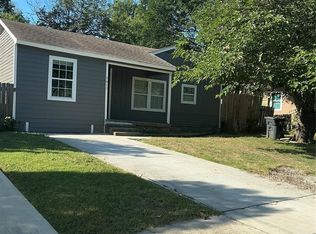 MLS ID #21375315, John Hixson. NTREIS
 - $237,0003 bd2 ba1.5k sqft6716 John Dr, Richland Hills, TX 76118For Sale
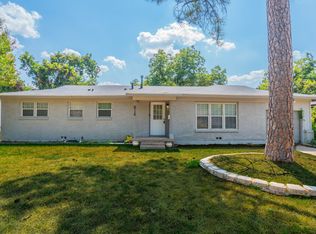 MLS ID #21373129, John Alvarez. NTREIS
