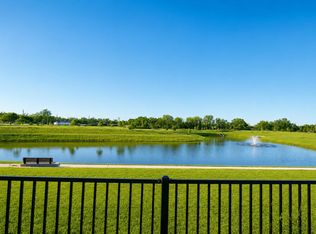
Well-maintained 4-bedroom, 3-bath single-story home built in 2021 located in a newer community in Richmond. This home features an open-concept layout with a spacious living area and kitchen with a great sized island thats ideal for everyday living and entertaining. All bed-rooms are well sized with a practical layout to suit a variety of needs. Enjoy a waterfront backyard view providing a peaceful setting perfect for relaxing outdoors. The home also includes solar panels for added enegy efficiency. Conviniently located near major highways, shopping and dining as well as medical facilities. Dont miss this wonderful opportunity!
For sale
$345,000
1214 Oak Barrel Run, Richmond, TX 77406
4beds
2,095sqft
Single Family Residence
Built in 2021
6,581 Square Feet Lot
$336,800 Zestimate®
$165/sqft
$91/mo HOA
What's special
Waterfront backyard viewOpen-concept layout
- 4 days |
- 141 |
- 3 |
Likely to sell faster than
Zillow last checked:
Listing updated:
Listed by:
William Lozada TREC #0758996 832-660-4322,
Walzel Properties - Corporate Office
Source: HAR,MLS#: 21693286
Facts & features
Interior
Bedrooms & bathrooms
- Bedrooms: 4
- Bathrooms: 3
- Full bathrooms: 3
Heating
- Electric
Cooling
- Electric
Appliances
- Included: Disposal, Microwave, Dishwasher
Interior area
- Total structure area: 2,095
- Total interior livable area: 2,095 sqft
Property
Parking
- Total spaces: 2
- Parking features: Attached
- Attached garage spaces: 2
Features
- Stories: 1
- Has view: Yes
- View description: Lake
- Has water view: Yes
- Water view: Lake
Lot
- Size: 6,581 Square Feet
- Features: Waterfront, 0 Up To 1/4 Acre
Details
- Parcel number: 4886010050300901
Construction
Type & style
- Home type: SingleFamily
- Architectural style: Traditional
- Property subtype: Single Family Residence
Materials
- Brick
- Foundation: Slab
- Roof: Composition
Condition
- New construction: No
- Year built: 2021
Utilities & green energy
- Sewer: Public Sewer
- Water: Public, Water District
Community & HOA
Community
- Subdivision: Mandola Farms Sec 1
HOA
- Has HOA: Yes
- HOA fee: $1,089 annually
Location
- Region: Richmond
Financial & listing details
- Price per square foot: $165/sqft
- Tax assessed value: $383,843
- Annual tax amount: $8,440
- Date on market: 7/18/2026
Estimated market value
$336,800
$320,000 - $354,000
$2,455/mo
Price history
| Date | Event | Price |
|---|---|---|
| 7/18/2026 | Listed for sale | $345,000$165/sqft |
Source:  HAR #21693286 Report a problem HAR #21693286 Report a problem | ||
| 6/5/2026 | Listing removed | $345,000$165/sqft |
Source: HAR #7257649 Report a problem | ||
| 5/6/2026 | Listed for sale | $345,000+1.8%$165/sqft |
Source: HAR #7257649 Report a problem | ||
| 5/3/2026 | Listing removed | $2,500$1/sqft |
Source:  HAR #77035315 Report a problem HAR #77035315 Report a problem | ||
| 5/2/2026 | Price change | $2,500-2%$1/sqft |
Source: HAR #77035315 Report a problem | ||
| 5/1/2026 | Listing removed | $339,000$162/sqft |
Source: HAR #35935345 Report a problem | ||
| 3/12/2026 | Listed for rent | $2,550+6.3%$1/sqft |
Source: HAR #77035315 Report a problem | ||
| 2/20/2026 | Price change | $339,000-2.9%$162/sqft |
Source: HAR #35935345 Report a problem | ||
| 1/21/2026 | Listing removed | $2,400$1/sqft |
Source: HAR #9394344 Report a problem | ||
| 12/5/2025 | Price change | $349,000-4.4%$167/sqft |
Source: HAR #35935345 Report a problem | ||
| 11/10/2025 | Price change | $365,000-6.2%$174/sqft |
Source: HAR #35935345 Report a problem | ||
| 10/15/2025 | Price change | $389,000-12.6%$186/sqft |
Source: HAR #35935345 Report a problem | ||
| 10/4/2025 | Price change | $2,400-14.3%$1/sqft |
Source: HAR #9394344 Report a problem | ||
| 7/31/2025 | Price change | $445,000-2.2%$212/sqft |
Source: HAR #35935345 Report a problem | ||
| 7/23/2025 | Listed for sale | $455,000+25.8%$217/sqft |
Source: HAR #35935345 Report a problem | ||
| 7/21/2025 | Listed for rent | $2,800+7.7%$1/sqft |
Source: HAR #9394344 Report a problem | ||
| 9/15/2023 | Listing removed | -- |
Source: HAR #82925287 Report a problem | ||
| 8/26/2023 | Listed for rent | $2,600$1/sqft |
Source: HAR #82925287 Report a problem | ||
| 3/1/2022 | Listing removed | -- |
Source: HAR #87104523 Report a problem | ||
| 9/3/2021 | Pending sale | $361,640$173/sqft |
Source: HAR #87104523 Report a problem | ||
| 9/2/2021 | Listed for sale | $361,640$173/sqft |
Source: HAR #87104523 Report a problem | ||
Public tax history
| Year | Property taxes | Tax assessment |
|---|---|---|
| 2025 | $8,440 -0.4% | $383,843 +0% |
| 2024 | $8,476 -7.7% | $383,728 -6.5% |
| 2023 | $9,182 +97% | $410,279 +107.2% |
| 2022 | $4,660 | $198,030 +280.8% |
| 2021 | -- | $52,000 |
Find assessor info on the county website
Monthly payment
Est. payment
Payment breakdown
Explore the cost of this home by adjusting the details. Changes won't be saved.Climate risks
Neighborhood: 77406
Nearby schools
GreatSchools rating
- 5/10Jane Long Elementary SchoolGrades: K-5Distance: 1.2 mi
- 5/10Lamar Junior High SchoolGrades: 6-8Distance: 2.5 mi
- 5/10Lamar Cons High SchoolGrades: 9-12Distance: 2.7 mi
Schools provided by the listing agent
- Elementary: Long Elementary School (Lamar)
- Middle: Lamar Junior High School
- High: Lamar Consolidated High School
Source: HAR. This data may not be complete. We recommend contacting the local school district to confirm school assignments for this home.
- $420,8004 bd4 ba2.5k sqft1218 Oak Barrel Run, Richmond, TX 77406Off Market

- $2,5504 bd3 ba2.3k sqft1210 Oak Barrel Run, Richmond, TX 77406For Rent
- $353,5003 bd2 ba1.8k sqft1222 Oak Barrel Run, Richmond, TX 77406Off Market
- $427,3004 bd2 ba2.7k sqft1206 Oak Barrel Run, Richmond, TX 77406Off Market
- $355,8004 bd3 ba2k sqft1202 Oak Barrel Run, Richmond, TX 77406Off Market
- $372,5004 bd3 ba2k sqft1226 Oak Barrel Run, Richmond, TX 77406Off Market
- $537,2004 bd4 ba2.7k sqft502 Mandola Farms Dr, Richmond, TX 77406Off Market
- $350,0004 bd3 ba2.3k sqft1223 Oak Barrel Run, Richmond, TX 77406For Sale
A local agent can set up tours, give advice and negotiate with sellers.
A local lender can help you make sure your offer is ready when you are.
Similar homes
- $375,0003 bd2 ba1.9k sqft4850 Lucky Fawn Ln, Richmond, TX 77406For Sale
 MLS ID #48437463, Suzette Novosad, Berkshire Hathaway HomeServices Premier Properties. HAR
 - $469,9904 bd4 ba2.5k sqft1303 Munson Valley Rd, Richmond, TX 77406For Sale
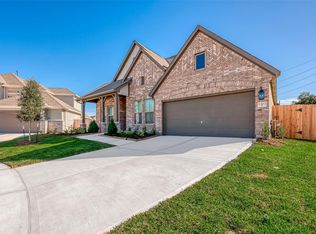 MLS ID #41934191, Mohammad Khatri, Roots Brokerage. HAR
 - $479,0005 bd4 ba2.9k sqft519 Ellwood Terrace Ln, Richmond, TX 77406For Sale
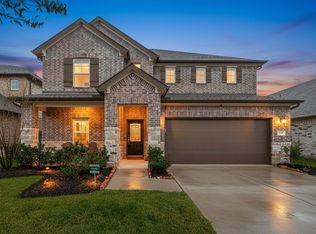 MLS ID #44018893, Pinky Pirani, Keller Williams Realty Southwest. HAR
 - $385,0003 bd3 ba2.4k sqft3503 Singing Flower Ln, Richmond, TX 77406For Sale
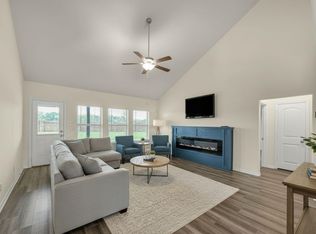 MLS ID #13778138, Cameron Foster, Nexus One Properties. HAR
 - $325,0004 bd2 ba1.8k sqft7615 Rainham Valley Ln, Richmond, TX 77407For SaleMLS ID #12171961, Susan Hutson, CB&A, Realtors-Katy. HAR
- $350,0003 bd2 ba1.7k sqft23611 Mock Wagon Way, Richmond, TX 77469For SaleMLS ID #58275207, Pinky Pirani, Keller Williams Realty Southwest. HAR
- $378,0004 bd4 ba2.7k sqft25926 Aura Lake Ln, Richmond, TX 77406For SaleMLS ID #97792047, Ziad Al Kayali, Keller Williams Premier Realty. HAR
- $349,7865 bd3 ba2.7k sqft1614 Chase Anchor Ct, Rosenberg, TX 77469For SaleMLS ID #9046931, Aqeel Virk, Keller Williams Realty Southwest. HAR
- $364,9904 bd2 ba1.8k sqft20515 Laila Manor Ln, Richmond, TX 77407For SaleMLS ID #36607945, Jamie Kastens, Keller Williams Realty Southwest. HAR
- $339,8803 bd2 ba2k sqft5232 Pine Pass Dr, Richmond, TX 77469For SaleMLS ID #29135761, Sammy Younis, RE/MAX Southwest. HAR
- $339,0004 bd3 ba2.3k sqft5343 Sleepy Fox Ln, Richmond, TX 77469For SaleMLS ID #78510985, Lisa Mann, eXp Realty LLC. HAR
- $320,0004 bd3 ba2k sqft6126 Prince Place Dr, Rosenberg, TX 77471For SaleMLS ID #50993646, Trang Le, LPT Realty, LLC. HAR
- $340,0003 bd2 ba1.6k sqft7530 Flintrock Hollow Trl, Richmond, TX 77407For SaleMLS ID #26940705, Vi Le, 5th Stream Realty. HAR
- $359,0004 bd2 ba1.7k sqft8910 Hartford River Ln, Richmond, TX 77407For SaleMLS ID #87163080, Tyler Hixenbaugh, eXp Realty LLC. HAR
- $339,0003 bd2 ba1.7k sqft7819 Wyndham Harbor Ct, Richmond, TX 77407For SaleMLS ID #95429261, Michael Vo, Realty Of America, LLC. HAR
- $280,0003 bd2 ba1.7k sqft3335 Jane Way, Richmond, TX 77406For SaleMLS ID #27461638, Holly Yu, Texas Signature Realty. HAR
- $379,9003 bd2 ba2k sqft20427 Alpine Meadow Pl, Richmond, TX 77407For SaleMLS ID #28279714, Jorge Armendariz, Real Properties. HAR
- $450,0004 bd4 ba2.9k sqft9422 Harmony Lake Ln, Rosenberg, TX 77469For SaleMLS ID #89550244, Holly Yu, Texas Signature Realty. HAR
- $379,9994 bd3 ba2.9k sqft7403 Canyon Stream St, Richmond, TX 77469For SaleMLS ID #90912577, Clinton Omiwade, Legacy Living Real Estate LLC. HAR
- $385,0004 bd4 ba2.6k sqft25923 Horizon Star Ln, Richmond, TX 77406For SaleMLS ID #61142992, Femi Adebola, Central Metro Realty. HAR
