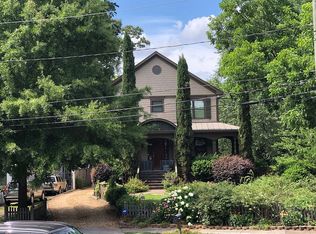
Welcome to your sanctuary on a fully fenced, double, corner lot in the highly sought-after Brookhaven Heights! This exceptional four-bedroom, four-and-a-half-bathroom home offers an abundance of living and entertaining space, both indoors and outdoors, making it perfect for gatherings. As you arrive on the gravel driveway, you are welcomed by a beautiful front yard that is landscaped to perfection. The fabulous front porch that wraps around the side of the home. overlooking the beautifully designed side yard. Step inside to discover a freshly painted interior with hardwood floors and 12' ceilings throughout. The heart of the home is the chef's kitchen, featuring top-of-the-line commercial, stainless steel appliances and a spacious breakfast room that effortlessly flows into the fireside living room and extra space that could be a play area or a bar for the perfect cocktail. Step outside to the covered porch for seamless alfresco entertaining, complete with its own inviting fireplace and brand new Pottery Barn furniture that remains with the home, making it an ideal spot for year-round gatherings. Retreat upstairs to the oversized primary suite. This luxurious space boasts a double-sided fireplace that adds warmth to both the bedroom and a separate sitting room, perfect for a nursery or a tranquil reading nook. The private patio accessible from the suite ensures a peaceful escape at the end of a busy day. Indulge in the spacious primary bathroom equipped with double vanities, an oversized shower featuring dual showerheads, a jacuzzi tub, and two generously sized closets. Completing the upper level are two additional, barely-been-used ensuite bedrooms and a convenient laundry room. The terrace level offers a versatile living space that includes a sizable guest suite and ample room to customize-whether you envision a kitchen, media room, workout area, or anything else that suits your lifestyle. Step outside to a beautiful, fully-fenced and landscaped outdoor oasis, complete with perennial gardens, patio and table for 6, and dedicated entertaining space. Enjoy peace of mind with outdoor security cameras, automatic lighting, and so much more. The home is also equipped with a Generac generator to ensure comfort and safety at all times. The home is also stubbed for an elevator to access all 3 floors or the space can be used as large storage closets on each level. This unbeatable location is just moments away from trendy shops and restaurants in Brookhaven and Buckhead, the Brookhaven MARTA station, and the new Brookhaven City Center. It provides easy access to I-85 and GA 400. Don't miss the newly added Langford Park within the neighborhood perfect for play and a great way to meet your neighbors. This is a must-see property in Brookhaven Heights, where elegance meets functionality in an ideal location!
Closed
$1,125,000
1214 Oglethorpe Ave NE, Atlanta, GA 30319
4beds
4,027sqft
Single Family Residence, Residential
Built in 2008
0.39 Acres Lot
$1,140,300 Zestimate®
$279/sqft
$6,302 Estimated rent
Home value
$1,140,300
$1.04M - $1.25M
$6,302/mo
Zestimate® history
Owner options
List your home for rent
$6,302/mo
Rent Zestimate®
Find your next renter with Zillow Rental Manager. Plus, with online applications, you can quickly screen prospective tenants – for free.
$6,302/mo
Rent Zestimate®
Refinance and save
$6,972/mo
Est. payment
Refinancing to a lower rate could help reduce your monthly payments and save thousands over the life of the loan.
$6,972/mo
Est. payment
Explore your selling options
Work with a Zillow partner agent
Leverage their expertise and Zillow's premium Showcase listings to get your home seen by more buyers.
Get startedList with your own agent
Get your home in front of millions of buyers by listing it on Zillow.
Learn how to do itSell it yourself
Take full control of how buyers see your home on Zillow by listing For Sale by Owner (FSBO).
List your homeWhat's special
Double-sided fireplaceInviting fireplacePrivate patioHardwood floorsVersatile living spaceDedicated entertaining spaceFabulous front porch
Zillow last checked:
Listing updated:
Listed by:
Stephanie Seltzer,
Atlanta Fine Homes Sotheby's International 404-630-0350
Bought with:
Shelly Davis, 372716
1 Look Real Estate
Source: FMLS GA,MLS#: 7539729
Facts & features
Interior
Bedrooms & bathrooms
- Bedrooms: 4
- Bathrooms: 5
- Full bathrooms: 4
- 1/2 bathrooms: 1
Rooms
- Room types: Den, Family Room, Office
Primary bedroom
- Features: Oversized Master, Sitting Room, Other
- Level: Oversized Master, Sitting Room, Other
Bedroom
- Features: Oversized Master, Sitting Room, Other
Primary bathroom
- Features: Double Vanity, Separate Tub/Shower, Whirlpool Tub
Dining room
- Features: Seats 12+, Separate Dining Room
Kitchen
- Features: Breakfast Bar, Eat-in Kitchen, Pantry, Stone Counters, View to Family Room
Heating
- Central, Forced Air, Natural Gas
Cooling
- Ceiling Fan(s), Central Air
Appliances
- Included: Dishwasher, Disposal, Double Oven, Dryer, Gas Range, Microwave, Range Hood, Refrigerator, Self Cleaning Oven, Washer
- Laundry: Upper Level
Features
- Double Vanity, Entrance Foyer, High Ceilings, High Ceilings 10 ft Main, High Speed Internet, His and Hers Closets, Tray Ceiling(s), Walk-In Closet(s)
- Flooring: Carpet, Hardwood
- Windows: Insulated Windows
- Basement: Daylight,Exterior Entry,Finished,Finished Bath,Full,Interior Entry
- Attic: Pull Down Stairs
- Number of fireplaces: 4
- Fireplace features: Double Sided, Factory Built, Family Room, Gas Log, Gas Starter, Master Bedroom
- Common walls with other units/homes: No Common Walls
Interior area
- Total structure area: 4,027
- Total interior livable area: 4,027 sqft
- Finished area above ground: 3,472
- Finished area below ground: 1,804
Property
Parking
- Total spaces: 3
- Parking features: Drive Under Main Level, Garage, Garage Faces Rear, Level Driveway
- Attached garage spaces: 3
- Has uncovered spaces: Yes
Accessibility
- Accessibility features: None
Features
- Levels: Three Or More
- Patio & porch: Covered, Deck, Front Porch, Patio, Rear Porch, Screened, Wrap Around
- Exterior features: Garden, Gas Grill, Private Yard, No Dock
- Pool features: None
- Has spa: Yes
- Spa features: Bath, None
- Fencing: Fenced,Privacy,Wood
- Has view: Yes
- View description: Other
- Waterfront features: None
- Body of water: None
Lot
- Size: 0.39 Acres
- Features: Corner Lot, Front Yard, Landscaped, Level, Private
Details
- Additional structures: None
- Parcel number: 18 200 11 014
- Other equipment: Generator
- Horse amenities: None
Construction
Type & style
- Home type: SingleFamily
- Architectural style: Craftsman,Traditional
- Property subtype: Single Family Residence, Residential
Materials
- HardiPlank Type, Stone, Wood Siding
- Foundation: None
- Roof: Composition,Ridge Vents
Condition
- Resale
- New construction: No
- Year built: 2008
Utilities & green energy
- Electric: Other
- Sewer: Public Sewer
- Water: Public
- Utilities for property: Cable Available, Electricity Available, Natural Gas Available, Phone Available, Sewer Available, Underground Utilities, Water Available
Green energy
- Energy efficient items: None
- Energy generation: None
Community & HOA
Community
- Features: Near Public Transport, Near Schools, Near Shopping, Near Trails/Greenway, Park, Playground, Street Lights
- Security: Carbon Monoxide Detector(s), Smoke Detector(s)
- Subdivision: Brookhaven Heights
HOA
- Has HOA: No
Location
- Region: Atlanta
Financial & listing details
- Price per square foot: $279/sqft
- Annual tax amount: $11,945
- Date on market: 3/21/2025
- Cumulative days on market: 12 days
- Electric utility on property: Yes
- Road surface type: Paved
Price history
| Date | Event | Price |
|---|---|---|
| 4/30/2025 | Sold | $1,125,000-6.3%$279/sqft |
Source:  FMLS GA #7539729 Report a problem FMLS GA #7539729 Report a problem | ||
| 4/11/2025 | Pending sale | $1,200,000$298/sqft |
Source: FMLS GA #7539729 Report a problem | ||
| 3/21/2025 | Listed for sale | $1,200,000$298/sqft |
Source: FMLS GA #7539729 Report a problem | ||
Public tax history
Tax history is unavailable.
Neighborhood: Brookhaven Heights
Nearby homes
- $1,125,0004 bd5 ba4k sqft1214 Oglethorpe Ave, Atlanta, GA 30319Sold
- $470,0002 bd2 ba1.7k sqft1210 Oglethorpe Ave, Atlanta, GA 30319Sold
- $730,9003 bd3 ba1.8k sqft1330 N Druid Hills Rd NE, Atlanta, GA 30319Off Market
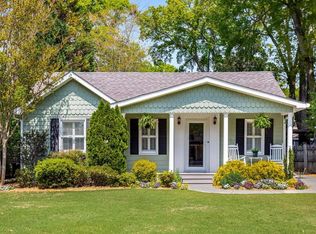
- $695,0003 bd2 ba1.8k sqft1206 Oglethorpe Ave, Atlanta, GA 30319Sold
- $850,2003 bd4 ba3k sqft1232 Bocking Way #11, Brookhaven, GA 30319Off Market
- $808,6003 bd4 ba2.2k sqft1229 Bocking Way #14, Brookhaven, GA 30319Off Market
- $757,7003 bd4 ba2.5k sqft2355 Brissett Lane, Brookhaven, GA 30319Off Market
- $756,4003 bd4 ba2.2k sqft2345 Brissett Lane, Atlanta, GA 30319Off Market
Nearby schools
GreatSchools rating
- 4/10Woodward Elementary SchoolGrades: PK-5Distance: 0.9 mi
- 4/10Sequoyah Middle SchoolGrades: 6-8Distance: 4.7 mi
- 3/10Cross Keys High SchoolGrades: 9-12Distance: 0.7 mi
Schools provided by the listing agent
- Elementary: Woodward
- Middle: Sequoyah - DeKalb
- High: Cross Keys
Source: FMLS GA. This data may not be complete. We recommend contacting the local school district to confirm school assignments for this home.
Get a cash offer in 3 minutes
Find out how much your home could sell for in as little as 3 minutes with a no-obligation cash offer.
Estimated market value
$1,140,300
Get a cash offer in 3 minutes
Find out how much your home could sell for in as little as 3 minutes with a no-obligation cash offer.
Estimated market value
$1,140,300
- Georgia
- Dekalb County
- Brookhaven
- 30319
- Brookhaven Heights
- 1214 Oglethorpe Ave NE
Nearby cities
Nearby neighborhoods
Nearby zip codes
Other Brookhaven Topics
