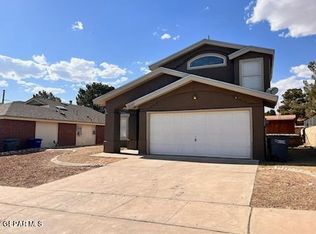
Excellent location nice two-story home 3 bedrooms and two and a half baths.
close intersection 375 and Rojas.
Backyard with security lights and outlets trough the perimeter, Cement work at back.
one block from 375 loop tw5 blocks from Rojas.
For sale
$235,000
1214 Olga Mapula Dr, El Paso, TX 79936
3beds
1,669sqft
Single Family Residence
Built in 2001
5,662 Square Feet Lot
$233,600 Zestimate®
$141/sqft
$-- HOA
What's special
Two-story homeCement work at backBackyard with security lights
- 219 days
- 392
- 17
Zillow last checked:
Listing updated:
Listed by:
Armida Flores 0600052 915-549-4893,
Apple Realty Company
Source: GEPAR,MLS#: 937389
Facts & features
Interior
Bedrooms & bathrooms
- Bedrooms: 3
- Bathrooms: 3
- Full bathrooms: 2
- 1/2 bathrooms: 1
Heating
- Natural Gas, Floor Furnace
Cooling
- Ceiling Fan(s), Evaporative Cooling
Appliances
- Included: Dishwasher, Disposal, Free-Standing Gas Oven, Gas Water Heater
- Laundry: Gas Dryer Hookup, Washer Hookup
Features
- Eat-in Kitchen, Cathedral Ceiling(s), 2+ Living Areas, Ceiling Fan(s), Kitchen Island, Pantry
- Flooring: Tile, Carpet
- Windows: Double Pane Windows
- Has fireplace: No
Interior area
- Total structure area: 1,669
- Total interior livable area: 1,669 sqft
Video & virtual tour
Property
Parking
- Total spaces: 2
- Parking features: Garage - Attached
- Attached garage spaces: 2
Features
- Stories: 1
- Exterior features: Walled Backyard, Back Yard Access
- Fencing: Back Yard
Lot
- Size: 5,662 Square Feet
- Features: Standard Lot
Details
- Additional structures: Garage(s)
- Parcel number: V89399957904100
- Zoning: R1
- Special conditions: None
Construction
Type & style
- Home type: SingleFamily
- Architectural style: 2 Story
- Property subtype: Single Family Residence
Materials
- Stucco
- Roof: Shingle
Condition
- Year built: 2001
Utilities & green energy
- Water: City
Community & HOA
Community
- Subdivision: Vista Del Sol
HOA
- Has HOA: No
- Amenities included: None
- Services included: None
Location
- Region: El Paso
Financial & listing details
- Price per square foot: $141/sqft
- Tax assessed value: $227,875
- Annual tax amount: $4,000
- Date on market: 9/4/2026
- Cumulative days on market: 495 days
- Listing terms: Cash,Conventional,FHA,VA Loan
Estimated market value
$233,600
$222,000 - $245,000
$1,789/mo
Price history
| Date | Event | Price |
|---|---|---|
| 4/11/2026 | Price change | $235,000+2.2%$141/sqft |
Source:  GEPAR #937389 Report a problem GEPAR #937389 Report a problem | ||
| 1/30/2026 | Listed for sale | $230,000$138/sqft |
Source: GEPAR #937389 Report a problem | ||
| 1/27/2026 | Listing removed | $230,000$138/sqft |
Source: GEPAR #921429 Report a problem | ||
| 12/1/2025 | Price change | $230,000-3.2%$138/sqft |
Source: GEPAR #921429 Report a problem | ||
| 8/2/2025 | Price change | $237,500-3.1%$142/sqft |
Source: GEPAR #921429 Report a problem | ||
| 7/13/2025 | Price change | $245,000-1.6%$147/sqft |
Source: GEPAR #921429 Report a problem | ||
| 7/8/2025 | Price change | $248,900-0.4%$149/sqft |
Source: GEPAR #921429 Report a problem | ||
| 4/28/2025 | Listed for sale | $250,000$150/sqft |
Source: GEPAR #921429 Report a problem | ||
Public tax history
| Year | Property taxes | Tax assessment |
|---|---|---|
| 2025 | $3,057 +3% | $227,875 +3.4% |
| 2024 | $2,966 +2% | $220,438 +10% |
| 2023 | $2,908 -25% | $200,398 +10% |
| 2022 | $3,878 +2.7% | $182,180 +10% |
| 2021 | $3,777 +1.2% | $165,618 +4.2% |
| 2020 | $3,730 -0.1% | $159,002 |
| 2019 | $3,732 +6.9% | $159,002 +3.3% |
| 2018 | $3,493 +5.4% | $153,950 +5.9% |
| 2017 | $3,315 +2.4% | $145,329 |
| 2016 | $3,237 -14.4% | $145,329 |
| 2015 | $3,781 | $145,329 +0.1% |
| 2014 | $3,781 | $145,171 -5.1% |
| 2013 | -- | $153,005 |
| 2012 | -- | $153,005 -0.1% |
| 2011 | -- | $153,197 |
| 2010 | -- | $153,197 -0.9% |
| 2009 | -- | $154,528 |
| 2008 | -- | -- |
| 2007 | -- | -- |
| 2006 | -- | -- |
| 2005 | -- | -- |
| 2004 | -- | -- |
| 2003 | -- | -- |
| 2002 | -- | -- |
Find assessor info on the county website
Monthly payment
Est. payment
Payment breakdown
Explore the cost of this home by adjusting the details. Changes won't be saved.Climate risks
Neighborhood: Ranchos del Sol
Nearby schools
Schools provided by the listing agent
- Elementary: Loma Verde
- Middle: John Drugan
- High: Americas
Source: GEPAR. This data may not be complete. We recommend contacting the local school district to confirm school assignments for this home.


Similar homes
- $245,0003 bd2 ba1.7k sqft12157 Chato Villa Dr, El Paso, TX 79936For Sale
 MLS ID #949318, Scott Burton, Sandra Luna & Associates. GEPAR
 - $225,0003 bd2 ba1.4k sqft1452 Chato Villa Dr, El Paso, TX 79936For Sale
 MLS ID #944075, Herman Diego Ruz, Acala Investments, LLC. GEPAR
 - $229,9003 bd2 ba1.2k sqft11791 Francis Scobee Dr, El Paso, TX 79936For Sale
 MLS ID #949061, Estela Stephan, MRG REALTY LLC. GEPAR
 - $223,0003 bd2 ba1.2k sqft12062 Paul Klee Dr, El Paso, TX 79936For Sale
 MLS ID #948557, Collin Corrington, White Line Realty LLC. GEPAR
 - $249,9993 bd2 ba1.3k sqft1727 Ron Cerrudo St, El Paso, TX 79936For SaleMLS ID #949953, Edwin Morales Juarez, Home Pros Real Estate Group. GEPAR
- $229,9503 bd3 ba1.4k sqft2908 Gull Lake Pl, El Paso, TX 79936For SaleMLS ID #947909, Berenice Ibarra, MRG REALTY LLC. GEPAR
- $245,0003 bd2 ba1.2k sqft1431 Lost Pines Ln, El Paso, TX 79936For SaleMLS ID #941783, Judy Franco, Home Pros Real Estate Group. GEPAR
- $239,9003 bd3 ba1.6k sqft2901 Lake Michigan Dr, El Paso, TX 79936For SaleMLS ID #947827, Patti Olivas, Dan Olivas & Associates. GEPAR
- $260,0003 bd2 ba1.9k sqft1708 Firehouse Dr, El Paso, TX 79936For SaleMLS ID #948685, Diana Lopez, Home Pros Real Estate Group. GEPAR
- $244,9003 bd2 ba1.6k sqft14260 Smokey Point Dr, El Paso, TX 79938For SaleMLS ID #950654, Erick Flores, ClearView Realty. GEPAR
- $269,9003 bd2 ba1.5k sqft1780 Dean Jones Dr, El Paso, TX 79936For SaleMLS ID #949312, Patricia Ramirez, Rodeo Realty. GEPAR
- $238,0003 bd2 ba1.5k sqft3029 Tierra Nora Dr, El Paso, TX 79938For SaleMLS ID #945566, Victor M Franco, Keller Williams Realty. GEPAR
- $249,9503 bd2 ba1.2k sqft3012 Sea Breeze Dr, El Paso, TX 79936For SaleMLS ID #949544, Angelica Aguirre, Millennium 2000 Real Estate Se. GEPAR
- $259,9004 bd2 ba1.5k sqft12120 Yvonne Richardson Ave, El Paso, TX 79936For SaleMLS ID #943226, Ahsan Abbas, NB Elite Realty. GEPAR
- $286,0003 bd3 ba2k sqft11632 Bobby Fuller Dr, El Paso, TX 79936For SaleMLS ID #944464, Yvonne Rivas Marquez, Marquis Realty Inc.. GEPAR
- $220,0003 bd2 ba1.2k sqft3340 Voss Dr, El Paso, TX 79936For SaleMLS ID #938495, Linda Holzer, Rental Network Property Mgmt.. GEPAR
- $265,0003 bd2 ba1.7k sqft2113 Sun Country Dr, El Paso, TX 79938For SaleMLS ID #948345, Elena Mata, Rodeo Realty. GEPAR
- $215,0003 bd2 ba1.1k sqft3637 Cave Palm Pl, El Paso, TX 79936For SaleMLS ID #942487, Marianne Rosas Ayub, ClearView Realty. GEPAR
