Wonderful 1 story 2 bedroom home w/enclosed breezeway & 1 car attached garage is available completely UPDATED & ready to MOVE-IN! Plus, it has a FULL UNFINISHED BASEMENT w/3rd room down (no egress window but close to stairs) w/cedar closet & large laundry area w/washer and dryer included. The OVERSIZED CUL-DE-SAC LOT that is completely FENCED w/2 gates is A DREAM COME TRUE for anyone wanting some privacy & a place to call their own to play, entertain & enjoy in their off time. The exterior has recent landscaping, new replacement windows, lighting & an outside a/c in 2022 + gutters just to name a few. Then, the interior has freshened interior paint w/all new white trim paint throughout including kitchen & bath cabinets, new carpet in the bedrooms, new blinds throughout home's main floor & curtains on 3 windows down+there are 4 ceiling fans, a 1 yr. old high efficiency gas furnace w/matching coil, 40 gallon gas water heater & labelled breaker service in basement. The basement floor has been freshly painted & walls Drylocked. The kitchen is a delight w/the window over the kitchen sink looking out to the backyard. There are refinished countertops+a white refrigerator & smooth top electric range/oven included. Both bedrooms have good size closets & there is a built-in linen closet in the hallway. The enclosed breezeway could serve as a formal dining room if you were needing one or a 2nd living area-extra rooms here provide a lot of possibilities! Won't last long! Come check it out!
Closed
$125,000
1214 Olive St, Evansville, IN 47714
2beds
872sqft
Single Family Residence
Built in 1940
7,840 Square Feet Lot
$146,000 Zestimate®
$--/sqft
$1,098 Estimated rent
Home value
$146,000
$137,000 - $155,000
$1,098/mo
Zestimate® history
Owner options
List your home for rent
$1,098/mo
Rent Zestimate®
Find your next renter with Zillow Rental Manager. Plus, with online applications, you can quickly screen prospective tenants – for free.
$1,098/mo
Rent Zestimate®
Refinance and save
$605/mo
Est. payment
Refinancing to a lower rate could help reduce your monthly payments and save thousands over the life of the loan.
$605/mo
Est. payment
Explore your selling options
Work with a Zillow partner agent
Leverage their expertise and Zillow's premium Showcase listings to get your home seen by more buyers.
Get startedList with your own agent
Get your home in front of millions of buyers by listing it on Zillow.
Learn how to do itSell it yourself
Take full control of how buyers see your home on Zillow by listing For Sale by Owner (FSBO).
List your homeWhat's special
New replacement windowsClose to stairsNew carpetFormal dining roomBath cabinetsRecent landscapingGood size closets
Zillow last checked:
Listing updated:
Listed by:
Christy Davis CELL:812-575-7147,
DAVIS REALTY, LLC
Bought with:
Debra Clem, RB19001568
KELLER WILLIAMS CAPITAL REALTY
Source: IRMLS,MLS#: 202340839
Facts & features
Interior
Bedrooms & bathrooms
- Bedrooms: 2
- Bathrooms: 1
- Full bathrooms: 1
- Main level bedrooms: 2
Bedroom 1
- Level: Main
Bedroom 2
- Level: Main
Kitchen
- Level: Main
- Area: 100
- Dimensions: 10 x 10
Living room
- Level: Main
- Area: 165
- Dimensions: 15 x 11
Heating
- Natural Gas, Conventional, Forced Air
Cooling
- Central Air, Ceiling Fan(s)
Appliances
- Included: Refrigerator, Washer, Dryer-Electric, Electric Oven, Electric Range, Gas Water Heater
- Laundry: Electric Dryer Hookup, Washer Hookup
Features
- Ceiling Fan(s), Cedar Closet(s), Laminate Counters, Tub/Shower Combination
- Flooring: Carpet, Vinyl
- Doors: Storm Door(s), Storm Doors
- Windows: Double Pane Windows, Blinds
- Basement: Full,Block,Sump Pump
- Has fireplace: No
Interior area
- Total structure area: 1,548
- Total interior livable area: 872 sqft
- Finished area above ground: 872
- Finished area below ground: 0
Property
Parking
- Total spaces: 1
- Parking features: Attached, Concrete
- Attached garage spaces: 1
- Has uncovered spaces: Yes
Features
- Levels: One
- Stories: 1
- Patio & porch: Patio, Porch
- Exterior features: Fire Pit
- Fencing: Full,Privacy
Lot
- Size: 7,840 Square Feet
- Features: Cul-De-Sac, Sloped, 0-2.9999, City/Town/Suburb, Landscaped
Details
- Parcel number: 820628016018.010027
- Zoning: R-2
- Other equipment: Sump Pump
Construction
Type & style
- Home type: SingleFamily
- Property subtype: Single Family Residence
Materials
- Vinyl Siding
- Roof: Asphalt,Shingle
Condition
- New construction: No
- Year built: 1940
Utilities & green energy
- Gas: CenterPoint Energy
- Sewer: City
- Water: City
Green energy
- Energy efficient items: Doors, HVAC, Windows
Community & HOA
Community
- Security: Smoke Detector(s)
- Subdivision: Walnut Park
Location
- Region: Evansville
Financial & listing details
- Tax assessed value: $84,600
- Annual tax amount: $793
- Date on market: 12/1/2023
- Listing terms: Cash,Conventional,FHA,VA Loan
Price history
| Date | Event | Price |
|---|---|---|
| 11/29/2023 | Sold | $125,000+4.3% |
Source:  IRMLS #202340839 Report a problem IRMLS #202340839 Report a problem | ||
| 11/8/2023 | Pending sale | $119,900 |
Source: IRMLS #202340839 Report a problem | ||
| 11/7/2023 | Listed for sale | $119,900+421.3% |
Source: IRMLS #202340839 Report a problem | ||
| 3/24/2021 | Listing removed | -- |
Source: Owner Report a problem | ||
| 5/28/2018 | Listing removed | $650$1/sqft |
Source: Owner Report a problem | ||
| 5/22/2018 | Listed for rent | $650$1/sqft |
Source: Owner Report a problem | ||
| 12/8/2016 | Sold | $23,000$26/sqft |
Source: Public Record Report a problem | ||
Public tax history
| Year | Property taxes | Tax assessment |
|---|---|---|
| 2025 | $602 +98.7% | $84,600 +16% |
| 2024 | $303 -61.8% | $72,900 +94.9% |
| 2023 | $793 +11.8% | $37,400 +3% |
| 2022 | $709 +2.3% | $36,300 +13.8% |
| 2021 | $693 +5.9% | $31,900 |
| 2020 | $654 -0.4% | $31,900 +5.3% |
| 2019 | $657 -34.6% | $30,300 |
| 2018 | $1,004 -23.1% | $30,300 +0.3% |
| 2017 | $1,304 +98.4% | $30,200 +0.3% |
| 2016 | $657 -2.8% | $30,100 -2.6% |
| 2014 | $676 +0.1% | $30,900 -0.3% |
| 2013 | $675 +3.1% | $31,000 -0.3% |
| 2012 | $655 +380.4% | $31,100 -0.3% |
| 2011 | $136 -54.4% | $31,200 -46% |
| 2010 | $299 +11.5% | $57,800 |
| 2009 | $268 | $57,800 |
Find assessor info on the county website
Neighborhood: 47714
Nearby homes
- $132,6003 bd1 ba1k sqft1219 Olive St, Evansville, IN 47714Off Market
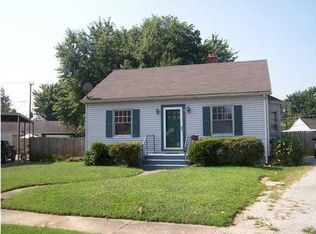
- $112,6002 bd1 ba642 sqft1218 Olive St, Evansville, IN 47714Off Market
- $121,6002 bd1 ba713 sqft1223 Olive St, Evansville, IN 47714Off Market
- $228,1003 bd2 ba1.1k sqft1222 Olive St, Evansville, IN 47714Off Market
- $83,2002 bd1 ba1.5k sqft224 S Fares Ave, Evansville, IN 47714Off Market
- $10,2002 bd2 ba2.2k sqft300 S Fares Ave, Evansville, IN 47714Off Market
- $136,7002 bd1 ba905 sqft1227 Olive St, Evansville, IN 47714Off Market
- $26,1003 bd1 ba1.1k sqft306 S Fares Ave, Evansville, IN 47714Off Market
Nearby schools
GreatSchools rating
- 4/10Evans SchoolGrades: PK-6Distance: 2.2 mi
- 9/10North Junior High SchoolGrades: 7-8Distance: 9.8 mi
- 8/10New Tech InstituteGrades: 9-12Distance: 2.6 mi
Schools provided by the listing agent
- Elementary: Vogel
- Middle: North
- High: North
- District: Evansville-Vanderburgh School Corp.
Source: IRMLS. This data may not be complete. We recommend contacting the local school district to confirm school assignments for this home.


Get pre-qualified for a loan
At Zillow Home Loans, we can pre-qualify you in as little as 5 minutes with no impact to your credit score.An equal housing lender. NMLS #10287.
Sell for more on Zillow
Get a Zillow Showcase℠ listing at no additional cost and you could sell for .
$146,000
2% more
+$2,920
With Zillow Showcase(estimated)
$148,920
- Indiana
- Vanderburgh County
- Evansville
- 47714
- 1214 Olive St
Nearby cities
Nearby neighborhoods
Nearby zip codes
Other Evansville Topics
