INCREDIBLE and COMPLETELY ONE-OF-A-KIND best describes this exceptional home located just blocks away from the vibrant downtown area, filled with restaurants, shops and the Metra train station, but yet tucked away on a quiet cul-de-sac street in the rarely available and sought after Lake Minear subdivision. You will fall in love the moment you arrive! Make your way past the inviting front porch and step inside this expanded beauty. The first floor is highlighted with a bright and airy formal, yet inviting, dining room and living room which are both perfectly appointed with large Marvin windows, crown molding and hardwood flooring. The well-designed kitchen area flawlessly overlooks the welcoming family room, with fireplace, and the fantastic rear yard and beautiful extra-large brick paver patio. The first floor also offers the rare and exceptional secondary primary ensuite all with a private full bathroom with over-sized shower, double vanity, a very spacious sitting area and a huge, organized closet. Completing this exceptional first floor is a laundry room with cabinets for extra storage space and utility sink and a lovely half bath. Upstairs you will find four more spacious bedrooms and two full bathrooms, both with dual vanities. That's not all! This home also features an enormous, finished basement with recessed lighting and two huge unfinished areas to accommodate all of your storage needs and/or future potential office area/exercise room/craft room/workshop room or theatre room. So MANY new updates including the roof & cement board siding (2011), air conditioner & furnace (2020), water heater (2019), stainless-steel appliances (2018), paver patio (2015), 1st floor addition (2015), carpeting (2022), washer & dryer (2023), garage insulation (2022) and MUCH MORE! This dream home truly has it all!
Closed
$760,000
1214 Parliament Ct, Libertyville, IL 60048
5beds
2,991sqft
Single Family Residence
Built in 1979
0.29 Acres Lot
$897,000 Zestimate®
$254/sqft
$5,763 Estimated rent
Home value
$897,000
$852,000 - $942,000
$5,763/mo
Zestimate® history
Owner options
List your home for rent
$5,763/mo
Rent Zestimate®
Find your next renter with Zillow Rental Manager. Plus, with online applications, you can quickly screen prospective tenants – for free.
$5,763/mo
Rent Zestimate®
Refinance and save
$5,749/mo
Est. payment
Refinancing to a lower rate could help reduce your monthly payments and save thousands over the life of the loan.
$5,749/mo
Est. payment
Explore your selling options
Work with a Zillow partner agent
Leverage their expertise and Zillow's premium Showcase listings to get your home seen by more buyers.
Get startedList with your own agent
Get your home in front of millions of buyers by listing it on Zillow.
Learn how to do itSell it yourself
Take full control of how buyers see your home on Zillow by listing For Sale by Owner (FSBO).
List your homeWhat's special
Garage insulationFantastic rear yardExtra storage spacePaver patioLarge marvin windowsRecessed lightingCrown molding
Zillow last checked:
Listing updated:
Listed by:
Monica Balder 847-432-0500,
Baird & Warner
Bought with:
David Catanese
Charles Rutenberg Realty of IL
Source: MRED as distributed by MLS GRID,MLS#: 11840105
Facts & features
Interior
Bedrooms & bathrooms
- Bedrooms: 5
- Bathrooms: 4
- Full bathrooms: 3
- 1/2 bathrooms: 1
Rooms
- Room types: Bedroom 5, Recreation Room, Foyer, Storage, Other Room
Primary bedroom
- Features: Flooring (Carpet), Window Treatments (Curtains/Drapes), Bathroom (Full, Double Sink)
- Level: Second
- Area: 252 Square Feet
- Dimensions: 21X12
Bedroom 2
- Features: Flooring (Carpet), Window Treatments (Curtains/Drapes)
- Level: Main
- Area: 364 Square Feet
- Dimensions: 26X14
Bedroom 3
- Features: Flooring (Carpet), Window Treatments (Curtains/Drapes)
- Level: Second
- Area: 180 Square Feet
- Dimensions: 15X12
Bedroom 4
- Features: Flooring (Carpet), Window Treatments (Curtains/Drapes)
- Level: Second
- Area: 165 Square Feet
- Dimensions: 15X11
Bedroom 5
- Features: Flooring (Carpet), Window Treatments (Curtains/Drapes)
- Level: Main
- Area: 160 Square Feet
- Dimensions: 16X10
Dining room
- Features: Flooring (Hardwood), Window Treatments (Curtains/Drapes)
- Level: Main
- Area: 168 Square Feet
- Dimensions: 14X12
Family room
- Features: Flooring (Hardwood), Window Treatments (Curtains/Drapes)
- Level: Main
- Area: 228 Square Feet
- Dimensions: 19X12
Foyer
- Features: Flooring (Hardwood)
- Level: Main
- Area: 88 Square Feet
- Dimensions: 11X08
Kitchen
- Features: Kitchen (Eating Area-Table Space, Island, Pantry-Closet, Granite Counters), Flooring (Hardwood)
- Level: Main
- Area: 270 Square Feet
- Dimensions: 18X15
Laundry
- Features: Flooring (Ceramic Tile)
- Level: Main
- Area: 78 Square Feet
- Dimensions: 13X6
Living room
- Features: Flooring (Hardwood), Window Treatments (Curtains/Drapes)
- Level: Main
- Area: 238 Square Feet
- Dimensions: 17X14
Other
- Level: Basement
- Area: 300 Square Feet
- Dimensions: 20X15
Recreation room
- Features: Flooring (Carpet)
- Level: Basement
- Area: 546 Square Feet
- Dimensions: 26X21
Storage
- Level: Basement
- Area: 435 Square Feet
- Dimensions: 29X15
Heating
- Natural Gas
Cooling
- Central Air
Appliances
- Included: Range, Microwave, Dishwasher, Refrigerator, Washer, Dryer, Disposal, Stainless Steel Appliance(s), Humidifier
- Laundry: Main Level, Gas Dryer Hookup, In Unit
Features
- 1st Floor Bedroom, In-Law Floorplan, 1st Floor Full Bath, Walk-In Closet(s), Granite Counters, Separate Dining Room
- Flooring: Hardwood
- Windows: Screens, Drapes
- Basement: Finished,Full
- Number of fireplaces: 1
- Fireplace features: Gas Log, Gas Starter, Family Room
Interior area
- Total structure area: 0
- Total interior livable area: 2,991 sqft
Property
Parking
- Total spaces: 2
- Parking features: Concrete, Garage Door Opener, On Site, Garage Owned, Attached, Garage
- Attached garage spaces: 2
- Has uncovered spaces: Yes
Accessibility
- Accessibility features: No Disability Access
Features
- Stories: 2
- Patio & porch: Patio
- Fencing: Invisible
Lot
- Size: 0.29 Acres
- Dimensions: 77 X 144 X 102 X 125
Details
- Parcel number: 11162021050000
- Special conditions: None
- Other equipment: Sump Pump
Construction
Type & style
- Home type: SingleFamily
- Architectural style: Colonial
- Property subtype: Single Family Residence
Materials
- Vinyl Siding, Brick
- Foundation: Concrete Perimeter
- Roof: Asphalt
Condition
- New construction: No
- Year built: 1979
Utilities & green energy
- Water: Public
Community & HOA
Community
- Features: Curbs, Sidewalks, Street Lights, Street Paved
- Security: Carbon Monoxide Detector(s)
- Subdivision: Lake Minear
HOA
- Services included: None
Location
- Region: Libertyville
Financial & listing details
- Price per square foot: $254/sqft
- Tax assessed value: $684,741
- Annual tax amount: $14,868
- Date on market: 7/27/2023
- Listing terms: Conventional
- Ownership: Fee Simple
Price history
| Date | Event | Price |
|---|---|---|
| 8/28/2023 | Sold | $760,000-1.9%$254/sqft |
Source:  MRED as distributed by MLS GRID #11840105 Report a problem MRED as distributed by MLS GRID #11840105 Report a problem | ||
| 7/31/2023 | Contingent | $775,000$259/sqft |
Source: MRED as distributed by MLS GRID #11840105 Report a problem | ||
| 7/27/2023 | Listed for sale | $775,000+20.2%$259/sqft |
Source: MRED as distributed by MLS GRID #11840105 Report a problem | ||
| 6/30/2021 | Sold | $645,000+3.2%$216/sqft |
Source: MRED as distributed by MLS GRID #11067086 Report a problem | ||
| 5/9/2021 | Pending sale | $625,000$209/sqft |
Source:  Berkshire Hathaway HomeServices #MRD11067086 Report a problem Berkshire Hathaway HomeServices #MRD11067086 Report a problem | ||
| 4/27/2021 | Listed for sale | $625,000+47.6%$209/sqft |
Source: Berkshire Hathaway HomeServices #MRD11067086 Report a problem | ||
| 5/7/2003 | Sold | $423,500$142/sqft |
Source: Public Record Report a problem | ||
Public tax history
| Year | Property taxes | Tax assessment |
|---|---|---|
| 2024 | $16,989 +4.2% | $236,303 +3.5% |
| 2023 | $16,308 +9.6% | $228,224 +8.4% |
| 2022 | $14,874 +3.9% | $210,500 +9.7% |
| 2021 | $14,317 -6.8% | $191,914 -6.4% |
| 2020 | $15,362 +11.5% | $205,139 +1% |
| 2019 | $13,781 +6.9% | $203,189 +1.6% |
| 2018 | $12,891 | $199,925 +3.3% |
| 2017 | $12,891 +4.3% | $193,614 +5.5% |
| 2016 | $12,358 +10.7% | $183,572 +16.3% |
| 2015 | $11,167 +3.2% | $157,869 +10.6% |
| 2014 | $10,823 +7% | $142,762 +3.9% |
| 2012 | $10,116 -2.5% | $137,462 -10.6% |
| 2011 | $10,373 +0.9% | $153,761 -4% |
| 2010 | $10,277 +3.5% | $160,168 -4.6% |
| 2009 | $9,929 -6.9% | $167,951 -7% |
| 2008 | $10,660 +10.1% | $180,573 +3.5% |
| 2006 | $9,685 +3.9% | $174,399 |
| 2005 | $9,321 +7.1% | -- |
| 2004 | $8,706 +5.5% | -- |
| 2003 | $8,256 +1.8% | -- |
| 2002 | $8,112 +5.8% | -- |
| 2001 | $7,667 +2.6% | $108,988 +2.6% |
| 2000 | $7,470 | $106,236 |
Find assessor info on the county website
Neighborhood: 60048
Nearby homes
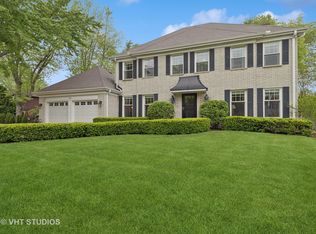
- $750,0005 bd3 ba2.5k sqft1216 Parliament Ct, Libertyville, IL 60048Sold
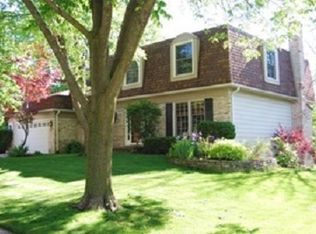
- $746,8004 bd3 ba3.6k sqft1212 Parliament Ct, Libertyville, IL 60048Off Market
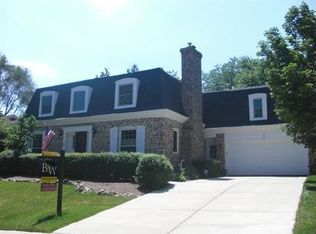
- $811,3004 bd3 ba2.7k sqft1127 Avalon Ln, Libertyville, IL 60048Off Market
- $724,900-- bd2 ba2.9k sqft1201 Avalon Ln, Libertyville, IL 60048Off Market
- $734,600-- bd2 ba1.6k sqft1121 Avalon Ln, Libertyville, IL 60048Off Market
- $665,000-- bd2 ba2.5k sqft1210 Parliament Ct, Libertyville, IL 60048Off Market
- $705,9005 bd3 ba2.6k sqft1215 Parliament Ct, Libertyville, IL 60048Off Market
- $826,900-- bd2 ba3k sqft1209 Avalon Ln, Libertyville, IL 60048Off Market
Nearby schools
GreatSchools rating
- 9/10Adler Park SchoolGrades: K-5Distance: 0.6 mi
- 7/10Highland Middle SchoolGrades: 6-8Distance: 1.2 mi
- 9/10Libertyville High SchoolGrades: 9-12Distance: 1.1 mi
Schools provided by the listing agent
- Elementary: Adler Park School
- Middle: Highland Middle School
- High: Libertyville High School
- District: 70
Source: MRED as distributed by MLS GRID. This data may not be complete. We recommend contacting the local school district to confirm school assignments for this home.
Get a cash offer in 3 minutes
Find out how much your home could sell for in as little as 3 minutes with a no-obligation cash offer.
Estimated market value
$897,000
Get a cash offer in 3 minutes
Find out how much your home could sell for in as little as 3 minutes with a no-obligation cash offer.
Estimated market value
$897,000
- Illinois
- Lake County
- Libertyville
- 60048
- 1214 Parliament Ct
Nearby cities
Nearby neighborhoods
Nearby zip codes
Other Libertyville Topics
