Skip main navigation
Off market
  • $2,641,600

    1214 Playmoor Dr, Palm Harbor, FL 34683

    6beds
    6,739sqft
    Single Family Residence
    Built in 2001
    0.41 Acres Lot
    $2,641,600 Zestimate®
    $392/sqft
    $7,589 Estimated rent

    Home value

    $2,641,600

    $2.35M - $2.96M

    $7,589/mo

    Zestimate® history
    Loading
    Loading...

    Owner options

    List your home for rent

    $7,589/mo

    Rent Zestimate®

    Find your next renter with Zillow Rental Manager. Plus, with online applications, you can quickly screen prospective tenants – for free.

    Learn more

    $7,589/mo

    Rent Zestimate®

    Refinance and save

    $18,367/mo

    Est. payment

    Refinancing to a lower rate could help reduce your monthly payments and save thousands over the life of the loan.

    See today's rates

    $18,367/mo

    Est. payment

    Explore your selling options

    Work with a Zillow partner agent

    Leverage their expertise and Zillow's premium Showcase listings to get your home seen by more buyers.

    Get started

    List with your own agent

    Get your home in front of millions of buyers by listing it on Zillow.

    Learn how to do it

    Sell it yourself

    Take full control of how buyers see your home on Zillow by listing For Sale by Owner (FSBO).

    List your home

    What's special

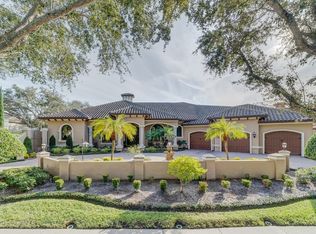
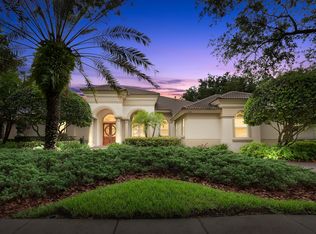
    Enjoy Private Luxury Golf Resort Living every day! This 6 bed, 5/2 bath, 4 car garage home overlooks the 13th hole of the Innisbrook Island Golf Course. Located in the Highlands of Innisbrook, a gated community w/ 24/7 guards & adjoined to Innisbrook Golf Resort (home of the Valspar Championship (PGA Golf Tournament) w/ 4 golf courses, 11 tennis courts, 6 pools, fitness center, full-service spa, 4 restaurants, & more). Majestic oak lined private streets lead to the beautiful circular drive where you enter through glass French doors where you are greeted with elegance of soaring ceilings & windows, travertine floors, & a custom stone gas fireplace. The main house is 4 bed, 4/1 bath, w/ 2 open floor plan areas w/ sound system (perfect for entertaining), & master on the main. The 1st open area is the foyer, living room, & dining room w/ butler pantry. This entertainer's home is complete with a wine room (chills over 250 bottles) & a wet bar. Which leads us into the 2nd area with the kitchen, family room, billiards room, & wet bar. This dream kitchen has a Viking free-standing stainless steel (SS) 8-gas burner w/ dual electric convection oven, Pot Filler Faucet, Thermador SS Vent Hood, Thermador double SS warming drawers, Wolf SS microwave, Viking refrigerator w/ faux wood front, SS ultra-quiet dishwasher, kitchen Island w/ sink, large SS sink, walk-in pantry, & granite countertops w/ breakfast bar. The breakfast nook has a bay window w/ a view of the pool & golf course. The family room has a floor to ceiling stone see through gas fireplace, exterior sliding glass doors to the pool. The billiard room features a Palisade ceiling fan & wainscotting. Off the billiards room is a media room w/ projector, surround sound, 2-row stadium seating w/10 leather La-Z-Boy Recliners. Retreating to the Master Suite w/ lighted tray ceilings see through gas fireplace to sitting room w/ windows overlooking the pool & golf course, & glass French doors to the pool. Luxurious spa-like master bath w/ gorgeous large jacuzzi tub in the center & behind the tub is a walk-through dual shower, two separate sandstone vanities. Large walk in master closet w/ custom floor to ceiling built in closet system. Upstairs, is a bedroom ensuite w/ a large walk-in closet, 2 bedrooms w/ walk-in closets, separate marble vanities w/ sinks & shared bath. Also, bonus room w/ private balcony w/ great view of the pool & course (great place for a cup of coffee or glass of wine)!!! Back downstairs, is a 2-story guest suite w/ 2 bed, 1/1 bath, private entrance, full kitchen w/ a Wolf free standing SS 6-gas burner w/ electric convection oven, Wolf Vent Hood, SS ultra-quiet dishwasher, Subzero SS refrigerator, microwave, SS sink, & granite countertops w/ breakfast bar. Upstairs are 2 bed, 1 bath w/ full-size stacked washer & dryer. On deck, is the pool, a lion head fountain, jacuzzi, & an outdoor kitchen. Both pool & jacuzzi are automated, controlled from a mobile device, & heated w/ natural gas. Just off the pool deck is an enclosed dog run. WHOLE HOUSE features are Kohler generator, water filter (reverse osmosis) & softener system, tile roof; and throughout is a security system, closed circuit surveillance system, WiFi system, faux painting, crown molding, built-in cabinets, 8' tall doors, soft-close drawers, central vacuum system. QUALITY built home by award winning custom home builder, Campagna Homes!

    This property is not currently displayed as for sale or rent on Zillow. This may be different from what's on other websites or public sources.

    Originating MLS: Pinellas Suncoast

    Facts & features

    Interior

    Bedrooms & bathrooms
    • Bedrooms: 6
    • Bathrooms: 7
    • Full bathrooms: 5
    • 1/2 bathrooms: 2
    Heating
    • Forced air, Electric, Gas
    Cooling
    • Central
    Appliances
    • Included: Dishwasher, Dryer, Garbage disposal, Microwave, Range / Oven, Refrigerator, Washer
    • Laundry: Inside, Laundry Room, Laundry Closet, Laundry Chute
    Features
    • Ceiling Fans(s), Eating Space In Kitchen, High Ceiling(s), Master Bedroom Downstairs, Open Floorplan, Split Bedroom, Stone Counters, Walk-In Closet(s), Crown Molding, Solid Wood Cabinets, Thermostat, Kitchen/Family Room Combo, Solid Surface Counters, Built in Features, Window Treatments, Central Vaccum, Wet Bar, Other, In Wall Pest System, Tray Ceiling(s), Coffered Ceiling(s), L Dining
    • Flooring: Tile, Carpet, Hardwood
    • Windows: Insulated Windows, Low Emissivity Windows, Blinds, Window Treatments, Drapes, Rods, Shutters
    • Has fireplace: Yes
    • Fireplace features: Living Room, Family Room, Gas, Master Bedroom
    Interior area
    • Structure area source: Public Records
    • Total interior livable area: 6,739 sqft

    Property

    Parking
    • Total spaces: 4
    • Parking features: Garage - Attached
    Features
    • Levels: Two
    • Patio & porch: Deck, Porch, Covered
    • Exterior features: Stucco
    • Pool features: Gunite, Heated, In Ground, Salt Water, Outside Bath Access, Lighting, Tile, Pool Sweep
    • Has spa: Yes
    • Spa features: Heated, In Ground
    • Fencing: Other
    • Has view: Yes
    • View description: None
    Lot
    • Size: 0.41 Acres
    • Dimensions: 120x150
    • Features: In County, Oversized Lot, Sidewalk, Street Paved, Street Private, On Golf Course
    • Residential vegetation: Mature Landscaping, Trees/Landscaped, Oak Trees
    Details
    • Additional structures: Outdoor Kitchen, Guest House, Kennel/Dog Run
    • Parcel number: 262715393570000840
    • Zoning: RPD-1
    • Other equipment: Generator

    Construction

    Type & style
    • Home type: SingleFamily
    • Architectural style: Custom
    • Property subtype: Single Family Residence
    Materials
    • masonry
    • Foundation: Footing
    • Roof: Tile
    Condition
    • Completed
    • Year built: 2001
    Details
    • Builder model: Portofino
    • Builder name: Campagna Homes

    Utilities & green energy

    • Sewer: Public Sewer
    • Water: Public
    • Utilities for property: Electricity Connected, Natural Gas Connected, Phone Available, Sewer Connected, BB/HS Internet Available, Cable Available, Street Lights, Water Connected
    Green energy
    • Indoor air quality: Whole House Vacuum System
    • Water conservation: Irrigation-Reclaimed Water, Whole House Water Purification, Water Recycling, Irrig. System-Drip/Microheads

    Community & HOA

    Community
    • Security: Smoke Detector(s), Security System, Security System Owned, Gated Community, Closed Circuit Camera(s)
    • Subdivision: HIGHLANDS OF INNISBROOK
    HOA
    • Has HOA: Yes
    • Services included: Maintenance Grounds, Security, Trash, Private Road, 24-Hour Guard, Manager
    • HOA fee: $274 monthly
    Location
    • Region: Palm Harbor

    Financial & listing details

    • Price per square foot: $392/sqft
    • Tax assessed value: $2,603,349
    • Annual tax amount: $32,119
    • Listing terms: Cash, Conventional
    • Ownership: Fee Simple

    Price history

    DateEventPrice
    3/9/2021Sold$1,700,000-2.7%$252/sqft
    Source: Public Record Report a problem
    1/20/2021Pending sale$1,747,000$259/sqft
    Source: Stellar MLS #U8104400 Report a problem
    12/23/2020Listed for sale$1,747,000$259/sqft
    Source: Stellar MLS #U8104400 Report a problem
    11/21/2020Pending sale$1,747,000$259/sqft
    Source: ALIGN RIGHT REALTY CLEARWATER #U8104400 Report a problem
    11/16/2020Listed for sale$1,747,000+29.4%$259/sqft
    Source: ALIGN RIGHT REALTY CLEARWATER #U8104400 Report a problem
    8/27/2019Sold$1,350,000-3.6%$200/sqft
    Source: Public Record Report a problem
    6/15/2019Pending sale$1,400,000$208/sqft
    Source: RE/MAX Realtec Group #U8008794 Report a problem
    2/21/2019Price change$1,400,000-6.7%$208/sqft
    Source: RE/MAX REALTEC GROUP INC #U8008794 Report a problem
    10/25/2018Price change$1,500,000-6%$223/sqft
    Source: RE/MAX REALTEC GROUP INC #U8008794 Report a problem
    8/18/2018Price change$1,595,000-5.9%$237/sqft
    Source: RE/MAX REALTEC GROUP INC #U8008794 Report a problem
    6/28/2018Listed for sale$1,695,000$252/sqft
    Source: RE/MAX REALTEC GROUP INC #U8008794 Report a problem

    Public tax history

    YearProperty taxesTax assessment
    2025$32,119 +5.3%$1,803,871 +2.9%
    2024$30,489 +1.2%$1,753,033 +3%
    2023$30,125 +2.4%$1,701,974 +3%
    2022$29,412 +38.7%$1,652,402 +44.2%
    2021$21,202 +0.1%$1,146,074 +1.4%
    2020$21,191 -8.4%$1,130,250 -7.4%
    2019$23,134 $1,220,764 -13.1%
    2018$23,134 -14%$1,404,023 +2.3%
    2017$26,905 -1.9%$1,371,918 -0.3%
    2016$27,432 +7.1%$1,376,074 +9.1%
    2015$25,607 +7.2%$1,261,261 +4.3%
    2014$23,895 +12.7%$1,209,761 +20.9%
    2013$21,204 +0%$1,000,540 -1.3%
    2012$21,197 $1,013,718 +5.6%
    2011-- $959,918 -4.2%
    2010-- $1,001,960 -14.4%
    2009-- $1,170,973 -10.2%
    2008$26,065 $1,304,400 -4.7%
    2007-- $1,369,100 +9.2%
    2005-- $1,253,500 +11.5%
    2004$24,825 +1.9%$1,124,700 +2.4%
    2003$24,374 +506.2%$1,098,500 +6.8%
    2002$4,021 $1,028,100 +460%
    2001$4,021 +14.1%$183,600 +12%
    2000$3,523 $163,900
    Find assessor info on the county website

    Neighborhood: 34683

    Nearby schools

    GreatSchools rating
    Schools provided by the listing agent
    • Elementary: Sutherland Elementary-PN
    • Middle: Tarpon Springs Middle-PN
    • High: Tarpon Springs High-PN

    Source: The MLS. This data may not be complete. We recommend contacting the local school district to confirm school assignments for this home.

    Get a cash offer in 3 minutes
    Find out how much your home could sell for in as little as 3 minutes with a no-obligation cash offer.
    Estimated market value
    $2,641,600
    Get a cash offer in 3 minutes
    Find out how much your home could sell for in as little as 3 minutes with a no-obligation cash offer.
    Estimated market value
    $2,641,600