Skip main navigation
Off market
  • $426,900

    1214 Poynor Dr, Alma, AR 72921

    5beds
    3,289sqft
    SingleFamily
    Built in 1973
    3 Acres Lot
    $426,900 Zestimate®
    $130/sqft
    $2,181 Estimated rent

    Home value

    $426,900

    $384,000 - $470,000

    $2,181/mo

    Zestimate® history
    Loading
    Loading...

    Owner options

    List your home for rent

    $2,181/mo

    Rent Zestimate®

    Find your next renter with Zillow Rental Manager. Plus, with online applications, you can quickly screen prospective tenants – for free.

    Learn more

    $2,181/mo

    Rent Zestimate®

    Refinance and save

    $2,511/mo

    Est. payment

    Refinancing to a lower rate could help reduce your monthly payments and save thousands over the life of the loan.

    See today's rates

    $2,511/mo

    Est. payment

    Explore your selling options

    Work with a Zillow partner agent

    Leverage their expertise and Zillow's premium Showcase listings to get your home seen by more buyers.

    Get started

    List with your own agent

    Get your home in front of millions of buyers by listing it on Zillow.

    Learn how to do it

    Sell it yourself

    Take full control of how buyers see your home on Zillow by listing For Sale by Owner (FSBO).

    List your home

    What's special

    Insulated shopBonus roomBonus room above garageMaster suiteQuiet immaculate established neighborhoodWell-planned living spaceLaundry room

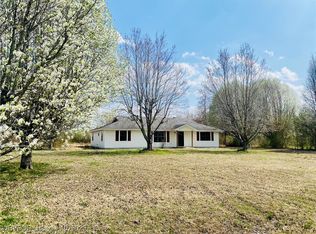
    Traditional Home on 3 Acres – Privacy, Character & Space for Everything! View more images with walk-through here: https://www.dropbox.com/scl/fo/46bsyzdd6df7qx4roia4x/AP5CKN2R9jA33jr6WLIZhYg?rlkey=jq0yevwytugpo5lmd1bsnyems&dl=0 5 Beds | 3.5 Baths | 3,300+ Sq Ft | Bonus Room | 30x50 Metal Shop | Alma, AR | $475k *Showings by appointment only. Bank letter of approval required for showing appointment. Tucked among oak trees on 3 private, park-like acres just outside city limits, this quality-built home offers timeless charm, thoughtful updates, and incredible functionality for a growing or industrious family. Highlights * 3,300 sq ft of well-planned living space * 5 Bedrooms + Library/Office + Bonus Room over Garage * 2 Jack & Jill-style bathrooms plus a powder room * Tons of custom storage: Closets galore, built-ins, pantry, laundry, and utility storage * New in 2023: Roof, 4 sliding glass doors, all new vinyl windows, brand new upper-level covered deck, and lower level deck (master) * New in 2022: Shop, granite in all baths, laundry & dining, wood-burning stove * New in 2024: Heat pump (1 of 3 HVAC units) * Timeless character: Hardwood oak floors, custom wood/glass doors, pocket doors Main Floor Features * Master Suite with hardwood, his/her closets, private deck, updated bath vanities * Second Bedroom perfect as nursery or extension of master (walk-in closet) * Large family room with a wall of south-facing windows & a new wood stove * Formal dining room with built-in china hutch & granite serving bar * Eat-in kitchen: Tile, quartz, butcher block, Maytag stovetop (2022), double ovens * Pantry: Shelving, counter, beadboard, and garage access * Library/Office with custom floor-to-ceiling shelving and beadboard ceiling * Laundry room: Sink, closet, folding counter, and abundant cabinets * 2-car garage with built-in storage + additional tool/mower storage Upper Floor Features * 3 bedrooms, all with hardwood, generous closet space, and upper deck access * 2-part Jack & Jill bath: Separate vanities + shared shower * Bonus room above garage with work benches + attic access * Spacious hall with room for desk/furniture + has additional closet Outdoor Living & Extras * 2 large patios (one flagstone with custom-built fire pit/grill) * Upper and lower decks (new in 2023) for relaxing and entertaining * 12 raised cedar garden beds, fenced area for small animals * Additional outbuilding with chicken coop/carport (needs repair/removal) * 30x50 red iron, insulated shop with 2-post auto lift + side shed (built 2023) * Paved lane from main road; quiet, immaculate, established neighborhood Systems & Utilities * All electric (OG&E) with wood burning stove * Highway 71 Water * Septic tank * 3 HVAC units: 2 furnace/AC, 1 new heat pump (2024) * Brick and Vinyl siding (<10 years old) Location, Location, LOCATION! Just 5 minutes to Alma schools, groceries, and I-40/I-49, and 2 minutes to Alma Lake Trails and City Park. Country living, outside city limits, but close to everything. Selling As-Is Lovingly maintained with many major updates already complete. Bring your paintbrush and personal touch to make this one-of-a-kind property your forever home. Other Items of Note * There are no known issues with this house * Home was built in 1973 * Added insulation in attic space * This home was built by Wesley Warnock We ask that you provide a bank letter of pre-approval or proof of funds required for showing appointment. Message me and I will provide an email address for forwarding this information to. Thank you!

    This property is off market, which means it's not currently listed for sale or rent on Zillow. This may be different from what's available on other websites or public sources.

    Facts & features

    Interior

    Bedrooms & bathrooms
    • Bedrooms: 5
    • Bathrooms: 3
    • Full bathrooms: 1
    • 3/4 bathrooms: 1
    • 1/2 bathrooms: 1
    Heating
    • Heat pump, Stove, Electric, Wood / Pellet
    Cooling
    • Central
    Appliances
    • Included: Dishwasher, Dryer, Garbage disposal, Range / Oven, Washer
    Features
    • Flooring: Tile, Carpet, Hardwood
    • Basement: None
    • Has fireplace: Yes
    Interior area
    • Total interior livable area: 3,289 sqft

    Property

    Parking
    • Total spaces: 8
    • Parking features: Carport, Garage - Attached, Garage - Detached, Off-street, On-street
    Features
    • Exterior features: Vinyl, Brick
    • Has view: Yes
    • View description: Mountain
    Lot
    • Size: 3 Acres
    Details
    • Parcel number: 00108900000

    Construction

    Type & style
    • Home type: SingleFamily
    Materials
    • masonry
    • Foundation: Piers
    • Roof: Asphalt
    Condition
    • Year built: 1973

    Community & neighborhood

    Location
    • Region: Alma

    Price history

    DateEventPrice
    11/21/2025Listing removed--
    Source: Owner Report a problem
    5/30/2025Price change$475,000-4%$144/sqft
    Source: Owner Report a problem
    5/29/2025Listed for sale$495,000+125%$151/sqft
    Source: Owner Report a problem
    9/28/2007Sold$220,000$67/sqft
    Source: Public Record Report a problem

    Public tax history

    YearProperty taxesTax assessment
    2025$2,209 +12.4%$56,526 +13.9%
    2024$1,966 +1.9%$49,614 +4.8%
    2023$1,929 +3.3%$47,362 +5%
    2022$1,867 $45,110
    2021$1,867 $45,110
    2020$1,867 +0.3%$45,110
    2019$1,862 +4.3%$45,110
    2018$1,786 +6.3%$45,110 +12.7%
    2017$1,680 $40,030
    2016$1,680 $40,030
    2015$1,680 $40,030
    2014$1,680 $40,030
    2013$1,680 $40,030 -4.3%
    2012-- $41,850 +4.4%
    2011-- $40,074 +10%
    2010$1,461 $36,430
    2009$1,461 $36,430
    2008$1,461 -16.6%$36,430 +3.4%
    2007$1,751 $35,240 +8.8%
    2006-- $32,396 +4.6%
    2005-- $30,962 +33.6%
    2004-- $23,180
    2003-- --
    2001-- $20,440

    Find assessor info on the county website

    Neighborhood: 72921

    Nearby schools

    GreatSchools rating
    Get pre-qualified for a loan
    At Zillow Home Loans, we can pre-qualify you in as little as 5 minutes with no impact to your credit score.

    An equal housing lender. NMLS #10287.