Welcome home to 1214 Rainbow Circle! This 4-bedroom, 2 1/2-bath home is located in a peaceful and quiet neighborhood with all the conveniences of being in town! A few features of this beautiful home are granite countertops in the kitchen, stainless steel appliances, a stone fireplace in the living room, and so much more! The 4th bedroom was previously used as a hair salon, has its own private entrance, and has a half bath that can be easily converted into a full bath. The 4th bedroom space and half bath could easily be turned into a small apartment. Our preferred lender, Heather Frost with Studio Bank, is offering an exclusive incentive—covering lender fees and providing funds toward closing costs. Call Heather today at 615-714-8066 for any lending questions.
Closed
$336,000
1214 Rainbow Cir, Westmoreland, TN 37186
4beds
2,329sqft
Single Family Residence, Residential
Built in 1973
0.91 Acres Lot
$332,100 Zestimate®
$144/sqft
$2,616 Estimated rent
Home value
$332,100
$309,000 - $359,000
$2,616/mo
Zestimate® history
Owner options
List your home for rent
$2,616/mo
Rent Zestimate®
Find your next renter with Zillow Rental Manager. Plus, with online applications, you can quickly screen prospective tenants – for free.
$2,616/mo
Rent Zestimate®
Refinance and save
$1,969/mo
Est. payment
Refinancing to a lower rate could help reduce your monthly payments and save thousands over the life of the loan.
$1,969/mo
Est. payment
Explore your selling options
Work with a Zillow partner agent
Leverage their expertise and Zillow's premium Showcase listings to get your home seen by more buyers.
Get startedList with your own agent
Get your home in front of millions of buyers by listing it on Zillow.
Learn how to do itSell it yourself
Take full control of how buyers see your home on Zillow by listing For Sale by Owner (FSBO).
List your homeWhat's special
Stainless steel appliances
Zillow last checked:
Listing updated:
Listed by:
Jenny Chapman 615-319-9838,
Benchmark Realty, LLC
Bought with:
KEN A BROWN, 356578
Forward Realty Group
Source: RealTracs MLS as distributed by MLS GRID,MLS#: 2803919
Facts & features
Interior
Bedrooms & bathrooms
- Bedrooms: 4
- Bathrooms: 3
- Full bathrooms: 2
- 1/2 bathrooms: 1
- Main level bedrooms: 3
Bedroom 1
- Features: Full Bath
- Level: Full Bath
- Area: 180 Square Feet
- Dimensions: 12x15
Bedroom 2
- Area: 154 Square Feet
- Dimensions: 11x14
Bedroom 3
- Area: 143 Square Feet
- Dimensions: 11x13
Bedroom 4
- Area: 405 Square Feet
- Dimensions: 15x27
Dining room
- Features: Formal
- Level: Formal
- Area: 132 Square Feet
- Dimensions: 11x12
Kitchen
- Area: 165 Square Feet
- Dimensions: 11x15
Living room
- Area: 560 Square Feet
- Dimensions: 20x28
Heating
- Central, Electric
Cooling
- Central Air, Electric
Appliances
- Included: Electric Range, Refrigerator
- Laundry: Electric Dryer Hookup, Washer Hookup
Features
- Ceiling Fan(s), High Ceilings, High Speed Internet, Kitchen Island
- Flooring: Laminate, Tile, Vinyl
- Has basement: Yes
- Has fireplace: No
- Fireplace features: Den, Gas
Interior area
- Total structure area: 2,329
- Total interior livable area: 2,329 sqft
- Finished area above ground: 1,811
- Finished area below ground: 518
Property
Parking
- Total spaces: 2
- Parking features: Basement
- Attached garage spaces: 2
Features
- Levels: Two
- Stories: 2
- Patio & porch: Porch, Covered, Patio
Lot
- Size: 0.91 Acres
- Dimensions: 190 x 214 IRR
Details
- Parcel number: 044C F 00300 000
- Special conditions: Standard
Construction
Type & style
- Home type: SingleFamily
- Property subtype: Single Family Residence, Residential
Materials
- Brick, Vinyl Siding
Condition
- New construction: No
- Year built: 1973
Utilities & green energy
- Sewer: Public Sewer
- Water: Public
- Utilities for property: Electricity Available, Water Available
Community & HOA
Community
- Subdivision: Woodland Terrace
HOA
- Has HOA: No
Location
- Region: Westmoreland
Financial & listing details
- Price per square foot: $144/sqft
- Tax assessed value: $325,600
- Annual tax amount: $1,832
- Date on market: 3/20/2025
- Electric utility on property: Yes
Price history
| Date | Event | Price |
|---|---|---|
| 4/9/2025 | Sold | $336,000+3.4%$144/sqft |
Source:  RealTracs MLS as distributed by MLS GRID #2803919 Report a problem RealTracs MLS as distributed by MLS GRID #2803919 Report a problem | ||
| 3/24/2025 | Pending sale | $325,000$140/sqft |
Source: RealTracs MLS as distributed by MLS GRID #2803919 Report a problem | ||
| 3/20/2025 | Listed for sale | $325,000+116.7%$140/sqft |
Source: RealTracs MLS as distributed by MLS GRID #2803919 Report a problem | ||
| 11/2/2016 | Sold | $150,000+200%$64/sqft |
Source: Public Record Report a problem | ||
| 5/21/1996 | Sold | $50,000$21/sqft |
Source: Public Record Report a problem | ||
Public tax history
| Year | Property taxes | Tax assessment |
|---|---|---|
| 2025 | $1,832 | $81,400 |
| 2024 | $1,832 +31.4% | $81,400 +97.5% |
| 2023 | $1,395 -0.4% | $41,225 -75% |
| 2022 | $1,400 +50.1% | $164,900 |
| 2021 | $933 | $164,900 |
| 2020 | $933 -33.3% | $164,900 |
| 2019 | $1,399 +55.2% | $164,900 +31.3% |
| 2018 | $901 | $125,600 |
| 2017 | -- | -- |
| 2016 | -- | -- |
| 2015 | -- | -- |
| 2014 | -- | -- |
| 2011 | $1,295 | $37,869 |
| 2010 | $1,295 | $37,869 |
| 2009 | $1,295 | $37,869 +1.6% |
| 2008 | -- | $37,256 +9.9% |
| 2007 | $1,248 | $33,915 |
| 2006 | $1,248 +5.3% | $33,915 +14.1% |
| 2005 | $1,186 +11.1% | $29,718 |
| 2004 | $1,067 -0.4% | $29,718 -0.4% |
| 2002 | $1,071 | $29,846 +9% |
| 2001 | -- | $27,388 -75% |
| 2000 | -- | $109,551 |
Find assessor info on the county website
Neighborhood: 37186
Nearby homes
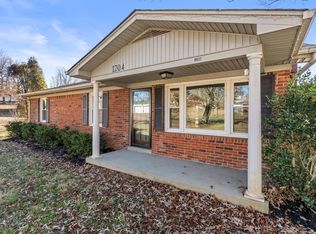
- $244,0003 bd1 ba1.1k sqft1204 Rainbow Cir, Westmoreland, TN 37186Sold
- $50,000-- bd-- ba-- sqftKelly Boulevard, Westmoreland, TN 37186Off Market
- $266,600-- bd1 ba1.5k sqft1204 Kelly Blvd, Westmoreland, TN 37186Off Market
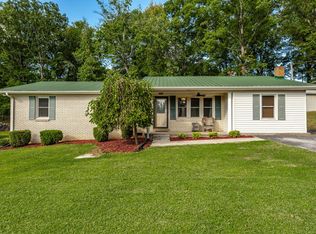
- $279,9003 bd2 ba1.4k sqft1213 Rainbow Cir, Westmoreland, TN 37186Sold
- $65,0001 Acres0 Kelly Blvd, Westmoreland, TN 37186Lot/Land
- $216,200-- bd1 ba1k sqft1112 Kelly Blvd, Westmoreland, TN 37186Off Market
- $197,8003 bd1 ba1k sqft1203 Rainbow Cir, Westmoreland, TN 37186Off Market
- $141,900-- bd1 ba984 sqft3111 Thompson Ln, Westmoreland, TN 37186Off Market
Nearby schools
GreatSchools rating
- 5/10Westmoreland Elementary SchoolGrades: PK-5Distance: 0.5 mi
- 7/10Westmoreland Middle SchoolGrades: 6-8Distance: 0.5 mi
- 7/10Westmoreland High SchoolGrades: 9-12Distance: 0.4 mi
Schools provided by the listing agent
- Elementary: Westmoreland Elementary
- Middle: Westmoreland Middle School
- High: Westmoreland High School
Source: RealTracs MLS as distributed by MLS GRID. This data may not be complete. We recommend contacting the local school district to confirm school assignments for this home.


Get pre-qualified for a loan
At Zillow Home Loans, we can pre-qualify you in as little as 5 minutes with no impact to your credit score.An equal housing lender. NMLS #10287.
- Tennessee
- Sumner County
- Westmoreland
- 37186
- 1214 Rainbow Cir
Nearby cities
Nearby neighborhoods
Nearby zip codes
Other Westmoreland Topics
