Skip main navigation
Closed
  • $635,000

    1214 Ranchwood Dr, Shorewood, IL 60404

    5beds
    3,500sqft
    Single Family Residence
    Built in 2001
    0.33 Acres Lot
    $635,300 Zestimate®
    $181/sqft
    $4,721 Estimated rent

    Home value

    $635,300

    $584,000 - $686,000

    $4,721/mo

    Zestimate® history
    Loading
    Loading...

    Owner options

    List your home for rent

    $4,721/mo

    Rent Zestimate®

    Find your next renter with Zillow Rental Manager. Plus, with online applications, you can quickly screen prospective tenants – for free.

    Learn more

    $4,721/mo

    Rent Zestimate®

    Refinance and save

    $4,709/mo

    Est. payment

    Refinancing to a lower rate could help reduce your monthly payments and save thousands over the life of the loan.

    See today's rates

    $4,709/mo

    Est. payment

    Explore your selling options

    Work with a Zillow partner agent

    Leverage their expertise and Zillow's premium Showcase listings to get your home seen by more buyers.

    Get started

    List with your own agent

    Get your home in front of millions of buyers by listing it on Zillow.

    Learn how to do it

    Sell it yourself

    Take full control of how buyers see your home on Zillow by listing For Sale by Owner (FSBO).

    List your home

    What's special

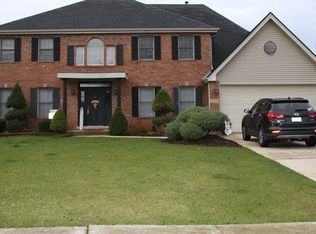
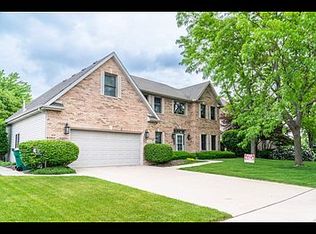
    SOLD BEFORE PRINT. Welcome to this exceptional showcase home in the desirable Shorewood Hunt Club subdivision. This one-of-a-kind beauty offers over 3,600 square feet of living space, featuring 5 bedrooms, 5 bathrooms, finished basement, 3 car garage and in-ground pool. From the moment you enter, you'll be wowed by the gleaming hardwood floors and the impressive list of upgrades and updates throughout. Recent improvements include a new front door, new roof, new water heater, two newer A/C and furnace units (approximately 5 years old), epoxy-coated garage floor, and Andersen windows across the front of the home with a lifetime warranty. The luxurious primary bathroom was updated in 2026, and additional enhancements include custom bookshelves in the living room, stonework surrounding the patio door by the pool, and a 3-year-old pool slide. Designed with entertaining and everyday living in mind, the open floor plan features a dramatic two-story foyer, a dream kitchen with newer appliances, and a spacious family room with beautiful views of the professionally landscaped fenced backyard and stunning in-ground swimming pool. The elegant dining room is accented by a gorgeous West Elm light fixture. Upstairs, enjoy the convenience of a second-floor laundry room and a luxurious primary suite complete with a tray ceiling and oversized walk-in closet. The fully finished basement offers additional living and entertaining space with a recreation room and kitchenette - perfect for gatherings, related living, or guests. Step outside to your own private backyard retreat featuring a gorgeous in-ground pool with a 3 year-old 220-volt heater, ideal for extended seasonal enjoyment. Located within the highly acclaimed Minooka Community High School District 111 and just minutes from I-55 and I-80, this exceptional home is conveniently close to restaurants, shopping, and everyday amenities. HOA $50 annually.

    Zillow last checked:

    Listing updated:

    Listed by:

    Marie Clucas 815-325-4966,

    RE/MAX Ultimate Professionals

    Bought with:

    Marie Clucas

    RE/MAX Ultimate Professionals

    Source: MRED as distributed by MLS GRID,MLS#: 12642681MLS Logo

    Facts & features

    Interior

    Bedrooms & bathrooms
    • Bedrooms: 5
    • Bathrooms: 5
    • Full bathrooms: 4
    • 1/2 bathrooms: 1
    Rooms
    • Room types: Bedroom 5, Eating Area, Great Room, Office, Recreation Room
    Primary bedroom
    • Features: Flooring (Carpet), Bathroom (Full)
    • Level: Second
    • Area: 340 Square Feet
    • Dimensions: 20X17
    Bedroom 2
    • Features: Flooring (Carpet)
    • Level: Second
    • Area: 156 Square Feet
    • Dimensions: 13X12
    Bedroom 3
    • Features: Flooring (Carpet)
    • Level: Second
    • Area: 200 Square Feet
    • Dimensions: 20X10
    Bedroom 4
    • Features: Flooring (Carpet)
    • Level: Second
    • Area: 154 Square Feet
    • Dimensions: 14X11
    Bedroom 5
    • Features: Flooring (Carpet)
    • Level: Second
    • Area: 156 Square Feet
    • Dimensions: 13X12
    Bar entertainment
    • Features: Flooring (Ceramic Tile)
    • Level: Basement
    • Area: 456 Square Feet
    • Dimensions: 24X19
    Dining room
    • Features: Flooring (Carpet)
    • Level: Main
    • Area: 169 Square Feet
    • Dimensions: 13X13
    Eating area
    • Features: Flooring (Hardwood)
    • Level: Main
    • Area: 187 Square Feet
    • Dimensions: 17X11
    Family room
    • Features: Flooring (Carpet)
    • Level: Main
    • Area: 408 Square Feet
    • Dimensions: 24X17
    Great room
    • Features: Flooring (Carpet)
    • Level: Basement
    • Area: 432 Square Feet
    • Dimensions: 18X24
    Kitchen
    • Features: Kitchen (Eating Area-Table Space, Island, Pantry-Closet), Flooring (Hardwood)
    • Level: Main
    • Area: 204 Square Feet
    • Dimensions: 17X12
    Laundry
    • Features: Flooring (Ceramic Tile)
    • Level: Second
    • Area: 48 Square Feet
    • Dimensions: 8X6
    Living room
    • Features: Flooring (Carpet)
    • Level: Main
    • Area: 195 Square Feet
    • Dimensions: 15X13
    Office
    • Features: Flooring (Carpet)
    • Level: Main
    • Area: 132 Square Feet
    • Dimensions: 12X11
    Recreation room
    • Features: Flooring (Carpet)
    • Level: Basement
    • Area: 540 Square Feet
    • Dimensions: 45X12
    Heating
    • Natural Gas, Forced Air
    Cooling
    • Central Air, Zoned
    Appliances
    • Included: Range, Microwave, Dishwasher, High End Refrigerator, Disposal, Stainless Steel Appliance(s)
    • Laundry: Upper Level
    Features
    • Wet Bar
    • Flooring: Hardwood
    • Basement: Finished,Full
    • Attic: Unfinished
    • Number of fireplaces: 1
    • Fireplace features: Wood Burning, Gas Starter, Family Room
    Interior area
    • Total interior livable area: 3,500 sqft

    Property

    Parking
    • Total spaces: 9
    • Parking features: Concrete, Garage Door Opener, Yes, Garage Owned, Attached, Owned, Garage
    • Attached garage spaces: 3
    • Has uncovered spaces: Yes
    Accessibility
    • Accessibility features: No Disability Access
    Features
    • Stories: 2
    • Patio & porch: Patio, Porch
    • Pool features: In Ground
    • Fencing: Fenced
    Lot
    • Size: 0.33 Acres
    • Dimensions: 78X164X112X204
    • Features: Irregular Lot
    Details
    • Parcel number: 0506174060150000
    • Special conditions: None
    • Other equipment: Water-Softener Owned, Ceiling Fan(s), Sump Pump, Sprinkler-Lawn

    Construction

    Type & style
    • Home type: SingleFamily
    • Architectural style: Traditional
    • Property subtype: Single Family Residence
    Materials
    • Aluminum Siding, Vinyl Siding, Brick
    • Foundation: Concrete Perimeter
    • Roof: Asphalt
    Condition
    • New construction: No
    • Year built: 2001

    Utilities & green energy

    • Electric: Circuit Breakers
    • Sewer: Public Sewer
    • Water: Public

    Community & HOA

    Community
    • Features: Curbs, Sidewalks, Street Lights, Street Paved
    • Subdivision: Hunt Club
    HOA
    • Has HOA: Yes
    • Services included: None
    • HOA fee: $50 annually
    Location
    • Region: Shorewood

    Financial & listing details

    • Price per square foot: $181/sqft
    • Tax assessed value: $501,708
    • Annual tax amount: $13,001
    • Date on market: 7/8/2026
    • Listing terms: Conventional
    • Ownership: Fee Simple w/ HO Assn.

    Price history

    DateEventPrice
    7/10/2026Sold$635,000-1.6%$181/sqft
    Source: MRED as distributed by MLS GRID #12642681 Report a problem
    7/8/2026Pending sale$645,000+79.2%$184/sqft
    Source: MRED as distributed by MLS GRID #12642681 Report a problem
    11/21/2013Sold$360,000-8.9%$103/sqft
    Source: MRED as distributed by MLS GRID #08448704 Report a problem
    9/20/2013Listed for sale$395,000+11.3%$113/sqft
    Source: ERA Team Feinstein, LLC #08448704 Report a problem
    9/29/2012Listing removed$355,000$101/sqft
    Source: Prestige Properties Real Estate #08028033 Report a problem
    6/9/2012Listed for sale$355,000-17.2%$101/sqft
    Source: Prestige Properties Real Estate #08028033 Report a problem
    5/16/2007Sold$429,000+10.6%$123/sqft
    Source: Public Record Report a problem
    3/28/2003Sold$388,000+762.2%$111/sqft
    Source: Public Record Report a problem
    7/28/1999Sold$45,000$13/sqft
    Source: Public Record Report a problem

    Public tax history

    YearProperty taxesTax assessment
    2024$12,122 +9.4%$167,236 +11.3%
    2023$11,080 +3.8%$150,257 +5.3%
    2022$10,678 +6.2%$142,733 +6.3%
    2021$10,058 -1.5%$134,274
    2020$10,217 +2%$134,274 +4.3%
    2019$10,020 -0.6%$128,800 +0.7%
    2018$10,078 +2.1%$127,900 +3.4%
    2017$9,869 +4%$123,750 +5.4%
    2016$9,493 +14.3%$117,450 +5.9%
    2015$8,304 $110,895 +4.9%
    2014$8,304 +2.8%$105,688
    2013$8,075 -3.8%$105,688 -6.8%
    2012$8,391 -0.1%$113,364 -4%
    2011$8,402 -5.9%$118,035 -8%
    2010$8,927 -1.2%$128,294 -2.2%
    2009$9,033 +0.9%$131,247
    2008$8,950 $131,247 +4.7%
    2007-- $125,372 +7.1%
    2006$8,101 +10.3%$117,062 +9.4%
    2005$7,343 +2.4%$107,002 +0.7%
    2004$7,173 +17.3%$106,273 +12.8%
    2003$6,117 -4.7%$94,254 +0.5%
    2002$6,417 +2.5%$93,804 +2.2%
    2001$6,259 +10.9%$91,803 +10.7%
    2000$5,646 $82,928
    Find assessor info on the county website

    Neighborhood: 60404

    Nearby schools

    GreatSchools rating
    Schools provided by the listing agent
    • District: 201

    Source: MRED as distributed by MLS GRID. This data may not be complete. We recommend contacting the local school district to confirm school assignments for this home.

    Get a cash offer in 3 minutes
    Find out how much your home could sell for in as little as 3 minutes with a no-obligation cash offer.
    Estimated market value
    $635,300
    Get a cash offer in 3 minutes
    Find out how much your home could sell for in as little as 3 minutes with a no-obligation cash offer.
    Estimated market value
    $635,300