BEAUTIFUL CUSTOM BUILD-CAPE COD on 7.824 acres w/fruit trees, beautiful landscape, new mulch, stamped concrete walkways, Trex decking on front porch & screened-in back deck has gas hookup for grill. If you are looking for your own quiet Oasis, LOOK NO FURTHER!! This home is truly one of a kind. The large kitchen offers beautiful hardwood floors, granite countertops, SS appliances, under cabinet lighting, oak cabinets and a custom built island w/built in lighting. Living room boasts vaulted ceilings w/dual ceiling fans, gas fireplace, recess lighting & hardwood floors. The master bedroom w/en-suite has jacuzzi tub, shower w/multiple body jets, sliding glass doors, tile flooring & recess lighting. Kitchen, master suite, bath & back screened in porch have surround sound speakers. Upstairs has a large loft w/built in cabinets & desk, LVP flooring, double ceiling fans, recess lighting & storage. 2nd foor bedroom has LVP flooring, ceiling fan, recess lighting & own bath. Finished basement has a Huge bedroom w/own bathroom, recreation room/family room, kitchenette/wet bar, recess & sconce lighting. Whole house generator, tankless water htr, filtration system & upgraded lighting
Sold for $460,000
$460,000
1214 Robertson Town Rd, Bumpass, VA 23024
3beds
4,508sqft
Single Family Residence
Built in 2006
7.82 Acres Lot
$554,500 Zestimate®
$102/sqft
$3,227 Estimated rent
Home value
$554,500
$521,000 - $588,000
$3,227/mo
Zestimate® history
Owner options
List your home for rent
$3,227/mo
Rent Zestimate®
Find your next renter with Zillow Rental Manager. Plus, with online applications, you can quickly screen prospective tenants – for free.
$3,227/mo
Rent Zestimate®
Refinance and save
$2,850/mo
Est. payment
Refinancing to a lower rate could help reduce your monthly payments and save thousands over the life of the loan.
$2,850/mo
Est. payment
Explore your selling options
Work with a Zillow partner agent
Leverage their expertise and Zillow's premium Showcase listings to get your home seen by more buyers.
Get startedList with your own agent
Get your home in front of millions of buyers by listing it on Zillow.
Learn how to do itSell it yourself
Take full control of how buyers see your home on Zillow by listing For Sale by Owner (FSBO).
List your homeWhat's special
Gas fireplaceWhole house generatorLarge loftNew mulchBeautiful landscapeLvp flooringMaster bedroom
Zillow last checked:
Listing updated:
Listed by:
Cindy Chenault 540-894-7358,
Hometown Realty
Bought with:
Jenni Cooper, 0225246380
Hometown Realty
Source: CVRMLS,MLS#: 2322066 Originating MLS: Central Virginia Regional MLS
Originating MLS: Central Virginia Regional MLSFacts & features
Interior
Bedrooms & bathrooms
- Bedrooms: 3
- Bathrooms: 4
- Full bathrooms: 3
- 1/2 bathrooms: 1
Primary bedroom
- Description: W/W Carpet, Lrg Closet, Ceiling Fan, attached bath
- Level: First
- Dimensions: 15.5 x 14.4
Bedroom 2
- Description: LVP flr, Lrg Closet, Ceiling Fan, attached bath
- Level: Second
- Dimensions: 15.6 x 15.5
Bedroom 3
- Description: W/W Carpet, recess lighting, attached bath
- Level: Basement
- Dimensions: 25.8 x 14.3
Additional room
- Description: Kitchenette/Wet Bar, sink, oak cabinets
- Level: Basement
- Dimensions: 8.7 x 12.10
Additional room
- Description: Loft Area, LVP Flr, oak cab/desk, ceiling fans
- Level: Second
- Dimensions: 29.4 x 12.5
Dining room
- Description: HW Flr, sliding glass doors
- Level: First
- Dimensions: 8.3 x 12.5
Family room
- Description: Vinyl flooring, sconce & recess lighting
- Level: Basement
- Dimensions: 25.8 x 17.6
Other
- Description: Tub & Shower
- Level: Basement
Other
- Description: Tub & Shower
- Level: First
Other
- Description: Tub & Shower
- Level: Second
Half bath
- Level: First
Kitchen
- Description: HW Flr, Granite, SS Appliances, under cab lights
- Level: First
- Dimensions: 15.4 x 12.5
Laundry
- Description: Tile Floor, oak cabinets, WD hookup
- Level: First
- Dimensions: 5.8 x 7.8
Living room
- Description: HW Floor, Ceiling Fans, Gas Log Fireplace
- Level: First
- Dimensions: 23.11 x 15.0
Heating
- Electric, Propane, Zoned
Cooling
- Central Air, Heat Pump, Zoned
Appliances
- Included: Dishwasher, Exhaust Fan, Electric Cooking, Electric Water Heater, Disposal, Microwave, Stove, Tankless Water Heater
- Laundry: Washer Hookup, Dryer Hookup
Features
- Wet Bar, Bedroom on Main Level, Ceiling Fan(s), Cathedral Ceiling(s), Dining Area, Granite Counters, Jetted Tub, Kitchen Island, Loft, Bath in Primary Bedroom, Main Level Primary, Pantry, Recessed Lighting, Walk-In Closet(s)
- Flooring: Partially Carpeted, Vinyl, Wood
- Windows: Thermal Windows
- Basement: Full,Finished,Interior Entry
- Attic: Access Only
- Number of fireplaces: 1
- Fireplace features: Gas
Interior area
- Total interior livable area: 4,508 sqft
- Finished area above ground: 3,220
- Finished area below ground: 1,288
Property
Parking
- Parking features: Driveway, Off Street, Unpaved
- Has uncovered spaces: Yes
Features
- Levels: One and One Half
- Stories: 1.5
- Patio & porch: Front Porch, Deck, Porch
- Exterior features: Deck, Porch, Storage, Shed, Unpaved Driveway
- Pool features: None
- Has spa: Yes
- Fencing: Mixed,Fenced
- Has view: Yes
- View description: Water
- Has water view: Yes
- Water view: Water
Lot
- Size: 7.82 Acres
- Features: Fruit Trees, Landscaped, Wooded
Details
- Additional structures: Cabin, Shed(s)
- Parcel number: 97162
- Zoning description: A2
- Other equipment: Generator
Construction
Type & style
- Home type: SingleFamily
- Architectural style: Cape Cod,Custom
- Property subtype: Single Family Residence
Materials
- Drywall, Frame, Concrete, Vinyl Siding
- Roof: Shingle
Condition
- Resale
- New construction: No
- Year built: 2006
Utilities & green energy
- Sewer: Septic Tank
- Water: Well
Community & HOA
Community
- Features: Sidewalks
- Subdivision: None
Location
- Region: Bumpass
Financial & listing details
- Price per square foot: $102/sqft
- Tax assessed value: $366,700
- Annual tax amount: $2,640
- Date on market: 7/22/2025
- Ownership: Individuals
- Ownership type: Sole Proprietor
Price history
| Date | Event | Price |
|---|---|---|
| 11/17/2023 | Sold | $460,000-8%$102/sqft |
Source:  CVRMLS #2322066 Report a problem CVRMLS #2322066 Report a problem | ||
| 10/30/2023 | Pending sale | $499,950$111/sqft |
Source: CVRMLS #2322066 Report a problem | ||
| 9/22/2023 | Price change | $499,950-4.8%$111/sqft |
Source: CVRMLS #2322066 Report a problem | ||
| 9/11/2023 | Listed for sale | $525,000$116/sqft |
Source: CVRMLS #2322066 Report a problem | ||
Public tax history
| Year | Property taxes | Tax assessment |
|---|---|---|
| 2025 | $3,940 +18.2% | $547,200 +18.2% |
| 2024 | $3,332 +13.6% | $462,800 +13.6% |
| 2023 | $2,933 +11.1% | $407,400 +11.1% |
| 2022 | $2,640 +14% | $366,700 +14% |
| 2021 | $2,316 | $321,700 +2.2% |
| 2020 | -- | $314,700 +8.4% |
| 2018 | $2,010 +3.5% | $290,400 +4% |
| 2017 | $1,942 | $279,200 +3.5% |
| 2016 | $1,942 +1.2% | $269,700 +1.2% |
| 2015 | $1,920 +7.5% | $266,600 +3.1% |
| 2013 | $1,786 +1.3% | $258,500 +0.8% |
| 2012 | $1,763 | $256,400 -5.1% |
| 2011 | $1,763 -4.6% | $270,100 -5% |
| 2010 | $1,848 | $284,400 |
Find assessor info on the county website
Neighborhood: 23024
Nearby homes
- $74,900-- bd-- ba-- sqft1214 Robertson Town Rd, Bumpass, VA 23024Sold
- $489,0005 bd3 ba3.1k sqft1262 Robertson Town Rd, Bumpass, VA 23024Sold
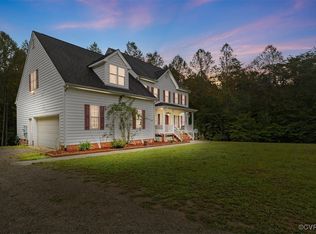
- $420,9003 bd3 ba1.8k sqft1092 Robertson Town Rd, Bumpass, VA 23024Off Market
- $480,0004 bd4 ba2.5k sqft1292 Robertson Town Rd, Bumpass, VA 23024Sold
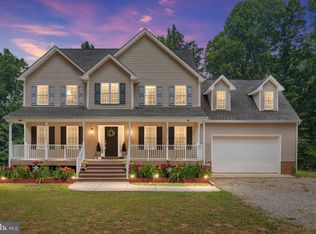
- $432,1003 bd2 ba1.9k sqft48 River Run Ln, Bumpass, VA 23024Off Market
- $560,2004 bd4 ba2.2k sqft1326 Robertson Town Rd, Bumpass, VA 23024Off Market
- $614,7003 bd3 ba2k sqft1219 Robertson Town Rd, Bumpass, VA 23024Off Market
- $407,1002 bd1 ba1.4k sqft1261 Robertson Town Rd, Bumpass, VA 23024Off Market
Nearby schools
GreatSchools rating
- 9/10Jouett Elementary SchoolGrades: PK-5Distance: 5.5 mi
- 7/10Louisa County Middle SchoolGrades: 6-8Distance: 14.7 mi
- 6/10Louisa County High SchoolGrades: 9-12Distance: 14.4 mi
Schools provided by the listing agent
- Elementary: Jouett
- Middle: Louisa
- High: Louisa
Source: CVRMLS. This data may not be complete. We recommend contacting the local school district to confirm school assignments for this home.
Get a cash offer in 3 minutes
Find out how much your home could sell for in as little as 3 minutes with a no-obligation cash offer.
Estimated market value
$554,500
Get a cash offer in 3 minutes
Find out how much your home could sell for in as little as 3 minutes with a no-obligation cash offer.
Estimated market value
$554,500
- Virginia
- Louisa County
- Bumpass
- 23024
- 1214 Robertson Town Rd
