Step into exceptional living at 1214 Roosevelt Dr., where modern design, generous space, and everyday convenience come together in this stunning almost-new twin home, built in 2023. Offering approximately 3,200 sq. ft. of total living space, this home provides room for every lifestyle, including roughly 2,400 sq. ft. of finished interior space plus an 800 sq. ft. finished basement complete with a full bathroom. Whether you’re commuting into the city, catching a flight, or enjoying nearby shopping within walking distance, the location makes daily life seamless. Outdoor living is another standout feature. Enjoy the fenced-in backyard with a Trex deck perfect for morning coffee or weekend grilling, or take advantage of the expansive walk-out rooftop deck, offering impressive 360-degree views—perfect for relaxing or entertaining. Newer construction is hard to find in this neighborhood, making this home a uniquely valuable opportunity. Inside, you’ll find 4 bedrooms and 4.5 bathrooms, enhanced by 10-foot ceilings on the main level and 8-foot ceilings on the upper floors for an open, airy atmosphere. The chef-inspired kitchen boasts quartz countertops, Samsung stainless steel appliances, and the innovative Samsung Bespoke Series refrigerator, all connected to a bright and spacious living area with beautiful hardwood flooring. The second floor features two generously sized bedrooms, a full hall bathroom, and a convenient laundry room. The third floor offers TWO private suites, including a spacious primary suite equipped with its own mini-split heating and cooling system for customizable comfort. And for the ultimate finishing touch, head up the staircase to the 600 sq. ft. rooftop deck—an incredible space perfect for unwinding at sunset or hosting friends under the stars. Stylish, spacious, and thoughtfully designed—1214 Roosevelt Dr. offers the modern lifestyle you’ve been waiting for. Schedule your tour today!
Sold for $449,000
$449,000
1214 Roosevelt Dr, Havertown, PA 19083
4beds
3,176sqft
Single Family Residence
Built in 2023
3,920 Square Feet Lot
$449,600 Zestimate®
$141/sqft
$4,678 Estimated rent
Home value
$449,600
$409,000 - $495,000
$4,678/mo
Zestimate® history
Owner options
List your home for rent
$4,678/mo
Rent Zestimate®
Find your next renter with Zillow Rental Manager. Plus, with online applications, you can quickly screen prospective tenants – for free.
$4,678/mo
Rent Zestimate®
Refinance and save
$3,105/mo
Est. payment
Refinancing to a lower rate could help reduce your monthly payments and save thousands over the life of the loan.
$3,105/mo
Est. payment
Explore your selling options
Work with a Zillow partner agent
Leverage their expertise and Zillow's premium Showcase listings to get your home seen by more buyers.
Get startedList with your own agent
Get your home in front of millions of buyers by listing it on Zillow.
Learn how to do itSell it yourself
Take full control of how buyers see your home on Zillow by listing For Sale by Owner (FSBO).
List your homeWhat's special
Quartz countertopsExpansive walk-out rooftop deckModern designFenced-in backyardGenerous spaceBeautiful hardwood flooringSamsung bespoke series refrigerator
Zillow last checked:
Listing updated:
Listed by:
Stacey Mitchell 484-645-4880,
KW Empower
Bought with:
James Duckworth
KW Empower
Source: Bright MLS,MLS#: PADE2104106
Facts & features
Interior
Bedrooms & bathrooms
- Bedrooms: 4
- Bathrooms: 5
- Full bathrooms: 4
- 1/2 bathrooms: 1
- Main level bathrooms: 1
Basement
- Area: 800
Heating
- Forced Air, Central, Electric
Cooling
- Central Air, Electric
Appliances
- Included: Microwave, Built-In Range, Dishwasher, Disposal, Washer, Dryer, Stainless Steel Appliance(s), Refrigerator, Electric Water Heater
Features
- Open Floorplan, Kitchen Island, Pantry, Walk-In Closet(s), Dry Wall
- Flooring: Engineered Wood, Carpet, Marble
- Windows: Energy Efficient
- Basement: Full,Finished
- Has fireplace: No
Interior area
- Total structure area: 3,976
- Total interior livable area: 3,176 sqft
- Finished area above ground: 2,376
- Finished area below ground: 800
Property
Parking
- Parking features: Driveway, On Street
- Has uncovered spaces: Yes
Accessibility
- Accessibility features: Accessible Doors, Doors - Lever Handle(s)
Features
- Levels: Three
- Stories: 3
- Pool features: None
Lot
- Size: 3,920 Square Feet
- Dimensions: 37.50 x 100.00
Details
- Additional structures: Above Grade, Below Grade
- Parcel number: 16080244102
- Zoning: 01
- Special conditions: Standard
Construction
Type & style
- Home type: SingleFamily
- Architectural style: Other
- Property subtype: Single Family Residence
- Attached to another structure: Yes
Materials
- Concrete
- Foundation: Concrete Perimeter
- Roof: Pitched,Asphalt,Flat
Condition
- Very Good,Excellent
- New construction: No
- Year built: 2023
Utilities & green energy
- Electric: 200+ Amp Service
- Sewer: Public Sewer
- Water: Public
- Utilities for property: Cable Connected, Phone, Electricity Available
Community & HOA
Community
- Subdivision: None Available
HOA
- Has HOA: No
Location
- Region: Havertown
- Municipality: UPPER DARBY TWP
Financial & listing details
- Price per square foot: $141/sqft
- Tax assessed value: $326,781
- Annual tax amount: $13,500
- Date on market: 11/28/2025
- Listing agreement: Exclusive Right To Sell
- Listing terms: Cash,Conventional
- Ownership: Fee Simple
Price history
| Date | Event | Price |
|---|---|---|
| 3/10/2026 | Sold | $449,000$141/sqft |
Source:  Bright MLS #PADE2104106 Report a problem Bright MLS #PADE2104106 Report a problem | ||
| 1/24/2026 | Contingent | $449,000$141/sqft |
Source: Bright MLS #PADE2104106 Report a problem | ||
| 1/6/2026 | Price change | $449,000-10%$141/sqft |
Source: Bright MLS #PADE2104106 Report a problem | ||
| 11/28/2025 | Listed for sale | $499,000-9.3%$157/sqft |
Source: Bright MLS #PADE2104106 Report a problem | ||
| 6/18/2025 | Listing removed | $550,000$173/sqft |
Source: Bright MLS #PADE2085984 Report a problem | ||
| 6/14/2025 | Price change | $3,500-7.9%$1/sqft |
Source: Bright MLS #PADE2091580 Report a problem | ||
| 6/11/2025 | Price change | $550,000-4.3%$173/sqft |
Source: Bright MLS #PADE2085984 Report a problem | ||
| 5/28/2025 | Listed for rent | $3,800$1/sqft |
Source: Bright MLS #PADE2091580 Report a problem | ||
| 4/23/2025 | Price change | $575,000-3.4%$181/sqft |
Source: Bright MLS #PADE2085984 Report a problem | ||
| 4/9/2025 | Listed for sale | $595,000+4.4%$187/sqft |
Source: Bright MLS #PADE2085984 Report a problem | ||
| 8/12/2024 | Sold | $570,000+0%$179/sqft |
Source: Bright MLS #PADE2071062 Report a problem | ||
| 7/8/2024 | Pending sale | $569,900$179/sqft |
Source: Bright MLS #PADE2071062 Report a problem | ||
| 7/5/2024 | Listed for sale | $569,900-1.7%$179/sqft |
Source: Berkshire Hathaway HomeServices Fox & Roach, REALTORS #PADE2054030 Report a problem | ||
| 5/28/2024 | Listing removed | $579,850$183/sqft |
Source: Berkshire Hathaway HomeServices Fox & Roach, REALTORS #PADE2054030 Report a problem | ||
| 4/30/2024 | Price change | $579,8500%$183/sqft |
Source: Bright MLS #PADE2054030 Report a problem | ||
| 4/16/2024 | Price change | $579,8750%$183/sqft |
Source: Bright MLS #PADE2054030 Report a problem | ||
| 3/27/2024 | Price change | $579,900-6.5%$183/sqft |
Source: Bright MLS #PADE2054030 Report a problem | ||
| 1/7/2024 | Price change | $619,900-1.6%$195/sqft |
Source: Bright MLS #PADE2054030 Report a problem | ||
| 10/27/2023 | Listed for sale | $629,900$198/sqft |
Source: Bright MLS #PADE2054030 Report a problem | ||
Public tax history
| Year | Property taxes | Tax assessment |
|---|---|---|
| 2026 | $14,755 -29% | $326,781 -31.1% |
| 2025 | $20,774 +1009.3% | $474,620 +971.9% |
| 2024 | $1,873 +1% | $44,280 |
| 2023 | $1,855 | $44,280 |
Find assessor info on the county website
Neighborhood: 19083
Nearby homes
- $--1 bd1 ba-- sqft1226 Roosevelt Dr, Havertown, PA 19083Off Market
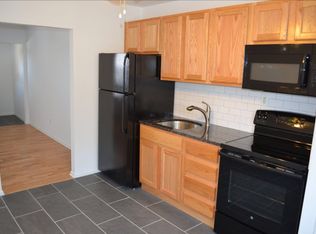
- $270,9003 bd1 ba1k sqft1216 Roosevelt Dr, Havertown, PA 19083Off Market
- $247,2003 bd1 ba1k sqft1218 Roosevelt Dr, Havertown, PA 19083Off Market

- $279,3003 bd2 ba1k sqft1204 Roosevelt Dr, Havertown, PA 19083Off Market
- $---- bd-- ba-- sqft1236 Roosevelt Dr #A, Havertown, PA 19083Off Market
- $242,7003 bd1 ba1.3k sqft1206 Roosevelt Dr, Havertown, PA 19083Off Market
- $--2 bd1 ba-- sqft1240 Roosevelt Dr, Havertown, PA 19083Off Market
- $--1 bd1 ba750 sqft1240 Roosevelt Dr #B, Havertown, PA 19083Off Market
Nearby schools
GreatSchools rating
- 5/10Hillcrest Elementary SchoolGrades: K-5Distance: 0.2 mi
- 3/10Drexel Hill Middle SchoolGrades: 6-8Distance: 0.5 mi
- 3/10Upper Darby Senior High SchoolGrades: 9-12Distance: 1 mi
Schools provided by the listing agent
- District: Upper Darby
Source: Bright MLS. This data may not be complete. We recommend contacting the local school district to confirm school assignments for this home.
Get a cash offer in 3 minutes
Find out how much your home could sell for in as little as 3 minutes with a no-obligation cash offer.
Estimated market value
$449,600
Get a cash offer in 3 minutes
Find out how much your home could sell for in as little as 3 minutes with a no-obligation cash offer.
Estimated market value
$449,600
- Pennsylvania
- Delaware County
- Havertown
- 19083
- 1214 Roosevelt Dr
Nearby cities
Nearby zip codes
Other Havertown Topics
