Skip main navigation
Sold
  • $1,200,000

    1214 S 7th St, Ann Arbor, MI 48103

    4beds
    3,442sqft
    Single Family Residence
    Built in 1952
    0.32 Acres Lot
    $1,194,100 Zestimate®
    $349/sqft
    $3,536 Estimated rent

    Home value

    $1,194,100

    $1.07M - $1.34M

    $3,536/mo

    Zestimate® history
    Loading
    Loading...

    Owner options

    List your home for rent

    $3,536/mo

    Rent Zestimate®

    Find your next renter with Zillow Rental Manager. Plus, with online applications, you can quickly screen prospective tenants – for free.

    Learn more

    $3,536/mo

    Rent Zestimate®

    Refinance and save

    $6,563/mo

    Est. payment

    Refinancing to a lower rate could help reduce your monthly payments and save thousands over the life of the loan.

    See today's rates

    $6,563/mo

    Est. payment

    Explore your selling options

    Work with a Zillow partner agent

    Leverage their expertise and Zillow's premium Showcase listings to get your home seen by more buyers.

    Get started

    List with your own agent

    Get your home in front of millions of buyers by listing it on Zillow.

    Learn how to do it

    Sell it yourself

    Take full control of how buyers see your home on Zillow by listing For Sale by Owner (FSBO).

    List your home

    What's special

    Gas fireplaceFenced double lotFinished basementFlexible living spaceLuxurious en-suite bathWhite oak wood flooringFully renovated kitchen
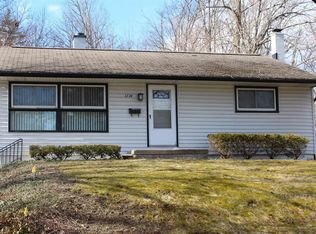
    This 4-bed, 3.5-bath Mid-Century Fieldstone Ranch in sought-after Allmendinger Heights has been beautifully renovated from top to bottom. It features a stunning fully renovated kitchen with custom cabinetry, refrigerator drawers, Sub-Zero and Wolf appliances which opens into a large, light-filled living room with gas fireplace, new white oak wood flooring throughout, and new ½ bath. The private primary suite includes two walk-in closets, luxurious en-suite bath. It boasts 2 additional large bedrooms, full bathroom and office on the main floor. The finished basement offers a second kitchen, additional bedroom and bath, and flexible living space. A deep two car garage, and multi-zone sound system throughout the house. Updated plumbing, utilities, and electric inside and out. Enjoy a rare fenced double lot, including a large concrete patio with natural gas fireplace and grill perfect for entertaining or relaxing outdoors. Just a short walk to Michigan Stadium and Allmendinger Park. HERD Score 5

    Zillow last checked:

    Listing updated:

    Listed by:

    Ashley Mumby 734-945-6057,

    Howard Hanna Real Estate,

    Christine Faeth 734-646-9080,

    Howard Hanna Real Estate

    Bought with:

    Brad Barath

    Source: MichRIC,MLS#: 25038254MLS Logo

    Facts & features

    Interior

    Bedrooms & bathrooms
    • Bedrooms: 4
    • Bathrooms: 4
    • Full bathrooms: 3
    • 1/2 bathrooms: 1
    • Main level bedrooms: 3
    Primary bedroom
    • Level: Main
    • Area: 322
    • Dimensions: 23.00 x 14.00
    Bedroom 2
    • Level: Main
    • Area: 195
    • Dimensions: 15.00 x 13.00
    Bedroom 3
    • Level: Main
    • Area: 149.5
    • Dimensions: 11.50 x 13.00
    Primary bathroom
    • Level: Main
    • Area: 80
    • Dimensions: 10.00 x 8.00
    Bathroom 1
    • Level: Main
    • Area: 80
    • Dimensions: 8.00 x 10.00
    Bathroom 2
    • Level: Main
    • Area: 78
    • Dimensions: 6.00 x 13.00
    Bathroom 3
    • Level: Basement
    • Area: 77
    • Dimensions: 7.00 x 11.00
    Bathroom 4
    • Level: Basement
    • Area: 195
    • Dimensions: 13.00 x 15.00
    Dining room
    • Level: Main
    • Area: 126.5
    • Dimensions: 11.00 x 11.50
    Kitchen
    • Level: Main
    • Area: 202.5
    • Dimensions: 13.50 x 15.00
    Kitchen
    • Level: Basement
    • Area: 252
    • Dimensions: 14.00 x 18.00
    Laundry
    • Level: Basement
    • Area: 66
    • Dimensions: 6.00 x 11.00
    Laundry
    • Level: Basement
    • Area: 77
    • Dimensions: 7.00 x 11.00
    Living room
    • Level: Main
    • Area: 368
    • Dimensions: 23.00 x 16.00
    Office
    • Level: Main
    • Area: 104.5
    • Dimensions: 9.50 x 11.00
    Recreation
    • Level: Basement
    • Area: 375
    • Dimensions: 25.00 x 15.00
    Heating
    • Forced Air
    Cooling
    • Central Air
    Appliances
    • Included: Dishwasher, Disposal, Dryer, Microwave, Oven, Range, Refrigerator, Washer
    • Laundry: Laundry Room
    Features
    • Center Island, Eat-in Kitchen
    • Flooring: Carpet, Engineered Hardwood, Tile
    • Windows: Window Treatments
    • Basement: Full
    • Number of fireplaces: 2
    • Fireplace features: Gas Log, Living Room
    Interior area
    • Total structure area: 2,042
    • Total interior livable area: 3,442 sqft
    • Finished area below ground: 1,400

    Property

    Parking
    • Total spaces: 2
    • Parking features: Garage Door Opener, Attached
    • Garage spaces: 2
    Features
    • Stories: 2
    • Fencing: Privacy
    Lot
    • Size: 0.32 Acres
    • Dimensions: 104 x 133.96 x 104 x 133.14
    Details
    • Parcel number: 090932214001

    Construction

    Type & style
    • Home type: SingleFamily
    • Architectural style: Mid-Century Modern,Ranch
    • Property subtype: Single Family Residence
    Materials
    • Stone
    • Roof: Asphalt,Shingle
    Condition
    • New construction: No
    • Year built: 1952

    Utilities & green energy

    • Sewer: Public Sewer
    • Water: Public
    • Utilities for property: Natural Gas Connected, Cable Connected

    Community & neighborhood

    Location
    • Region: Ann Arbor

    Other

    Other facts
    • Listing terms: Cash,Conventional
    • Road surface type: Paved

    Price history

    DateEventPrice
    9/15/2025Sold$1,200,000$349/sqft
    Source: MichRIC #25038254 Report a problem
    8/9/2025Contingent$1,200,000$349/sqft
    Source: MichRIC #25038254 Report a problem
    7/31/2025Listed for sale$1,200,000-5.9%$349/sqft
    Source: MichRIC #25038254 Report a problem
    6/23/2025Contingent$1,275,000$370/sqft
    Source: MichRIC #25029510 Report a problem
    6/20/2025Listed for sale$1,275,000+140.6%$370/sqft
    Source: MichRIC #25029510 Report a problem
    11/2/2023Sold$530,000+6%$154/sqft
    Source: Agent Provided Report a problem
    11/22/2019Sold$500,000-3.7%$145/sqft
    Source: Public Record Report a problem
    11/10/2019Pending sale$519,000$151/sqft
    Source: Coldwell Banker Weir Manuel #3269233 Report a problem
    11/2/2019Listed for sale$519,000$151/sqft
    Source: Coldwell Banker Weir Manuel #3269233 Report a problem
    10/17/2019Pending sale$519,000$151/sqft
    Source: Coldwell Banker Weir Manuel #3269233 Report a problem
    10/4/2019Listed for sale$519,000+20.7%$151/sqft
    Source: Coldwell Banker Weir Manuel #3269233 Report a problem
    8/13/2018Sold$430,000-10.4%$125/sqft
    Source: Public Record Report a problem
    8/3/2018Pending sale$479,900$139/sqft
    Source: Capulet Realty LLC #3255237 Report a problem
    5/30/2018Price change$479,900-4%$139/sqft
    Source: Capulet Realty LLC #3255237 Report a problem
    4/30/2018Price change$499,900-5.7%$145/sqft
    Source: Capulet Realty LLC #3255237 Report a problem
    3/23/2018Listed for sale$529,900+6%$154/sqft
    Source: Capulet Realty LLC #3255237 Report a problem
    11/24/2017Listing removed$499,900$145/sqft
    Source: Capulet Realty LLC #3251007 Report a problem
    10/19/2017Price change$499,900-3.8%$145/sqft
    Source: Capulet Realty LLC #3251007 Report a problem
    7/27/2017Listed for sale$519,900$151/sqft
    Source: Capulet Realty LLC #3251007 Report a problem
    6/7/2017Listing removed$519,900$151/sqft
    Source: Capulet Realty LLC #3246120 Report a problem
    5/26/2017Price change$519,900+4%$151/sqft
    Source: Capulet Realty LLC #3246120 Report a problem
    5/9/2017Price change$499,900-9.1%$145/sqft
    Source: Capulet Realty LLC #3246120 Report a problem
    4/7/2017Price change$549,900-8.3%$160/sqft
    Source: Capulet Realty LLC #3246120 Report a problem
    2/23/2017Listed for sale$599,900+189%$174/sqft
    Source: Capulet Realty LLC #3246120 Report a problem
    1/21/2016Sold$207,604$60/sqft
    Source: Agent Provided Report a problem
    7/24/2015Listing removed--
    Source: Auction.com Report a problem
    4/4/2015Listed for sale--
    Source: Auction.com Report a problem

    Public tax history

    YearProperty taxesTax assessment
    2025$18,779 $444,000 +5.1%
    2024-- $422,600 +12.7%
    2023-- $375,000 +8.6%
    2022-- $345,300 +3.6%
    2021-- $333,400 +14.6%
    2020$19,041 $291,000 +32.3%
    2019-- $220,000 -17.4%
    2018-- $266,200 -0.5%
    2017$9,333 $267,600 +77.4%
    2016$9,333 +34.7%$150,841 +0.3%
    2015$6,931 $150,390 +3.2%
    2014$6,931 $145,691
    2013$6,931 $145,691 +2.4%
    2012-- $142,277 +2.7%
    2011-- $138,537 +1.7%
    2010-- $136,222 -0.3%
    2009-- $136,632 +4.4%
    2008-- $130,874 +2.3%
    2007-- $127,932 -40.6%
    2005-- $215,500 -2.2%
    2004-- $220,300 +12.5%
    2003-- $195,900 +48.5%
    2002$5,099 +41.8%$131,900 +9.4%
    2001$3,596 +1%$120,600 +7%
    2000$3,559 $112,700 +18.6%
    1999-- $95,000

    Find assessor info on the county website

    Neighborhood: Pauline

    Nearby schools

    GreatSchools rating
    Get a cash offer in 3 minutes
    Find out how much your home could sell for in as little as 3 minutes with a no-obligation cash offer.
    Estimated market value
    $1,194,100
    Get a cash offer in 3 minutes
    Find out how much your home could sell for in as little as 3 minutes with a no-obligation cash offer.
    Estimated market value
    $1,194,100