WONDERFUL 10 UNIT COMPLEX CALLED "THE ATHENIAN" WITH BABBLING BROOK & PEACEFUL WATERFALL. FABULOUS 2 STORY, TOWNHOUSE STYLE, 2 BED, 2 BATH CONDO W/ 2 PKG. SPACES, LOCATED DOWN THE STREET FROM SAN PEDRO HIGH SCHOOL ! LIVE CLOSE TO THE "SOUTH-BAY" AREA .... MOVE-IN READY WITH ALL NEW INTERIOR BRIGHT WHITE PAINT, MODERN GREY LAMINATE WOOD FLOORS THRU-OUT, UPDATED LIGHT FIXTURES, CEILING FANS AND WINDOW COVERINGS TOO ! KITCHEN WITH NEWLY PAINTED CABINETS, BRAND NEW APPLIANCES INCLUDING GAS STOVE / HOOD TOP, STAINLESS FRIDGE AND DISHWASHER. CONVENIENT LAUNDRY CLOSET IN KITCHEN TOO ! NEWLY UPDATED BATHROOM ON 1ST FLOOR W/ MODERN VANITY, FIXTURES & TOILET. BOTH BEDROOMS UPSTAIRS, INCLUDING LARGE PRIMARY BEDROOM W/ LARGE CLOSET, CEILING FAN, PLANTATION SHUTTERS AND ENTRY INTO SPACIOUS PRIMARY EN-SUITE BATH W/ ALL NEW VANITY, FIXTURES, AND SEPARATE SOAKING TUB AND WALK-IN SHOWER. GUEST BEDROOM ALSO HAS NEW CEILING FAN, NEW SHUTTERS AND SPACIOUS CLOSET... FRONT LIVING ROOM W/ GAS FIREPLACE, BUILT-IN COFFEE BAR, BREAKFAST BAR LOOKING INTO KITCHEN, AND PRIVATE FRONT PATIO . THE PET FRIENDLY COMPLEX OFFERS A BANQUET ROOM, SPA, SAUNA, BATH/LOCKER FACILITIES AND TRANQUIL BABBLING BROOK W/ WATERFALL ! LOW HOA DUES, SECURE FRONT ENTRANCE W/ MAILBOXES, GARAGE STORAGE LOCKERS ABOVE PARKING SPACES AND CLOSE FREEWAY ACCESS ..... HURRY .....
Sold for $570,000
Listed by: Re/Max R. E. Specialists • Clare Corcoran • Contact: 562-889-3636
Bought with: Compass
$570,000
1214 S Alma St APT 4, San Pedro, CA 90731
2beds
1,318sqft
Condominium
Built in 1976
-- sqft lot
$573,800 Zestimate®
$432/sqft
$2,952 Estimated rent
Home value
$573,800
$522,000 - $631,000
$2,952/mo
Zestimate® history
Owner options
List your home for rent
$2,952/mo
Rent Zestimate®
Find your next renter with Zillow Rental Manager. Plus, with online applications, you can quickly screen prospective tenants – for free.
$2,952/mo
Rent Zestimate®
Refinance and save
$4,113/mo
Est. payment
Refinancing to a lower rate could help reduce your monthly payments and save thousands over the life of the loan.
$4,113/mo
Est. payment
Explore your selling options
Work with a Zillow partner agent
Leverage their expertise and Zillow's premium Showcase listings to get your home seen by more buyers.
Get startedList with your own agent
Get your home in front of millions of buyers by listing it on Zillow.
Learn how to do itSell it yourself
Take full control of how buyers see your home on Zillow by listing For Sale by Owner (FSBO).
List your homeWhat's special
Modern vanityGas fireplacePeaceful waterfallBabbling brookBrand new appliancesSpacious primary en-suite bathBreakfast bar
Zillow last checked:
Listing updated:
Listed by:
Clare Corcoran DRE #01014966 562-889-3636,
Re/Max R. E. Specialists
Bought with:
Alyssa Nagasako, DRE #02087594
Compass
Source: CRMLS,MLS#: PW25206800 Originating MLS: California Regional MLS
Originating MLS: California Regional MLSFacts & features
Interior
Bedrooms & bathrooms
- Bedrooms: 2
- Bathrooms: 2
- Full bathrooms: 2
- Main level bathrooms: 1
Rooms
- Room types: Bathroom, Bedroom, Great Room, Kitchen, Laundry, Living Room, Primary Bathroom, Primary Bedroom, Other, Sauna
Bedroom
- Features: All Bedrooms Up
Bathroom
- Features: Bathroom Exhaust Fan, Bathtub, Dual Sinks, Remodeled, Soaking Tub, Separate Shower, Walk-In Shower
Bathroom
- Features: Jack and Jill Bath
Kitchen
- Features: Remodeled, Tile Counters, Updated Kitchen
Heating
- Central
Cooling
- None
Appliances
- Included: Dishwasher, Disposal, Gas Range, Refrigerator, Range Hood
- Laundry: Washer Hookup, Gas Dryer Hookup, Inside, In Kitchen
Features
- Breakfast Bar, Built-in Features, Ceiling Fan(s), Ceramic Counters, High Ceilings, Open Floorplan, Storage, Tile Counters, Tandem, All Bedrooms Up, Jack and Jill Bath
- Flooring: Laminate, Tile
- Doors: Mirrored Closet Door(s), Sliding Doors
- Windows: Blinds, Custom Covering(s), Double Pane Windows, Plantation Shutters, Skylight(s), Shutters
- Has fireplace: Yes
- Fireplace features: Gas Starter, Living Room
- Common walls with other units/homes: 2+ Common Walls
Interior area
- Total interior livable area: 1,318 sqft
- Finished area below ground: 0
Property
Parking
- Total spaces: 4
- Parking features: Attached Carport, Assigned, Controlled Entrance, Covered, Direct Access, Driveway, Garage, Paved, Community Structure, See Remarks, Storage, Tandem
- Attached garage spaces: 2
- Carport spaces: 2
- Covered spaces: 4
Accessibility
- Accessibility features: Safe Emergency Egress from Home
Features
- Levels: Two
- Stories: 2
- Entry location: Front Step
- Patio & porch: Front Porch
- Exterior features: Koi Pond
- Pool features: None
- Has spa: Yes
- Spa features: Association, In Ground
- Fencing: None
- Has view: Yes
- View description: Courtyard, Creek/Stream
- Has water view: Yes
- Water view: Creek/Stream
- Waterfront features: Stream
Lot
- Size: 0.31 Acres
- Dimensions: 13,310
- Features: 6-10 Units/Acre, Close to Clubhouse, Near Park, Near Public Transit, Walkstreet
Details
- Additional structures: Sauna Private, Storage
- Parcel number: 7458018034
- Zoning: LARD2
- Special conditions: Trust
Construction
Type & style
- Home type: Condo
- Architectural style: Contemporary,Modern
- Property subtype: Condominium
- Attached to another structure: Yes
Materials
- Drywall, Stucco
- Foundation: See Remarks
- Roof: See Remarks
Condition
- Updated/Remodeled
- New construction: No
- Year built: 1976
Details
- Builder model: ATHENIAN
- Builder name: ATHENIAN COMPLEX
Utilities & green energy
- Electric: Electricity - On Property, Standard
- Sewer: Public Sewer
- Water: Public
- Utilities for property: Cable Available, Electricity Connected, Natural Gas Connected, Phone Available, Sewer Connected, Water Connected
Community & HOA
Community
- Features: Biking, Curbs, Dog Park, Street Lights, Sidewalks, Gated, Park
- Security: Carbon Monoxide Detector(s), Gated Community, Smoke Detector(s), Security Lights
HOA
- Has HOA: Yes
- Amenities included: Call for Rules, Clubhouse, Controlled Access, Maintenance Grounds, Meeting Room, Management, Other, Pet Restrictions, Pets Allowed, Recreation Room, Sauna, Spa/Hot Tub, Storage, Trash, Water
- HOA fee: $495 monthly
- HOA name: ATHENIAN HOA
- HOA phone: 310-803-8193
Location
- Region: San Pedro
Financial & listing details
- Price per square foot: $432/sqft
- Tax assessed value: $339,790
- Annual tax amount: $4,225
- Date on market: 10/20/2025
- Cumulative days on market: 17 days
- Listing terms: Conventional,FHA,Submit
- Inclusions: NEW REFRIGERATOR, NEW GAS STOVE, NEW DISHWASHER, NEW GARBAGE DISPOSAL....
- Exclusions: STAGING ITEMS...
- Road surface type: Alley Paved
Price history
| Date | Event | Price |
|---|---|---|
| 12/9/2025 | Sold | $570,000-3.4%$432/sqft |
Source:  CRMLS #PW25206800 Report a problem CRMLS #PW25206800 Report a problem | ||
| 12/2/2025 | Pending sale | $589,900$448/sqft |
Source: CRMLS #PW25206800 Report a problem | ||
| 11/7/2025 | Contingent | $589,900$448/sqft |
Source: CRMLS #PW25206800 Report a problem | ||
| 10/20/2025 | Listed for sale | $589,900+271%$448/sqft |
Source: CRMLS #PW25206800 Report a problem | ||
| 10/15/1999 | Sold | $159,000+32.5%$121/sqft |
Source: Public Record Report a problem | ||
| 4/14/1998 | Sold | $120,000+9.1%$91/sqft |
Source: Public Record Report a problem | ||
| 10/6/1997 | Sold | $110,000$83/sqft |
Source: Public Record Report a problem | ||
Public tax history
| Year | Property taxes | Tax assessment |
|---|---|---|
| 2025 | $4,225 +1.4% | $339,790 +2% |
| 2024 | $4,166 +1.9% | $333,128 +2% |
| 2023 | $4,087 +4.9% | $326,597 +2% |
| 2022 | $3,896 +1.4% | $320,194 +2% |
| 2021 | $3,843 -0.9% | $313,916 +1% |
| 2020 | $3,880 | $310,699 +2% |
| 2019 | $3,880 +4.8% | $304,608 +2% |
| 2018 | $3,701 | $298,636 +2% |
| 2017 | $3,701 +2.3% | $292,781 +2% |
| 2016 | $3,619 +2.6% | $287,041 +1.5% |
| 2015 | $3,527 +1% | $282,730 +2% |
| 2014 | $3,493 | $277,193 +2.5% |
| 2012 | -- | $270,531 +2% |
| 2011 | -- | $265,227 +0.8% |
| 2010 | -- | $263,245 -0.2% |
| 2009 | -- | $263,871 +2% |
| 2008 | -- | $258,698 +2% |
| 2007 | -- | $253,627 +2% |
| 2006 | -- | $248,655 |
| 2005 | -- | $248,655 +44.7% |
| 2004 | -- | $171,878 +1.9% |
| 2003 | -- | $168,729 +2% |
| 2002 | -- | $165,422 +4% |
| 2000 | -- | $159,000 |
Find assessor info on the county website
Neighborhood: San Pedro
Nearby homes
- $649,0002 bd2 ba1.3k sqft1214 S Alma St APT 1, San Pedro, CA 90731For Sale
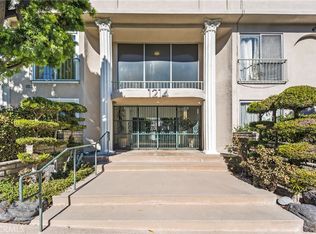
- $557,0002 bd2 ba1.3k sqft1214 S Alma St APT 2, San Pedro, CA 90731Off Market
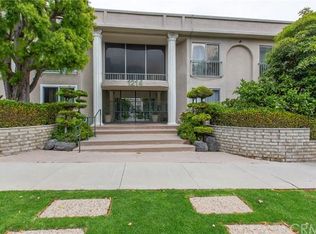
- $581,4002 bd2 ba1.3k sqft1214 S Alma St APT 3, San Pedro, CA 90731Off Market

- $550,0002 bd2 ba1.3k sqft1214 S Alma St APT 5, San Pedro, CA 90731Off Market
- $533,3002 bd2 ba1.3k sqft1214 S Alma St APT 6, San Pedro, CA 90731Off Market
- $533,4002 bd2 ba1.3k sqft1214 S Alma St APT 7, San Pedro, CA 90731Off Market
- $546,4002 bd2 ba1.3k sqft1214 S Alma St APT 8, San Pedro, CA 90731Off Market
- $565,9002 bd2 ba1.2k sqft1214 S Alma St APT 9, San Pedro, CA 90731Off Market
Nearby schools
GreatSchools rating
- 9/10Cabrillo Avenue Elementary SchoolGrades: K-5Distance: 0.4 mi
- 4/10Richard Henry Dana Middle SchoolGrades: 6-8Distance: 0.3 mi
- 7/10San Pedro Senior High SchoolGrades: 9-12Distance: 0.2 mi
Schools provided by the listing agent
- Elementary: Dana
- Middle: Dana
- High: San Pedro
Source: CRMLS. This data may not be complete. We recommend contacting the local school district to confirm school assignments for this home.
Get a cash offer in 3 minutes
Find out how much your home could sell for in as little as 3 minutes with a no-obligation cash offer.
Estimated market value
$573,800
Get a cash offer in 3 minutes
Find out how much your home could sell for in as little as 3 minutes with a no-obligation cash offer.
Estimated market value
$573,800
- California
- Los Angeles County
- Los Angeles
- 90731
- San Pedro
- 1214 S Alma St Apartment 4
Nearby cities
Nearby neighborhoods
Nearby zip codes
Other Los Angeles Topics
