Welcome home to this immaculate open-concept single-story family home in the historic Hourglass District neighborhood. This elegant remodel boasts an expansive open floor plan that rivals today's new construction. Enjoy the natural light from the skylight in the dining room and french doors by the open living area. The tasteful remodel includes a New Roof (2022), beautiful bright quartz kitchen with a massive waterfall island, all new stainless appliances and extended pantry with barn doors, brand new bathrooms with quality finishes, a flexible home office, playroom or fourth bedroom, and a fully functional detached 2-car garage that can be reimagined as a workshop or mother-in-law suite! Bedrooms have BIG walk-in closets. Brand new paved driveway. Back yard faces Cul-de-sac on Nancy St. Centrally located less than 10 min from Downtown Orlando and just 20 min from the Orlando International Airport. PRICED BELOW APPRAISED VALUE! Schedule your private showing today.
Sold for $575,000
$575,000
1214 S CRYSTAL LAKE DRIVE, ORLANDO, FL 32806
4beds
2,077sqft
Single Family Residence
Built in 1984
10,254 Square Feet Lot
$589,600 Zestimate®
$277/sqft
$3,845 Estimated rent
Home value
$589,600
$560,000 - $619,000
$3,845/mo
Zestimate® history
Owner options
List your home for rent
$3,845/mo
Rent Zestimate®
Find your next renter with Zillow Rental Manager. Plus, with online applications, you can quickly screen prospective tenants – for free.
$3,845/mo
Rent Zestimate®
Refinance and save
$4,094/mo
Est. payment
Refinancing to a lower rate could help reduce your monthly payments and save thousands over the life of the loan.
$4,094/mo
Est. payment
Explore your selling options
Work with a Zillow partner agent
Leverage their expertise and Zillow's premium Showcase listings to get your home seen by more buyers.
Get startedList with your own agent
Get your home in front of millions of buyers by listing it on Zillow.
Learn how to do itSell it yourself
Take full control of how buyers see your home on Zillow by listing For Sale by Owner (FSBO).
List your homeWhat's special
Historic hourglass district neighborhoodFlexible home officeMassive waterfall islandNew stainless appliancesExpansive open floor planBarn doorsBrand new bathrooms
Zillow last checked:
Listing updated:
Listed by:
Julian Correa 407-990-2360,
REALTY ONE GROUP INSPIRATION 321-233-2300
Bought with:
Cris Galdos, 3461166
ARK REALTY
Source: Stellar MLS,MLS#: O6153648 Originating MLS: Orlando Regional
Originating MLS: Orlando Regional
Facts & features
Interior
Bedrooms & bathrooms
- Bedrooms: 4
- Bathrooms: 2
- Full bathrooms: 2
Primary bedroom
- Features: Walk-In Closet(s)
- Level: First
- Dimensions: 16x12
Dining room
- Level: First
- Dimensions: 15x12
Kitchen
- Level: First
- Dimensions: 18x18
Living room
- Level: First
- Dimensions: 18x16
Heating
- Central
Cooling
- Central Air, Other
Appliances
- Included: Dishwasher, Disposal, Freezer, Ice Maker, Microwave, Range, Refrigerator
Features
- Ceiling Fan(s), Living Room/Dining Room Combo, Primary Bedroom Main Floor, Open Floorplan, Stone Counters, Thermostat
- Flooring: Luxury Vinyl
- Has fireplace: Yes
Interior area
- Total structure area: 2,605
- Total interior livable area: 2,077 sqft
Property
Parking
- Total spaces: 2
- Parking features: Garage
- Garage spaces: 2
Features
- Levels: One
- Stories: 1
- Exterior features: Lighting, Private Mailbox
Lot
- Size: 10,254 Square Feet
- Features: Cul-De-Sac, Private
Details
- Parcel number: 312230185800030
- Zoning: R-1A
- Special conditions: None
Construction
Type & style
- Home type: SingleFamily
- Architectural style: Mid-Century Modern,Ranch
- Property subtype: Single Family Residence
Materials
- Block, Brick, Stucco, Wood Siding
- Foundation: Slab
- Roof: Shingle
Condition
- New construction: No
- Year built: 1984
Utilities & green energy
- Sewer: Public Sewer
- Water: Public
- Utilities for property: Public
Community & HOA
Community
- Pet fee: $0 monthly
- Subdivision: CRYSTAL LAKES ESTATES
HOA
- Has HOA: No
Location
- Region: Orlando
Financial & listing details
- Price per square foot: $277/sqft
- Tax assessed value: $445,364
- Annual tax amount: $6,219
- Date on market: 10/31/2023
- Cumulative days on market: 41 days
- Listing terms: Cash,Conventional,FHA,VA Loan
- Ownership: Fee Simple
- Total actual rent: 0
- Road surface type: Asphalt, Paved
Price history
| Date | Event | Price |
|---|---|---|
| 1/11/2024 | Sold | $575,000$277/sqft |
Source:  Stellar MLS #O6153648 Report a problem Stellar MLS #O6153648 Report a problem | ||
| 12/13/2023 | Pending sale | $575,000$277/sqft |
Source: Stellar MLS #O6153648 Report a problem | ||
| 12/1/2023 | Price change | $575,000-2.5%$277/sqft |
Source: Stellar MLS #O6153648 Report a problem | ||
| 10/31/2023 | Listed for sale | $590,000$284/sqft |
Source: Stellar MLS #O6153648 Report a problem | ||
| 10/6/2023 | Listing removed | -- |
Source: Stellar MLS #O6107871 Report a problem | ||
| 7/16/2023 | Pending sale | $590,000$284/sqft |
Source: Stellar MLS #O6107871 Report a problem | ||
| 7/5/2023 | Price change | $590,000-0.8%$284/sqft |
Source: Stellar MLS #O6107871 Report a problem | ||
| 5/24/2023 | Listed for sale | $595,000+45.1%$286/sqft |
Source: Stellar MLS #O6107871 Report a problem | ||
| 6/13/2022 | Sold | $410,000-2.1%$197/sqft |
Source: Public Record Report a problem | ||
| 5/25/2022 | Listing removed | -- |
Source: Zillow Rental Network_1 Report a problem | ||
| 5/20/2022 | Listed for rent | $2,480+77.8%$1/sqft |
Source: Zillow Rental Network_1 Report a problem | ||
| 5/6/2022 | Pending sale | $419,000$202/sqft |
Source: Stellar MLS #O6022059 Report a problem | ||
| 5/2/2022 | Listed for sale | $419,000+96.7%$202/sqft |
Source: Stellar MLS #O6022059 Report a problem | ||
| 7/20/2013 | Listing removed | $1,395$1/sqft |
Source: Olde Town Brokers Report a problem | ||
| 6/29/2013 | Listed for rent | $1,395$1/sqft |
Source: Olde Town Brokers Report a problem | ||
| 8/21/2007 | Sold | $213,000$103/sqft |
Source: Stellar MLS #O4783710 Report a problem | ||
Public tax history
| Year | Property taxes | Tax assessment |
|---|---|---|
| 2024 | $8,265 +11.7% | $445,364 +10.7% |
| 2023 | $7,402 +19% | $402,208 +21.5% |
| 2022 | $6,219 +8.5% | $330,912 +10% |
| 2021 | $5,733 +9.7% | $300,829 +10% |
| 2020 | $5,226 +6.7% | $273,481 +10% |
| 2019 | $4,899 +10.4% | $248,619 +10% |
| 2018 | $4,435 | $226,017 +4.1% |
| 2017 | $4,435 +3.8% | $217,074 +9.2% |
| 2016 | $4,274 +7.4% | $198,803 +5% |
| 2015 | $3,980 +17.1% | $189,279 +17.5% |
| 2014 | $3,399 +74.6% | $161,066 +20.6% |
| 2013 | $1,947 +0.4% | $133,566 +0.8% |
| 2012 | $1,939 -11.4% | $132,499 -8.7% |
| 2011 | $2,190 +1.7% | $145,064 -1.2% |
| 2010 | $2,154 | $146,877 -15.8% |
| 2009 | -- | $174,516 -15.5% |
| 2008 | $3,138 +100.5% | $206,548 +16% |
| 2007 | $1,565 -4.6% | $178,094 +11.4% |
| 2006 | $1,641 +0.8% | $159,798 +6.5% |
| 2005 | $1,628 +6.1% | $150,047 +1.5% |
| 2004 | $1,535 +2% | $147,805 +1.3% |
| 2003 | $1,505 +3.1% | $145,968 +13.9% |
| 2002 | $1,460 -0.6% | $128,135 +5.3% |
| 2001 | $1,468 +1.4% | $121,648 +17.3% |
| 2000 | $1,449 | $103,710 |
Find assessor info on the county website
Neighborhood: Lake Como
Nearby homes
- $535,7004 bd4 ba2.4k sqft1208 S Crystal Lake Dr, Orlando, FL 32806Off Market
- $436,1003 bd2 ba1.3k sqft3110 Nancy St, Orlando, FL 32806Off Market
- $510,7003 bd2 ba1.6k sqft3111 Nancy St, Orlando, FL 32806Off Market
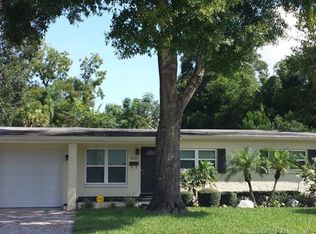
- $665,4005 bd2 ba2.9k sqft1200 S Crystal Lake Dr, Orlando, FL 32806Off Market

- $188,8143 bd2 ba1.3k sqft3121 Vine St, Orlando, FL 32806Off Market
- $458,300-- bd-- ba-- sqft3121 Vine St, Orlando, FL 32806Off Market
- $474,3004 bd2 ba1.7k sqft3108 Nancy St, Orlando, FL 32806Off Market
- $477,3004 bd2 ba1.5k sqft3117 Vine St, Orlando, FL 32806Off Market
Nearby schools
GreatSchools rating
- 7/10Lake Como Elementary SchoolGrades: PK-8Distance: 0.5 mi
- 6/10William R Boone High SchoolGrades: 9-12Distance: 1.4 mi
Schools provided by the listing agent
- Elementary: Lake Como Elem
- Middle: Lake Como School K-8
- High: Boone High
Source: Stellar MLS. This data may not be complete. We recommend contacting the local school district to confirm school assignments for this home.
Get a cash offer in 3 minutes
Find out how much your home could sell for in as little as 3 minutes with a no-obligation cash offer.
Estimated market value
$589,600
Get a cash offer in 3 minutes
Find out how much your home could sell for in as little as 3 minutes with a no-obligation cash offer.
Estimated market value
$589,600
- Florida
- Orange County
- Orlando
- 32806
- Lake Como
- 1214 S CRYSTAL LAKE DRIVE
Nearby cities
Nearby neighborhoods
Nearby zip codes
Other Orlando Topics
