Located in a highly desirable gated condo complex! A private covered breezeway leads you to this bright and airy 2-story end-unit home. Upon entry, you are welcomed by its freshly painted soft tone interiors and brand-new wood laminate floors all the way up the stairway and throughout the living space upstairs. Features include recessed lighting all around, new bathroom fixtures and lighting, ribbon window that pours natural light from above the sunlit Living-Dining area, and more!!
Experience the smooth transition to each area - Living with fireplace, Dining with double sliding glass door leading to the balcony overlooking the tennis court and neighborhood, and Kitchen with granite counter tops, built-in cabinetry, 4 burner range-oven, microwave, dishwasher and refrigerator. Private quarters are down the hallway – Primary Bedroom and a second Bedroom, both with decent size built-in closets and Bathrooms. The Laundry area is downstairs in the spacious 2-Car Garage.
HOA amenities include Pool & Spa, Tennis Court and guest parking. Enjoy the ease, comfort, and tranquility this home brings while being in close proximity to the 10 and 60 freeways, shopping, restaurants, recreation, schools, and more!
Sold for $472,000
Listed by: King Realty Group Inc • Tochie Hansell • Contact: 909-203-5800
Bought with: Century 21 LOTUS
$472,000
1214 S Cypress Ave APT F, Ontario, CA 91762
2beds
1,254sqft
Condominium
Built in 1981
-- sqft lot
$466,600 Zestimate®
$376/sqft
$2,607 Estimated rent
Home value
$466,600
$420,000 - $518,000
$2,607/mo
Zestimate® history
Owner options
List your home for rent
$2,607/mo
Rent Zestimate®
Find your next renter with Zillow Rental Manager. Plus, with online applications, you can quickly screen prospective tenants – for free.
$2,607/mo
Rent Zestimate®
Refinance and save
$3,433/mo
Est. payment
Refinancing to a lower rate could help reduce your monthly payments and save thousands over the life of the loan.
$3,433/mo
Est. payment
Explore your selling options
Work with a Zillow partner agent
Leverage their expertise and Zillow's premium Showcase listings to get your home seen by more buyers.
Get startedList with your own agent
Get your home in front of millions of buyers by listing it on Zillow.
Learn how to do itSell it yourself
Take full control of how buyers see your home on Zillow by listing For Sale by Owner (FSBO).
List your homeWhat's special
Built-in cabinetrySunlit living-dining areaRecessed lightingBrand-new wood laminate floorsGranite counter topsDouble sliding glass doorDecent size built-in closets
Zillow last checked:
Listing updated:
Listed by:
Tochie Hansell DRE #01946672 949-630-5874,
King Realty Group Inc
Bought with:
Cinthya Hernandez, DRE #02122461
Century 21 LOTUS
Source: CRMLS,MLS#: TR25068993 Originating MLS: California Regional MLS
Originating MLS: California Regional MLSFacts & features
Interior
Bedrooms & bathrooms
- Bedrooms: 2
- Bathrooms: 2
- Full bathrooms: 1
- 1/2 bathrooms: 1
Rooms
- Room types: Entry/Foyer, Foyer, Kitchen, Living Room, Primary Bedroom, Dining Room
Primary bedroom
- Features: Primary Suite
Bathroom
- Features: Bathtub, Granite Counters, Tub Shower
Kitchen
- Features: Granite Counters
Heating
- Central, Fireplace(s)
Cooling
- Central Air
Appliances
- Included: Dishwasher, Gas Range, Microwave, Refrigerator, Dryer, Washer
- Laundry: Washer Hookup, In Garage
Features
- Balcony, Ceiling Fan(s), Crown Molding, Separate/Formal Dining Room, Granite Counters, High Ceilings, Open Floorplan, Recessed Lighting, Entrance Foyer, Primary Suite
- Flooring: Laminate, Tile
- Doors: Sliding Doors
- Windows: Skylight(s), Shutters
- Has fireplace: Yes
- Fireplace features: Gas, Gas Starter, Living Room
- Common walls with other units/homes: 2+ Common Walls,End Unit
Interior area
- Total interior livable area: 1,254 sqft
Property
Parking
- Total spaces: 2
- Parking features: Garage, Guest, Garage Faces Rear
- Attached garage spaces: 2
Accessibility
- Accessibility features: None
Features
- Levels: Two
- Stories: 2
- Entry location: Covered Porch/Alleyway
- Patio & porch: Concrete, Covered, Patio
- Pool features: Fenced, In Ground, Association
- Has spa: Yes
- Spa features: Association, In Ground
- Fencing: None
- Has view: Yes
- View description: Neighborhood
Lot
- Size: 1,254 Square Feet
- Dimensions: 1254
- Features: Zero Lot Line
Details
- Parcel number: 1011552680000
- Special conditions: Standard
Construction
Type & style
- Home type: Condo
- Architectural style: Traditional
- Property subtype: Condominium
- Attached to another structure: Yes
Materials
- Block, Drywall
Condition
- Updated/Remodeled
- New construction: No
- Year built: 1981
Utilities & green energy
- Electric: Electricity - On Property
- Sewer: Public Sewer
- Water: Public
- Utilities for property: Electricity Available, Natural Gas Connected, Sewer Connected, Water Available
Community & HOA
Community
- Features: Curbs, Gutter(s), Storm Drain(s), Street Lights, Suburban, Sidewalks, Gated
- Security: Firewall(s), Gated Community, Key Card Entry
HOA
- Has HOA: Yes
- Amenities included: Playground, Pool, Spa/Hot Tub, Tennis Court(s), Trash, Water
- HOA fee: $406 monthly
- HOA name: Cimarron Oaks
- HOA phone: 626-967-7921
Location
- Region: Ontario
Financial & listing details
- Price per square foot: $376/sqft
- Tax assessed value: $445,000
- Annual tax amount: $6,338
- Date on market: 5/30/2025
- Cumulative days on market: 29 days
- Listing terms: Cash,Cash to New Loan,Conventional,Contract
- Road surface type: Paved
Price history
| Date | Event | Price |
|---|---|---|
| 8/6/2025 | Sold | $472,000+2.8%$376/sqft |
Source:  CRMLS #TR25068993 Report a problem CRMLS #TR25068993 Report a problem | ||
| 7/1/2025 | Pending sale | $459,000$366/sqft |
Source: CRMLS #TR25068993 Report a problem | ||
Public tax history
| Year | Property taxes | Tax assessment |
|---|---|---|
| 2025 | $6,338 +167% | $445,000 +106% |
| 2024 | $2,374 +2.9% | $215,987 +2% |
| 2023 | $2,307 +1.3% | $211,752 +2% |
| 2022 | $2,277 +0.6% | $207,600 +2% |
| 2021 | $2,263 +1.8% | $203,530 +1% |
| 2020 | $2,223 +0.9% | $201,443 +2% |
| 2019 | $2,204 +1.4% | $197,493 +2% |
| 2018 | $2,174 +3.7% | $193,620 +2% |
| 2017 | $2,096 | $189,823 +2% |
| 2016 | $2,096 +4.1% | $186,101 +1.5% |
| 2015 | $2,013 +0.7% | $183,306 +44.8% |
| 2014 | $2,000 | $126,590 +0.5% |
| 2013 | -- | $126,017 +2% |
| 2012 | -- | $123,546 +2% |
| 2011 | -- | $121,124 +0.8% |
| 2010 | -- | $120,219 -0.2% |
| 2009 | -- | $120,504 +2% |
| 2008 | -- | $118,141 +2% |
| 2007 | -- | $115,824 +2% |
| 2006 | -- | $113,553 +2% |
| 2005 | -- | $111,327 +2% |
| 2004 | -- | $109,144 +1.9% |
| 2003 | -- | $107,144 +11.6% |
| 2002 | -- | $96,000 +15.7% |
| 2001 | -- | $83,000 +27.7% |
| 2000 | -- | $65,000 |
Find assessor info on the county website
Neighborhood: 91762
Nearby homes
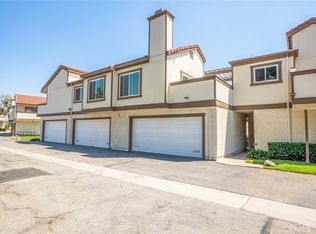
- $415,0002 bd1 ba1.2k sqft1214 S Cypress Ave APT G, Ontario, CA 91762Sold
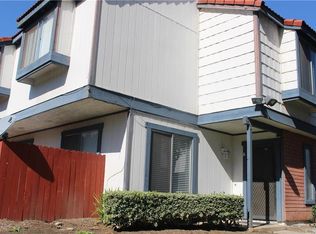
- $486,2003 bd3 ba1.5k sqft1214 S Cypress Ave APT A, Ontario, CA 91762Off Market
- $487,8003 bd2 ba1.5k sqft1214 S Cypress Ave APT B, Ontario, CA 91762Off Market
- $396,6002 bd1 ba1.3k sqft1214 S Cypress Ave APT C, Ontario, CA 91762Off Market
- $428,0002 bd2 ba1.3k sqft1214 S Cypress Ave APT D, Ontario, CA 91762Off Market
- $416,2002 bd1 ba1.2k sqft1214 S Cypress Ave, Ontario, CA 91762Off Market
- $330,0002 bd2 ba1.2k sqft1216 S Cypress Ave APT E, Ontario, CA 91762Foreclosure
- $482,0003 bd2 ba1.5k sqft1210 S Cypress Ave APT A, Ontario, CA 91762Off Market
Nearby schools
GreatSchools rating
- 7/10Mission Elementary SchoolGrades: K-6Distance: 1.1 mi
- 7/10Oaks Middle SchoolGrades: 7-8Distance: 0.6 mi
- 5/10Ontario High SchoolGrades: 9-12Distance: 0.8 mi
Get a cash offer in 3 minutes
Find out how much your home could sell for in as little as 3 minutes with a no-obligation cash offer.
Estimated market value
$466,600
Get a cash offer in 3 minutes
Find out how much your home could sell for in as little as 3 minutes with a no-obligation cash offer.
Estimated market value
$466,600
- California
- San Bernardino County
- Ontario
- 91762
- 1214 S Cypress Ave Apartment F
Nearby cities
Nearby neighborhoods
Nearby zip codes
Other Ontario Topics
