Skip main navigation
Closed
  • $370,000

    1214 S Federal St Unit G, Chicago, IL 60605

    1beds
    --sqft
    Townhouse, Single Family Residence
    Built in 1996
    -- sqft lot
    $424,500 Zestimate®
    $--/sqft
    $2,830 Estimated rent

    Home value

    $424,500

    $395,000 - $454,000

    $2,830/mo

    Zestimate® history
    Loading
    Loading...

    Owner options

    List your home for rent

    $2,830/mo

    Rent Zestimate®

    Find your next renter with Zillow Rental Manager. Plus, with online applications, you can quickly screen prospective tenants – for free.

    Learn more

    $2,830/mo

    Rent Zestimate®

    Refinance and save

    $2,993/mo

    Est. payment

    Refinancing to a lower rate could help reduce your monthly payments and save thousands over the life of the loan.

    See today's rates

    $2,993/mo

    Est. payment

    Explore your selling options

    Work with a Zillow partner agent

    Leverage their expertise and Zillow's premium Showcase listings to get your home seen by more buyers.

    Get started

    List with your own agent

    Get your home in front of millions of buyers by listing it on Zillow.

    Learn how to do it

    Sell it yourself

    Take full control of how buyers see your home on Zillow by listing For Sale by Owner (FSBO).

    List your home

    What's special

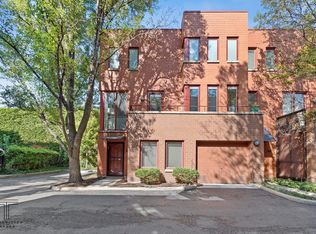
    Meticulously maintained 3 level 1 bed, 1.1 bath townhome in highly sought after Dearborn Park II in the S. Loop. This spacious and full of natural sunlight this open floorplan is perfect for entertaining. The nicely updated kitchen offers freshly painted cabinetry along with stainless appliances, quartz countertop, hardwood flooring in living/dining room adjacent with your 13x6 composite deck. Luxury vinyl flooring adds beauty to the expansive primary bedroom along with a custom organized walk-in-closet & washer/dryer. Sizeable bath presents a newer vanity accompanied by a marble top, dual undermount sinks a soaker tub & skylight. The welcoming foyer has been upgraded with the addition of tiled flooring extending into the powder room, which also includes a new vanity. A one car attached garage completes this wonderful home. Conveniently located near parks, schools, downtown, lake, museums, shopping, restaurants, public transportation and all major expressways. Easy street permit parking also available.

    Zillow last checked:

    Listing updated:

    Listed by:

    Cynthia Bauer 312-882-8267,

    RE/MAX Premier

    Bought with:

    Benjamin Lissner

    Baird & Warner

    Source: MRED as distributed by MLS GRID,MLS#: 12024245MLS Logo

    Facts & features

    Interior

    Bedrooms & bathrooms
    • Bedrooms: 1
    • Bathrooms: 2
    • Full bathrooms: 1
    • 1/2 bathrooms: 1
    Rooms
    • Room types: Walk In Closet, Deck, Foyer
    Primary bedroom
    • Features: Flooring (Vinyl), Bathroom (Full, Double Sink)
    • Level: Third
    • Area: 208 Square Feet
    • Dimensions: 13X16
    Deck
    • Level: Second
    • Area: 78 Square Feet
    • Dimensions: 13X6
    Dining room
    • Features: Flooring (Hardwood), Window Treatments (Blinds)
    • Level: Second
    • Area: 64 Square Feet
    • Dimensions: 8X8
    Foyer
    • Features: Flooring (Other)
    • Level: Main
    • Area: 112 Square Feet
    • Dimensions: 7X16
    Kitchen
    • Features: Kitchen (Island), Flooring (Hardwood)
    • Level: Second
    • Area: 88 Square Feet
    • Dimensions: 8X11
    Laundry
    • Level: Third
    • Area: 6 Square Feet
    • Dimensions: 2X3
    Living room
    • Features: Flooring (Hardwood)
    • Level: Second
    • Area: 176 Square Feet
    • Dimensions: 11X16
    Walk in closet
    • Features: Flooring (Vinyl)
    • Level: Third
    • Area: 60 Square Feet
    • Dimensions: 6X10
    Heating
    • Natural Gas, Forced Air
    Cooling
    • Central Air
    Appliances
    • Included: Range, Microwave, Dishwasher, Refrigerator, Washer, Dryer, Disposal
    • Laundry: Washer Hookup, In Unit
    Features
    • Walk-In Closet(s), Open Floorplan
    • Flooring: Hardwood
    • Windows: Skylight(s)
    • Basement: None
    Interior area
    • Total structure area: 0

    Property

    Parking
    • Total spaces: 1
    • Parking features: Garage Door Opener, On Site, Garage Owned, Attached, Garage
    • Attached garage spaces: 1
    • Has uncovered spaces: Yes
    Accessibility
    • Accessibility features: No Disability Access
    Features
    • Patio & porch: Deck
    Details
    • Parcel number: 17212112780000
    • Special conditions: List Broker Must Accompany

    Construction

    Type & style
    • Home type: Townhouse
    • Property subtype: Townhouse, Single Family Residence
    Materials
    • Brick
    Condition
    • New construction: No
    • Year built: 1996

    Utilities & green energy

    • Sewer: Public Sewer
    • Water: Lake Michigan

    Community & HOA

    Community
    • Features: Sidewalks, Street Lights
    • Subdivision: Dearborn Park Ii
    HOA
    • Has HOA: Yes
    • Amenities included: Park
    • Services included: Water, Insurance, Lawn Care, Scavenger, Snow Removal
    • HOA fee: $383 monthly
    Location
    • Region: Chicago

    Financial & listing details

    • Tax assessed value: $400,000
    • Annual tax amount: $7,634
    • Date on market: 4/9/2024
    • Listing terms: Cash
    • Ownership: Fee Simple w/ HO Assn.

    Price history

    DateEventPrice
    6/21/2024Sold$370,000-7.3%
    Source: MRED as distributed by MLS GRID #12024245 Report a problem
    6/21/2024Contingent$399,000
    Source: MRED as distributed by MLS GRID #12024245 Report a problem
    4/9/2024Listed for sale$399,000+15%
    Source: MRED as distributed by MLS GRID #12024245 Report a problem
    3/16/2020Sold$347,000-0.8%
    Source: MRED as distributed by MLS GRID #10628095 Report a problem
    2/11/2020Pending sale$349,900
    Source: RE/MAX Premier #10628095 Report a problem
    2/5/2020Listed for sale$349,900+12.1%
    Source: RE/MAX Premier #10628095 Report a problem
    7/2/2019Sold$312,000-2.2%
    Source: Public Record Report a problem
    4/9/2019Pending sale$319,000
    Source: RE/MAX Premier #10318864 Report a problem
    3/25/2019Price change$319,000-1.5%
    Source: RE/MAX Premier #10318864 Report a problem
    3/18/2019Price change$324,000-0.2%
    Source: RE/MAX Premier #10318864 Report a problem
    2/18/2019Price change$324,500-0.2%
    Source: RE/MAX Premier #10318864 Report a problem
    1/25/2019Price change$325,000-0.6%
    Source: RE/MAX Premier #10318864 Report a problem
    10/17/2018Price change$327,000-2.4%
    Source: RE/MAX Premier #10101073 Report a problem
    9/4/2018Listed for sale$335,000+52.3%
    Source: RE/MAX Premier #10070362 Report a problem
    3/28/2011Sold$220,000-10.2%
    Source: Public Record Report a problem
    1/15/2011Price change$245,000-2%
    Source: @properties #07652740 Report a problem
    10/10/2010Listed for sale$250,000-15.3%
    Source: @properties #07652740 Report a problem
    6/6/2008Sold$295,000-4.2%
    Source: Public Record Report a problem
    5/2/2008Price change$307,900-3.5%
    Source: @Properties Information Technology #6831733 Report a problem
    3/19/2008Listed for sale$319,000+132.8%
    Source: @Properties Information Technology #6831733 Report a problem
    2/29/1996Sold$137,000
    Source: Public Record Report a problem

    Public tax history

    YearProperty taxesTax assessment
    2024-- $40,000 +8.1%
    2023$7,131 -6.6%$37,000
    2022$7,634 +2.3%$37,000
    2021$7,463 +3.6%$37,000 +14.4%
    2020$7,207 +13%$32,350 -8%
    2019$6,376 +1.7%$35,163
    2018$6,267 +21.3%$35,163 +28.4%
    2017$5,169 +3.7%$27,386
    2016$4,985 -1%$27,386 -9%
    2015$5,036 +26.8%$30,106 +25.6%
    2014$3,970 +2.3%$23,967
    2013$3,881 +0.7%$23,967
    2012$3,853 -25.9%$23,967 -25.3%
    2011$5,199 -0.4%$32,084
    2010$5,221 +4.4%$32,084
    2009$5,003 -12%$32,084 -19%
    2008$5,682 +31.3%$39,612
    2007$4,327 +21.4%$39,612
    2006$3,566 +11.5%$39,612 +47.3%
    2005$3,197 +3%$26,887
    2004$3,104 +4.5%$26,887
    2003$2,971 -5.4%$26,887 +39.3%
    2002$3,141 -6%$19,307
    2001$3,343 +32.7%$19,307
    2000$2,519 -0.2%$19,307 +27.8%
    1999$2,524 $15,113
    Find assessor info on the county website

    Neighborhood: Dearborn Park

    Nearby schools

    GreatSchools rating
    Schools provided by the listing agent
    • District: 299

    Source: MRED as distributed by MLS GRID. This data may not be complete. We recommend contacting the local school district to confirm school assignments for this home.

    Get a cash offer in 3 minutes
    Find out how much your home could sell for in as little as 3 minutes with a no-obligation cash offer.
    Estimated market value
    $424,500
    Get a cash offer in 3 minutes
    Find out how much your home could sell for in as little as 3 minutes with a no-obligation cash offer.
    Estimated market value
    $424,500