Discover a spacious two-story home featuring an open, light-filled floor plan with soaring ceilings and abundant natural light. The generous living area is highlighted by a cozy fireplace and sliding glass doors that extend the living space outdoors. The kitchen offers ample cabinetry and counter space, a breakfast bar, gas range, and plantation shutters. Upstairs bedrooms feature laminate-style flooring and ceiling fans, while a private balcony provides an inviting spot to enjoy the outdoors. The fenced backyard offers an expansive deck and patio shaded by mature trees—ideal for entertaining, relaxing, or creating your own outdoor retreat. Additional highlights include multiple outdoor access points and an attached two-car garage with storage. A wonderful opportunity to personalize and make this home your own.
For sale
$289,000
1214 S Kent Street, Visalia, CA 93277
2beds
1,234sqft
Single Family Residence, Residential
Built in 1984
2,487 Square Feet Lot
$285,000 Zestimate®
$234/sqft
$280/mo HOA
What's special
Cozy fireplaceFenced backyardPrivate balconySpacious two-story homeBreakfast barAbundant natural lightUpstairs bedrooms
- 46 days
- 552
- 28
Zillow last checked:
Listing updated:
Listed by:
Brian Gilbert 559-303-4621,
The Equity Group
Source: TCMLS,MLS#: 243935
Facts & features
Interior
Bedrooms & bathrooms
- Bedrooms: 2
- Bathrooms: 2
- Full bathrooms: 1
- 1/2 bathrooms: 1
- Main level bathrooms: 1
Heating
- Central, Fireplace(s)
Cooling
- Ceiling Fan(s), Central Air
Appliances
- Included: Dishwasher, Free-Standing Range, Gas Range, Range, Range Hood
- Laundry: Laundry Closet
Features
- Balcony, Ceiling Fan(s), High Ceilings, Recessed Lighting, Tile Counters, Vaulted Ceiling(s)
- Flooring: Carpet, Laminate
- Has fireplace: Yes
- Fireplace features: Glass Doors, Living Room
- Common walls with other units/homes: 2+ Common Walls,No One Above,No One Below
Interior area
- Total structure area: 1,234
- Total interior livable area: 1,234 sqft
Property
Parking
- Total spaces: 2
- Parking features: Attached, Garage Door Opener
- Attached garage spaces: 2
Features
- Stories: 2
- Patio & porch: Deck
- Has private pool: Yes
- Pool features: Gunite, Fenced
- Has view: Yes
- View description: Neighborhood
Lot
- Size: 2,487 Square Feet
- Features: Back Yard, PUD
Details
- Parcel number: 87360018000
- Zoning: RM2
- Zoning description: RM2
Construction
Type & style
- Home type: SingleFamily
- Property subtype: Single Family Residence, Residential
- Attached to another structure: Yes
Materials
- Foundation: Concrete Perimeter
- Roof: Composition
Condition
- New construction: No
- Year built: 1984
Utilities & green energy
- Sewer: Public Sewer
- Water: Public
- Utilities for property: Electricity Connected, Natural Gas Connected, Sewer Connected, Water Connected
Community & HOA
Community
- Subdivision: Westgate
HOA
- Has HOA: Yes
- HOA fee: $280 monthly
Location
- Region: Visalia
Financial & listing details
- Price per square foot: $234/sqft
- Tax assessed value: $143,570
- Date on market: 9/5/2026
- Cumulative days on market: 46 days
- Electric utility on property: Yes
- Road surface type: Asphalt
Estimated market value
$285,000
$271,000 - $299,000
$1,720/mo
Price history
| Date | Event | Price |
|---|---|---|
| 9/5/2026 | Listed for sale | $289,000+190.5%$234/sqft |
Source:  TCMLS #243935 Report a problem TCMLS #243935 Report a problem | ||
| 6/26/2019 | Listing removed | $1,025$1/sqft |
Source: The Equity Group Report a problem | ||
| 6/14/2019 | Listed for rent | $1,025+3%$1/sqft |
Source: The Equity Group Report a problem | ||
| 4/1/2018 | Listing removed | $995$1/sqft |
Source: The Equity Group Report a problem | ||
| 3/24/2018 | Price change | $995-5.2%$1/sqft |
Source: The Equity Group - Property # 494083 Report a problem | ||
| 3/23/2018 | Listed for rent | $1,050$1/sqft |
Source: The Equity Group - Property # 494083 Report a problem | ||
| 2/26/2004 | Sold | $99,500+30.1%$81/sqft |
Source: Public Record Report a problem | ||
| 12/2/2003 | Sold | $76,490+3.4%$62/sqft |
Source: Public Record Report a problem | ||
| 2/24/1999 | Sold | $74,000$60/sqft |
Source: Public Record Report a problem | ||
Public tax history
| Year | Property taxes | Tax assessment |
|---|---|---|
| 2026 | -- | $143,570 +2% |
| 2025 | $1,532 +3% | $140,756 +2% |
| 2024 | $1,488 +2.8% | $137,997 +2% |
| 2023 | $1,447 +3.2% | $135,293 +2% |
| 2022 | $1,402 +1.3% | $132,641 +2% |
| 2021 | $1,384 +1% | $130,040 +1% |
| 2020 | $1,370 +2.8% | $128,707 +2% |
| 2019 | $1,333 +2.7% | $126,183 +2% |
| 2018 | $1,298 +0.9% | $123,709 +2% |
| 2017 | $1,286 +2% | $121,283 +2% |
| 2016 | $1,260 | $118,905 +1.5% |
| 2015 | $1,260 +2.9% | $117,119 +2% |
| 2014 | $1,224 | $114,825 +10.4% |
| 2013 | -- | $104,000 +5.1% |
| 2012 | -- | $99,000 -9.9% |
| 2011 | -- | $109,866 +4.6% |
| 2007 | -- | $105,059 +2% |
| 2006 | -- | $102,999 +2.2% |
| 2005 | -- | $100,780 +1.3% |
| 2004 | -- | $99,500 +24.2% |
| 2003 | -- | $80,101 +2% |
| 2002 | -- | $78,530 +2% |
| 2001 | -- | $76,990 |
Find assessor info on the county website
Monthly payment
Est. payment
Payment breakdown
Explore the cost of this home by adjusting the details. Changes won't be saved.Climate risks
Neighborhood: Parkwood


Similar homes
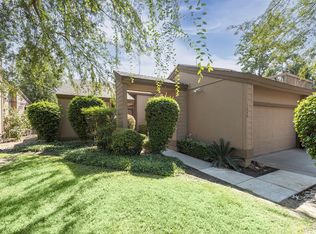
- $288,0003 bd2 ba1.1k sqft1403 E Sunnyview Avenue, Visalia, CA 93292For Sale
 MLS ID #244698, Britt Baca, RE/MAX Success. TCMLS
 - $275,0002 bd1 ba1.1k sqft841 W Walnut Ave, Visalia, CA 93277For Sale
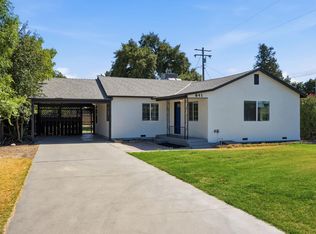 MLS ID #652531, Ovidiu Cotarta. Fresno MLS
 - $354,0003 bd2 ba1k sqft6038 W Judy Court, Visalia, CA 93277For Sale
 MLS ID #243996, Franklin J Romine, The Equity Group. TCMLS
 - $319,9003 bd2 ba1.6k sqft2214 S Locust Street, Visalia, CA 93277For Sale
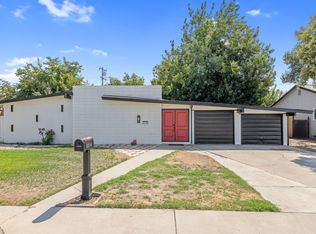 MLS ID #244473, Erika Robles, Keller Williams Realty A.V.. TCMLS
