Welcome to Los Angeles' rich history in this beautifully maintained and upgraded residence nestled in the gated estate section of historic Country Club Park. Quintessential LA neighborhood with huge palm tree-lined streets, large custom homes and mansions. Sited on a large 9,000 sq ft lot with newly renovated swimming pool, expansive lawn area and open patio areas for entertaining and relaxing. This stately Colonial Revival home offers a welcoming formal entry, refinished wood floors, banquet size formal dining room and grand living room with large bay windows allowing for abundant natural light. Enter through glass French doors to the office, study or den overlooking the manicured backyard and pool area. Kitchen upgrades include Italian marble counters built-in appliances, upgraded cabinets w/sunny breakfast area and food serving/prep-area leading back to the formal dining room. Classic staircase leads to second level with 4 bedrooms and 2 bathrooms where all bedrooms are "corner rooms" with tons of natural light from the large windows in each. Upgraded bathroom with generous size walk in SS and double sinks. The other upgraded bathroom offers a soaking tub with handheld shower. This timeless treasure also offers central AC and heating, foundation anchor bracing, 200 amp electrical, replastered and recent re-pipe swimming pool and second story balcony overlooking the lovely backyard and pool. Subject is centrally located and a short drive to the Larchmont/Hancock Park area and DTLA.
Sold for $1,950,000
$1,950,000
1214 S Saint Andrews Pl, Los Angeles, CA 90019
4beds
2,535sqft
Residential, Single Family Residence
Built in 1923
9,003 Square Feet Lot
$1,925,000 Zestimate®
$769/sqft
$6,399 Estimated rent
Home value
$1,925,000
$1.73M - $2.14M
$6,399/mo
Zestimate® history
Owner options
List your home for rent
$6,399/mo
Rent Zestimate®
Find your next renter with Zillow Rental Manager. Plus, with online applications, you can quickly screen prospective tenants – for free.
$6,399/mo
Rent Zestimate®
Refinance and save
$12,426/mo
Est. payment
Refinancing to a lower rate could help reduce your monthly payments and save thousands over the life of the loan.
$12,426/mo
Est. payment
Explore your selling options
Work with a Zillow partner agent
Leverage their expertise and Zillow's premium Showcase listings to get your home seen by more buyers.
Get startedList with your own agent
Get your home in front of millions of buyers by listing it on Zillow.
Learn how to do itSell it yourself
Take full control of how buyers see your home on Zillow by listing For Sale by Owner (FSBO).
List your homeWhat's special
Colonial revival homeSecond story balconyNewly renovated swimming poolCorner roomsLarge windowsLarge bay windowsRefinished wood floors
Zillow last checked:
Listing updated:
Listed by:
Gary Tani DRE # 00790615 619-663-8680,
Real Broker 619-663-8680
Bought with:
David Knight, DRE # 01829234
Keller Williams Realty
Esther Clauson, DRE # 02031778
Keller Williams Realty
Source: CLAW,MLS#: 25-483473
Facts & features
Interior
Bedrooms & bathrooms
- Bedrooms: 4
- Bathrooms: 3
- Full bathrooms: 1
- 3/4 bathrooms: 2
Rooms
- Room types: Breakfast, Basement, Center Hall, Entry, Formal Entry, Jack And Jill, Living Room, Patio Open, Dining Room, Breakfast Bar
Bedroom
- Level: Upper
Bathroom
- Features: Dual Entry (Jack & Jill) Bath, Shower Stall, Shower Over Tub, Remodeled, Low Flow Toilet(s)
Kitchen
- Features: Counter Top, Marble Counters
Heating
- Central, Forced Air
Cooling
- Air Conditioning, Central Air
Appliances
- Included: Gas Cooktop, Microwave, Built-In Gas, Gas Oven, Built-In And Free Standing, Oven, Range Hood, Dishwasher, Disposal, Range/Oven, Refrigerator, Dryer, Exhaust Fan, Washer, Gas Water Heater, Central Water Heater
- Laundry: In Kitchen, Laundry Closet Stacked, Laundry - Closet Stacked, Stackable W/D Hookup
Features
- Crown Molding, Basement, Built-Ins, Formal Dining Rm, Breakfast Area, Breakfast Counter / Bar
- Flooring: Hardwood, Mixed
- Doors: French Doors
- Windows: Drapes, Bay Window(s)
- Basement: Partial
- Number of fireplaces: 1
- Fireplace features: Gas, Living Room
Interior area
- Total structure area: 2,535
- Total interior livable area: 2,535 sqft
Property
Parking
- Total spaces: 2
- Parking features: Driveway, Driveway Gate, Open
- Uncovered spaces: 2
Features
- Levels: Two
- Stories: 2
- Entry location: Main Level
- Patio & porch: Front Porch, Deck, Other, Patio, Rear Porch
- Exterior features: Balcony, Rain Gutters
- Has private pool: Yes
- Pool features: In Ground, Heated, Heated And Filtered, Permits, Private
- Spa features: None
- Fencing: Wood,Fenced Yard
- Has view: Yes
- View description: Mountain(s), Hills, City
- Waterfront features: None
Lot
- Size: 9,003 Square Feet
- Dimensions: 60 x 150
- Features: Landscaped, Lawn, Back Yard, Rectangular Lot, Front Yard, Gutters, Cul-De-Sac, City Lot
Details
- Additional structures: Shed(s)
- Parcel number: 5080004007
- Zoning: LAR1
- Special conditions: Standard
Construction
Type & style
- Home type: SingleFamily
- Architectural style: Colonial
- Property subtype: Residential, Single Family Residence
Materials
- Wood Siding
- Foundation: Raised, Quake Bracing, Pillar/Post/Pier
- Roof: Composition,Shingle
Condition
- Updated/Remodeled
- Year built: 1923
Utilities & green energy
- Sewer: In Street
- Water: District
Community & HOA
Community
- Security: Carbon Monoxide Detector(s), Security System Owned, Smoke Detector(s), Card/Code Access, Alarm System
HOA
- Has HOA: No
Location
- Region: Los Angeles
Financial & listing details
- Price per square foot: $769/sqft
- Tax assessed value: $1,030,086
- Annual tax amount: $12,603
- Date on market: 1/19/2025
Price history
| Date | Event | Price |
|---|---|---|
| 4/4/2025 | Sold | $1,950,000-2.5%$769/sqft |
Source:  CLAW #25-483473 Report a problem CLAW #25-483473 Report a problem | ||
| 3/10/2025 | Pending sale | $1,999,000$789/sqft |
Source: CLAW #25-483473 Report a problem | ||
| 2/24/2025 | Contingent | $1,999,000$789/sqft |
Source: CLAW #25-483473 Report a problem | ||
| 2/8/2025 | Listed for sale | $1,999,000$789/sqft |
Source: CLAW #25-483473 Report a problem | ||
| 2/3/2025 | Contingent | $1,999,000$789/sqft |
Source: CLAW #25-483473 Report a problem | ||
| 1/19/2025 | Listed for sale | $1,999,000+170.5%$789/sqft |
Source: CLAW #25-483473 Report a problem | ||
| 11/23/2022 | Listing removed | -- |
Source: Zillow Rental Network Premium Report a problem | ||
| 11/3/2022 | Price change | $6,995-3.8%$3/sqft |
Source: Zillow Rental Network Premium Report a problem | ||
| 10/26/2022 | Price change | $7,275-2.9%$3/sqft |
Source: Zillow Rental Network Premium Report a problem | ||
| 10/15/2022 | Listed for rent | $7,495+51.4%$3/sqft |
Source: Zillow Rental Network Premium Report a problem | ||
| 5/30/2013 | Listing removed | $4,950$2/sqft |
Source: Keller Williams Larchmont #13665653 Report a problem | ||
| 4/17/2013 | Listed for rent | $4,950$2/sqft |
Source: Keller Williams Larchmont #13665653 Report a problem | ||
| 10/15/2004 | Sold | $739,000$292/sqft |
Source: Public Record Report a problem | ||
Public tax history
| Year | Property taxes | Tax assessment |
|---|---|---|
| 2025 | $12,603 +1.4% | $1,030,086 +2% |
| 2024 | $12,427 +1.9% | $1,009,889 +2% |
| 2023 | $12,190 +4.8% | $990,088 +2% |
| 2022 | $11,629 +1.3% | $970,676 +2% |
| 2021 | $11,476 -1% | $951,644 +1% |
| 2020 | $11,591 | $941,887 +2% |
| 2019 | $11,591 +4.8% | $923,420 +2% |
| 2018 | $11,062 | $905,314 +2% |
| 2017 | $11,062 +2.2% | $887,563 +2% |
| 2016 | $10,823 +2.4% | $870,161 +4.5% |
| 2015 | $10,567 +2% | $833,000 |
| 2014 | $10,361 | $833,000 +32.6% |
| 2012 | -- | $628,000 |
| 2011 | -- | $628,000 |
| 2010 | -- | $628,000 -21.5% |
| 2009 | -- | $799,914 +2% |
| 2008 | -- | $784,231 +2% |
| 2007 | -- | $768,855 +2% |
| 2006 | -- | $753,780 |
| 2005 | -- | $753,780 +987.8% |
| 2004 | -- | $69,291 +1.9% |
| 2003 | -- | $68,022 +2% |
| 2002 | -- | $66,689 +4% |
| 2000 | -- | $64,101 |
Find assessor info on the county website
Neighborhood: Koreatown
Nearby homes
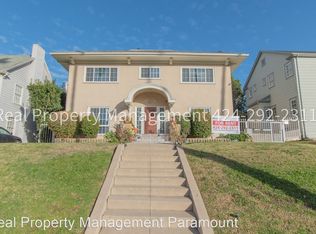
- $1,183,7005 bd3 ba3k sqft1216 S Saint Andrews Pl, Los Angeles, CA 90019Off Market
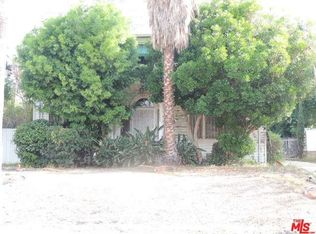
- $1,321,9004 bd2 ba2.1k sqft1208 S Saint Andrews Pl, Los Angeles, CA 90019Off Market
- $1,114,6005 bd3 ba2.7k sqft1220 S Saint Andrews Pl, Los Angeles, CA 90019Off Market
- $1,309,2005 bd3 ba3.6k sqft1204 S Saint Andrews Pl, Los Angeles, CA 90019Off Market
- $1,229,5003 bd3 ba2.9k sqft1226 S Saint Andrews Pl, Los Angeles, CA 90019Off Market
- $1,048,3002 bd2 ba2.5k sqft1230 S Saint Andrews Pl, Los Angeles, CA 90019Off Market
- $1,211,9005 bd3 ba2.7k sqft1215 S Saint Andrews Pl, Los Angeles, CA 90019Off Market
- $1,478,8004 bd3 ba2.4k sqft1209 S Saint Andrews Pl, Los Angeles, CA 90019Off Market
Nearby schools
GreatSchools rating
- 2/10Los Angeles Elementary SchoolGrades: K-5Distance: 0.3 mi
- 6/10Pio Pico Middle SchoolGrades: 6-8Distance: 0.4 mi
- 4/10Los Angeles Senior High SchoolGrades: 9-12Distance: 1.3 mi
Schools provided by the listing agent
- District: Los Angeles Unified
Source: CLAW. This data may not be complete. We recommend contacting the local school district to confirm school assignments for this home.
Get a cash offer in 3 minutes
Find out how much your home could sell for in as little as 3 minutes with a no-obligation cash offer.
Estimated market value
$1,925,000
Get a cash offer in 3 minutes
Find out how much your home could sell for in as little as 3 minutes with a no-obligation cash offer.
Estimated market value
$1,925,000
- California
- Los Angeles County
- Los Angeles
- 90019
- Koreatown
- 1214 S Saint Andrews Pl
Nearby cities
Nearby neighborhoods
Nearby zip codes
Other Los Angeles Topics
