Skip main navigation
Sold for $285,000
  • $285,000

    1214 S Us Highway 23, Tawas City, MI 48763

    3beds
    1,712sqft
    Single Family Residence
    Built in 1973
    0.77 Acres Lot
    $297,600 Zestimate®
    $166/sqft
    $2,431 Estimated rent

    Home value

    $297,600

    Estimated sales range

    Not available

    $2,431/mo

    Zestimate® history
    Loading
    Loading...

    Owner options

    List your home for rent

    $2,431/mo

    Rent Zestimate®

    Find your next renter with Zillow Rental Manager. Plus, with online applications, you can quickly screen prospective tenants – for free.

    Learn more

    $2,431/mo

    Rent Zestimate®

    Refinance and save

    $1,806/mo

    Est. payment

    Refinancing to a lower rate could help reduce your monthly payments and save thousands over the life of the loan.

    See today's rates

    $1,806/mo

    Est. payment

    Explore your selling options

    Work with a Zillow partner agent

    Leverage their expertise and Zillow's premium Showcase listings to get your home seen by more buyers.

    Get started

    List with your own agent

    Get your home in front of millions of buyers by listing it on Zillow.

    Learn how to do it

    Sell it yourself

    Take full control of how buyers see your home on Zillow by listing For Sale by Owner (FSBO).

    List your home

    What's special

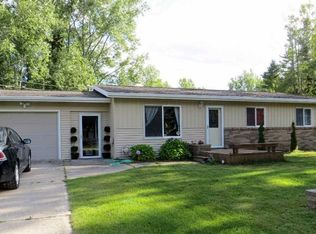
    You will surely appreciate all this property has to offer, starting with a convenient location just outside the city limits! No water & sewer bills here and high speed internet and cable are available! This well maintained ranch offers a lovely floor plan for easy living! The living room is comfortable with an UP-North flare and newer carpet! The formal dining area adjoins the living room and the natural lighting is great! The kitchen and family room are open and make a fantastic gathering space for all! The warmth of the gas log fireplace is cozy and there is a sliding glass door to the outside covered patio. The snack bar is perfect for informal dining! The kitchen offers plenty of cabinets and lots of counter space. There is a wall oven, gas cook-top, microwave, dishwasher, refrigerator and disposal that is included! The utility room comes complete with a sink and the front loaded washer & dryer will stay! A half bath is conveniently located in this area which is near the attached garage and access to the full basement. There are 3 bedrooms plus a full bath with heated jet tub and newer vanity! The main bedroom also has a 3/4 bath that has been updated! There have been plenty of improvements over the past several years, in 2021 a new concrete patio and sidewalks, in 2020 the gas fireplace, new furnace, new water softener and sump pumps, in 2018 the vinyl siding, facia and soffit. The roof was new in 2011 and the windows were replaced by this owner too! Many electrical updates and recessed lighting along with newer fixtures and ceiling fans! Enjoy the best of both worlds with hot water heat, plus central air! This tasteful decor is sure to please your eyes! Your bonus is the full basement with storage galore and shelving that will stay! A fenced backyard with fruit trees, perennials and room for a garden! Plus a 36x36 pole barn that is partitioned with the 24x36 section heated, plus a 220 electrical outlet! It's a Winner!

    Zillow last checked:

    Listing updated:

    Listed by:

    KAREN HAGLUND 989-820-7932,

    TAWAS SUNSHINE REALTY 989-362-3401

    Bought with:

    Denise Vinson

    Century 21 Signature Realty

    Source: NGLRMLS,MLS#: 1932792MLS Logo

    Facts & features

    Interior

    Bedrooms & bathrooms
    • Bedrooms: 3
    • Bathrooms: 3
    • Full bathrooms: 1
    • 3/4 bathrooms: 1
    • 1/2 bathrooms: 1
    • Main level bathrooms: 3
    • Main level bedrooms: 3
    Rooms
    • Room types: Dining Room, Workshop
    Primary bedroom
    • Level: Main
    • Area: 144
    • Dimensions: 12 x 12
    Bedroom 2
    • Level: Main
    • Area: 143
    • Dimensions: 13 x 11
    Bedroom 3
    • Level: Main
    • Area: 140
    • Dimensions: 14 x 10
    Primary bathroom
    • Features: Private
    Dining room
    • Level: Main
    • Area: 143
    • Dimensions: 13 x 11
    Family room
    • Level: Main
    • Area: 180
    • Dimensions: 15 x 12
    Kitchen
    • Level: Main
    • Area: 150
    • Dimensions: 15 x 10
    Living room
    • Level: Main
    • Area: 312
    • Dimensions: 24 x 13
    Heating
    • Hot Water, Baseboard, Natural Gas, Fireplace(s)
    Cooling
    • Central Air
    Appliances
    • Included: Refrigerator, Disposal, Dishwasher, Microwave, Water Softener Owned, Washer, Dryer, Oven, Cooktop, Exhaust Fan, Gas Water Heater
    • Laundry: Main Level
    Features
    • Drywall, Paneling, Ceiling Fan(s), Cable TV, High Speed Internet
    • Flooring: Carpet, Laminate
    • Windows: Blinds, Drapes, Curtain Rods
    • Basement: Full,Unfinished
    • Has fireplace: Yes
    • Fireplace features: Gas
    Interior area
    • Total structure area: 1,712
    • Total interior livable area: 1,712 sqft
    • Finished area above ground: 1,712
    • Finished area below ground: 0

    Property

    Parking
    • Total spaces: 2
    • Parking features: Attached, Garage Door Opener, Paved, Concrete Floors, Asphalt, Concrete, Circular Driveway
    • Attached garage spaces: 2
    • Has uncovered spaces: Yes
    Accessibility
    • Accessibility features: None
    Features
    • Levels: One
    • Stories: 1
    • Patio & porch: Patio
    • Exterior features: Sidewalk, Rain Gutters
    • Has spa: Yes
    • Spa features: Bath
    • Fencing: Fenced
    • Waterfront features: None
    Lot
    • Size: 0.77 Acres
    • Dimensions: 120 x 293 x 120 x 288
    • Features: Corner Lot, Level, Sloped, Landscaped, Subdivided
    Details
    • Additional structures: Pole Building(s), Workshop
    • Parcel number: 102T1000001400
    • Zoning description: Residential

    Construction

    Type & style
    • Home type: SingleFamily
    • Architectural style: Ranch
    • Property subtype: Single Family Residence
    Materials
    • Frame, Vinyl Siding, Brick
    • Roof: Asphalt
    Condition
    • New construction: No
    • Year built: 1973

    Utilities & green energy

    • Sewer: Private Sewer
    • Water: Private

    Community & HOA

    Community
    • Features: None
    • Security: Smoke Detector(s)
    • Subdivision: Tawas Heights
    HOA
    • Services included: None
    Location
    • Region: Tawas City

    Financial & listing details

    • Price per square foot: $166/sqft
    • Tax assessed value: $53,589
    • Annual tax amount: $1,364
    • Price range: $285K - $285K
    • Date on market: 4/24/2025
    • Cumulative days on market: 37 days
    • Listing agreement: Exclusive Right Sell
    • Listing terms: Conventional,Cash,FHA,VA Loan
    • Ownership type: Private Owner
    • Road surface type: Asphalt

    Price history

    DateEventPrice
    5/30/2025Sold$285,000$166/sqft
    Source: NGLRMLS #1932792 Report a problem
    5/24/2025Pending sale$285,000$166/sqft
    Source: NGLRMLS #1932792 Report a problem
    4/24/2025Listed for sale$285,000+128.2%$166/sqft
    Source: NGLRMLS #1932792 Report a problem
    2/23/2007Sold$124,890$73/sqft
    Source: Public Record Report a problem

    Public tax history

    YearProperty taxesTax assessment
    2025$1,364 +11.2%$84,800 +7.6%
    2024$1,227 +27.1%$78,800 +13.5%
    2023$965 +3%$69,400 +6.3%
    2022$937 +2.9%$65,300 +6.7%
    2021$910 $61,200 +7.4%
    2020$910 $57,000 -0.2%
    2019-- $57,100 +1.6%
    2018-- $56,200 +10.2%
    2017-- $51,000
    2016-- $51,000 +9.2%
    2015-- $46,700 +9.4%
    2014-- $42,700 +2.4%
    2013-- $41,700 -8.6%
    2012-- $45,600
    2011-- $45,600 -9.2%
    2010-- $50,200
    Find assessor info on the county website

    Neighborhood: 48763

    Nearby schools

    GreatSchools rating
    Schools provided by the listing agent
    • District: Tawas Area Schools

    Source: NGLRMLS. This data may not be complete. We recommend contacting the local school district to confirm school assignments for this home.

    Get pre-qualified for a loan
    At Zillow Home Loans, we can pre-qualify you in as little as 5 minutes with no impact to your credit score.

    An equal housing lender. NMLS #10287.